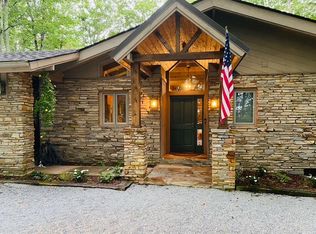
This unique retro home, designed by Joe Sam Queen, sits on over 5 acres in the Cedar High neighborhood. It offers magnificent east/southeast views of Cow Rock and Laurel Knob Mountains, as well as sweeping views into Sapphire Valley and beyond. Located above and west of Lonesome Valley and buttressed by rock walls, the elevated outdoor terrace features large, dramatic entertaining spaces, a fireplace, and outdoor kitchen. An all-copper clad front door leads to the foyer, which overlooks the home's common areas below. On this level are two guest bedrooms, each with its own bath. A massive stone fireplace anchors the "conversation pit" in the terrace-level great room, while the other end of the large room focuses on the view. Also on this level are the kitchen (with easy access to the outdoor space), a dining area, laundry, and two additional bedrooms with baths. A secret tunnel leads to the embanked garage, which is currently configured as a bunk room. The newer two-bedroom, two-bath guest house is tucked into the trees above the main home. It features its own kitchen and a living room centered around an architecturally designed stone fireplace. Guests can also enjoy the stone terrace and the convenience of the attached carport. The electronically gated and fenced property has hiking trails, a private well, two generators, and a paved driveway. While the home is ready for a new owner to make the updates and modifications needed for its next chapter, it remains incredibly convenient—located just three miles from the grocery store and the town of Cashiers.
For sale
$2,700,000
163 View Road, Glenville, NC 28736
6beds
--sqft
Single Family Residence
Built in 1980
5.15 Acres Lot
$2,523,400 Zestimate®
$--/sqft
$-- HOA
What's special
Paved drivewayStone terraceHiking trailsAttached carportDining areaOutdoor kitchen
- 56 days
- 385
- 23
Zillow last checked:
Listing updated:
Listed by:
Beth Townsend,
Cashiers Sotheby's International Realty
Source: HCMLS,MLS#: 1003809Originating MLS: Highlands Cashiers Board of Realtors
Facts & features
Interior
Bedrooms & bathrooms
- Bedrooms: 6
- Bathrooms: 7
- Full bathrooms: 7
Heating
- Baseboard, Central, Ductless
Cooling
- Central Air
Appliances
- Included: Built-In Gas Range, Double Oven, Dryer, Dishwasher, Disposal, Refrigerator, Vented Exhaust Fan, Washer
- Laundry: Lower Level, Laundry Room
Features
- Ceiling Fan(s), High Ceilings, Kitchen Island, See Remarks, Storage, Workshop
- Flooring: Tile, Wood
- Basement: Interior Entry
- Number of fireplaces: 3
- Fireplace features: Living Room, Stone, Wood Burning
Property
Parking
- Parking features: Additional Parking
Features
- Levels: Two
- Stories: 2
- Patio & porch: Covered, Patio, See Remarks, Terrace
- Exterior features: Courtyard, Garden, Outdoor Grill, Outdoor Kitchen, Private Entrance
- Has view: Yes
- View description: Mountain(s), Rocks
- Waterfront features: None
Lot
- Size: 5.15 Acres
- Features: Garden, See Remarks, Few Trees, Views, Rolling Slope
- Topography: Rolling,Terraced
Details
- Parcel number: 7582293594
- Zoning description: None
Construction
Type & style
- Home type: SingleFamily
- Architectural style: Contemporary,Craftsman,Other
- Property subtype: Single Family Residence
Materials
- Stone, Wood Siding
- Roof: Aluminum,Shingle
Condition
- New construction: No
- Year built: 1980
Utilities & green energy
- Electric: Generator
- Sewer: Septic Tank
- Water: Well
- Utilities for property: Electricity Connected, Other, See Remarks
Community & HOA
Community
- Subdivision: Cedar High
HOA
- Has HOA: No
Location
- Region: Cashiers
Financial & listing details
- Tax assessed value: $1,481,790
- Annual tax amount: $5,095
- Date on market: 7/29/2026
- Cumulative days on market: 59 days
- Road surface type: Paved
Estimated market value
$2,523,400
$2.40M - $2.65M
$4,350/mo
Price history
| Date | Event | Price |
|---|---|---|
| 7/29/2026 | Listed for sale | $2,700,000+285.7% |
Source: HCMLS #1003809 Report a problem | ||
| 11/17/2014 | Sold | $700,000 |
Source: HCMLS #75950 Report a problem | ||
| 9/28/2014 | Price change | $700,000-28.9% |
Source: CASHIERS REAL ESTATE LLC #75950 Report a problem | ||
| 9/27/2014 | Pending sale | $985,000-21.2% |
Source: CASHIERS REAL ESTATE LLC #75950 Report a problem | ||
| 11/2/2011 | Listing removed | $1,250,000 |
Source: MOUNTAIN REALTY #71465 Report a problem | ||
| 5/21/2011 | Listed for sale | $1,250,000 |
Source: MOUNTAIN REALTY #71465 Report a problem | ||
| 4/6/2011 | Listing removed | $1,250,000 |
Source: Visual Tour #71465 Report a problem | ||
| 8/20/2010 | Listed for sale | $1,250,000 |
Source: MOUNTAIN REALTY #71465 Report a problem | ||
Public tax history
| Year | Property taxes | Tax assessment |
|---|---|---|
| 2025 | $5,217 +15.8% | $1,481,790 +43.1% |
| 2024 | $4,504 | $1,035,390 |
| 2023 | $4,504 | $1,035,390 |
| 2022 | $4,504 +6% | $1,035,390 |
| 2021 | $4,250 +35.2% | $1,035,390 +41.3% |
| 2020 | $3,144 | $732,650 |
| 2019 | $3,144 | $732,650 |
| 2018 | $3,144 | $732,650 |
| 2017 | $3,144 +2.4% | $732,650 |
| 2015 | $3,071 -9.2% | $732,650 -31.6% |
| 2011 | $3,383 | $1,071,760 |
Find assessor info on the county website
Monthly payment
Est. payment
Payment breakdown
Explore the cost of this home by adjusting the details. Changes won't be saved.Climate risks
Neighborhood: 28736
Similar homes
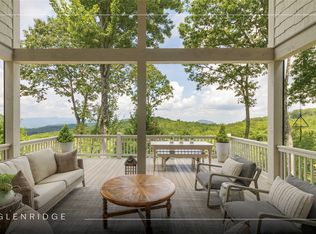
- $2,695,0003 bd6 ba-- sqft185 Glenridge Road, Glenville, NC 28736For Sale
 MLS ID #1002529, Julia Banner. HCMLS
 - $2,995,0006 bd7 ba-- sqft25 New Morning Lane, Cashiers, NC 28717For Sale
 MLS ID #1004125, Daniel Allen. HCMLS
 - $2,495,0004 bd6 ba-- sqft139 Foxglove Trail, Cashiers, NC 28717For Sale
 MLS ID #1002691, Chuck Self. HCMLS
 - $2,699,0004 bd7 ba-- sqft57 Loch Drive, Glenville, NC 28736For Sale
 MLS ID #1001366, Sarah Strawn. HCMLS
