Lake Glenville sparkles, and Disco Bear Cabin makes the most of it. Set along the water on 2.52+/- private acres, this fully furnished lakefront retreat offers a private dock and newly opened year-round views across the lake to the surrounding mountains. Inside, the open floor plan features vaulted A-frame ceilings, large windows, and warm wood textures, with living and dining areas capturing newly widened lake and mountain views. The kitchen offers black leathered granite, a farm sink and island with gas cooktop. The main-level primary suite includes a double-vanity bath, Caesarstone countertops and access to one of two expansive wraparound porches. Upstairs are two guest bedrooms (one with a loft) and a shared bathroom. The lower level is designed for entertaining, with a fourth bedroom, bonus room/office, two full baths, wet bar, and fully equipped game room with shuffleboard, arcade games, and bumper pool. A private wraparound porch adds even more guest space. Recent improvements include whole-home A/C and propane furnace, three 1,000-gallon underground propane tanks, whole-house generator, private well plus community well access, expanded four-bedroom septic system, and Starlink internet. Sold fully furnished with no exclusions, the property also includes a nearly new lithium-powered EZ Go golf cart for easy trips to the private dock. Located on the east side of Lake Glenville, approximately 15 minutes from Cashiers, Disco Bear Cabin offers privacy, acreage, a private dock, newly opened lake and mountain views, and a home that doesn’t take life too seriously - especially when you’re on the lake!
For sale
$2,475,000
268 Tocami Trail, Cullowhee, NC 28723
4beds
--sqft
Single Family Residence
Built in 1998
2.52 Acres Lot
$2,972,700 Zestimate®
$--/sqft
$-- HOA
What's special
Bumper poolPrivate dockCozy lofted reading nookGourmet kitchenRustic detailsExpansive wraparound porchesVaulted a-frame ceilings
- 523 days
- 774
- 49
Zillow last checked:
Listing updated:
Listed by:
Kati Miller,
Caliber Fine Properties,
Ali Moody,
Caliber Fine Properties
Source: HCMLS,MLS#: 1000805Originating MLS: Highlands Cashiers Board of Realtors
Facts & features
Interior
Bedrooms & bathrooms
- Bedrooms: 4
- Bathrooms: 5
- Full bathrooms: 4
- 1/2 bathrooms: 1
Primary bedroom
- Level: Main
Bedroom 2
- Level: Upper
Bedroom 3
- Level: Upper
Bedroom 4
- Level: Lower
Primary bathroom
- Level: Main
Bathroom 2
- Level: Upper
Bathroom 3
- Level: Lower
Bathroom 4
- Level: Lower
Bonus room
- Level: Lower
Family room
- Level: Lower
Kitchen
- Level: Main
Laundry
- Level: Main
Living room
- Level: Main
Heating
- Multi-Fuel
Cooling
- Central Air, Multi Units
Appliances
- Included: Built-In Gas Range, Built-In Oven, Dryer, Dishwasher, Free-Standing Refrigerator, Freezer, Washer
- Laundry: Washer Hookup, Inside, Main Level, Laundry Room
Features
- Wet Bar, Ceiling Fan(s), Chandelier, Double Vanity, Entrance Foyer, Granite Counters, Kitchen Island, Vaulted Ceiling(s)
- Flooring: Tile, Wood
- Basement: Finished,Heated,Concrete
- Number of fireplaces: 2
- Fireplace features: Basement, Gas Log, Living Room, Stone
- Furnished: Yes
Interior area
- Living area range: 3501-4000 Square Feet
Property
Parking
- Parking features: Additional Parking, Driveway, No Garage, Paved
Features
- Levels: Three Or More
- Stories: 3
- Patio & porch: Rear Porch, Covered, Deck, Front Porch, Wrap Around
- Exterior features: Dock, Fire Pit, Lighting, Private Yard, Propane Tank - Owned
- Has view: Yes
- View description: Lake, Mountain(s)
- Has water view: Yes
- Water view: Lake
- Waterfront features: Lake Front, Waterfront
- Body of water: Lake Glenville
Lot
- Size: 2.52 Acres
- Features: Back Yard, Sloped Down, Private, Secluded, Views, Wooded, Waterfront, Rolling Slope
- Topography: Rolling
Details
- Parcel number: 7564102217
- Zoning description: Residential
Construction
Type & style
- Home type: SingleFamily
- Architectural style: A-Frame,Cabin,Log Home,Modern
- Property subtype: Single Family Residence
Materials
- Frame, Log
- Roof: Metal
Condition
- New construction: No
- Year built: 1998
Utilities & green energy
- Electric: Generator
- Sewer: Septic Permit 4 Bedroom, Sewer Applied for Permit, Septic Tank
- Water: Private, Well
- Utilities for property: Electricity Connected, Propane, Other, See Remarks
Community & HOA
Community
- Security: Security System
- Subdivision: Sunset Shores
HOA
- Has HOA: No
Location
- Region: Cullowhee
Financial & listing details
- Tax assessed value: $2,247,386
- Annual tax amount: $7,467
- Date on market: 5/12/2025
- Cumulative days on market: 581 days
- Listing agreement: Exclusive Right To Sell
- Road surface type: Asphalt, Gravel
Estimated market value
$2,972,700
$2.53M - $3.54M
$3,568/mo
Price history
| Date | Event | Price |
|---|---|---|
| 9/30/2026 | Listed for sale | $2,475,000-1% |
Source: HCMLS #1000805 Report a problem | ||
| 8/16/2025 | Listed for sale | $2,500,000 |
Source: HCMLS #1000805 Report a problem | ||
| 7/29/2025 | Contingent | $2,500,000 |
Source: HCMLS #1000805 Report a problem | ||
| 5/12/2025 | Listed for sale | $2,500,000 |
Source: HCMLS #1000805 Report a problem | ||
| 5/6/2025 | Listing removed | $2,500,000 |
Source: BHHS broker feed #1000282 Report a problem | ||
| 3/7/2025 | Listed for sale | $2,500,000 |
Source: HCMLS #1000282 Report a problem | ||
| 12/29/2024 | Listing removed | $2,500,000 |
Source: BHHS broker feed #104512 Report a problem | ||
| 10/10/2024 | Price change | $2,500,000-16.6% |
Source: HCMLS #104512 Report a problem | ||
| 6/17/2024 | Listed for sale | $2,997,000 |
Source: HCMLS #104512 Report a problem | ||
| 6/15/2024 | Pending sale | $2,997,000 |
Source: BHHS broker feed #104512 Report a problem | ||
| 6/14/2024 | Contingent | $2,997,000 |
Source: HCMLS #104512 Report a problem | ||
| 6/11/2024 | Listed for sale | $2,997,000 |
Source: HCMLS #104512 Report a problem | ||
| 12/19/2023 | Listing removed | -- |
Source: HCMLS #102467 Report a problem | ||
| 7/7/2023 | Listed for sale | $2,997,000+130.5% |
Source: HCMLS #102467 Report a problem | ||
| 11/12/2020 | Sold | $1,300,000 |
Source: HCMLS #93187 Report a problem | ||
Public tax history
| Year | Property taxes | Tax assessment |
|---|---|---|
| 2025 | $7,651 +36.3% | $2,247,386 +68% |
| 2024 | $5,615 | $1,337,360 |
| 2023 | $5,615 | $1,337,360 |
| 2022 | $5,615 +5.4% | $1,337,360 |
| 2021 | $5,329 -3.9% | $1,337,360 -0.8% |
| 2020 | $5,543 | $1,348,420 |
| 2019 | $5,543 | $1,348,420 |
| 2018 | $5,543 | $1,348,420 |
| 2017 | $5,543 +2.5% | $1,348,420 |
| 2015 | $5,408 +12.9% | $1,348,420 -14.2% |
| 2011 | $4,789 | $1,571,650 |
Find assessor info on the county website
Monthly payment
Est. payment
Payment breakdown
Explore the cost of this home by adjusting the details. Changes won't be saved.Climate risks
Neighborhood: 28723


Similar homes
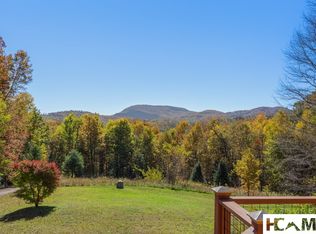
- $2,500,0004 bd4 ba-- sqft74 Wildberry Lane, Cullowhee, NC 28723For Sale
 MLS ID #1003221, Ray Trine. HCMLS
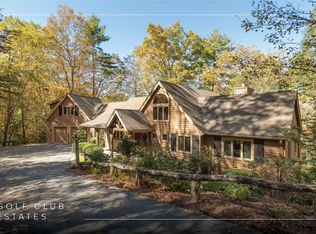
 - $2,890,0005 bd6 ba-- sqft907 Yellow Mountain Road, Cashiers, NC 28723For Sale
 MLS ID #1003374, Ali Moody. HCMLS
 - $2,495,0004 bd5 ba-- sqft2119 Cherokee Trail, Sapphire, NC 28774For Sale
 MLS ID #1002978, Jochen Lucke. HCMLS
 - $2,699,0005 bd5 ba-- sqft94 Josh's Trail, Cashiers, NC 28717For Sale
 MLS ID #1003463, Daniel Allen. HCMLS
