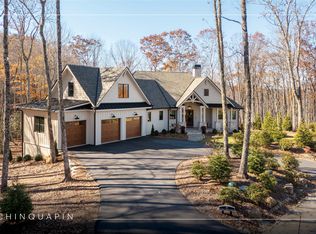
Perched at more than 4,200 feet in Chinquapin’s coveted Double Knob enclave, this newly constructed four-bedroom, three-and-one-half-bathroom home embraces the relaxed mountain lifestyle of the Highlands-Cashiers Plateau with cool summer temperatures and a peaceful wooded setting. Thoughtfully designed for everyday living and entertaining, the residence combines timeless mountain character with modern comfort.
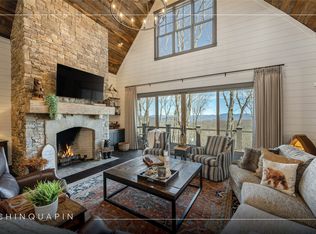
The open-concept main level is anchored by a great room with cathedral ceilings and a fireplace, creating an inviting focal point that connects naturally with the kitchen and dining areas and opens to the loft above. The loft provides access to a fully finished “secret” room above the garage, an unexpected bonus space well suited to a media room, recreation space, private office, or fitness studio. The kitchen provides convenient access to the laundry room, half bathroom, and attached two-car garage. The primary suite is positioned on the main level, while the lower level offers three additional bedrooms, two full bathrooms, a living area, and a wet bar, providing a welcoming retreat for guests and extended stays.
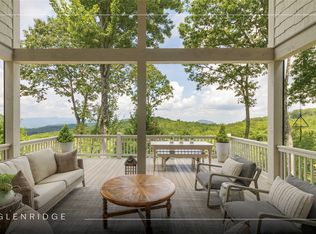
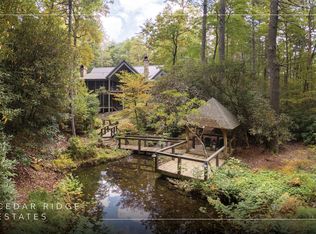
Upper and lower decks extend the living space outdoors, where the home's true showpiece awaits. Beautifully designed landscaping creates exceptional curb appeal, while the thoughtfully crafted backyard, with a stone firepit, provides a memorable setting for social gatherings amid the beauty of the surrounding hardwoods. Finished with a composite slate roof, the home reflects enduring mountain style while offering the flexibility of rental opportunities for those seeking either a personal retreat or investment potential.
Residents enjoy private hiking, biking, and UTV trails, streams, lakes, waterfalls, fishing, pickleball, a fitness center, dog park, driving range, community gathering spaces, and The Outpost clubhouse. A community helipad adds a level of convenience and safety. Spanning 2,000 acres, Chinquapin is one of the Plateau's most desirable gated communities, with approximately 700 acres protected by conservation easement. Its eastern boundary adjoins more than 6,700 acres of Panthertown Valley, offering waterfalls, granite outcrops, trout streams, and miles of hiking trails just beyond the community. A short drive from Cashiers and convenient to Highlands, Lake Glenville, golf, dining, and boutique shopping, this home offers an exceptional opportunity to enjoy one of the Plateau's most sought-after mountain communities.
New construction
$2,590,000
28 Noble Crest Trail, Glenville, NC 28736
4beds
--sqft
Single Family Residence
Built in 2026
1.58 Acres Lot
$2,502,100 Zestimate®
$--/sqft
$321/mo HOA
What's special
Loft aboveSurrounding hardwoodsOpen-concept main level
- 8 days |
- 322 |
- 18 |
Zillow last checked:
Listing updated:
Listed by:
Daniel Allen,
Silver Creek Real Estate Group, Inc.
Source: HCMLS,MLS#: 1003874Originating MLS: Highlands Cashiers Board of Realtors
Facts & features
Interior
Bedrooms & bathrooms
- Bedrooms: 4
- Bathrooms: 4
- Full bathrooms: 3
- 1/2 bathrooms: 1
Primary bedroom
- Level: Main
Bedroom 2
- Level: Lower
Bedroom 3
- Level: Lower
Bedroom 4
- Level: Lower
Primary bathroom
- Level: Main
Bathroom 2
- Level: Lower
Bathroom 3
- Level: Lower
Bathroom 4
- Level: Main
Bonus room
- Level: Upper
Dining room
- Level: Main
Family room
- Level: Lower
Kitchen
- Level: Main
Laundry
- Level: Main
Living room
- Level: Main
Loft
- Level: Upper
Heating
- Ductless, Electric, Heat Pump
Cooling
- Central Air, Ceiling Fan(s), Electric, Heat Pump, Wall Unit(s)
Appliances
- Included: Bar Fridge, Dishwasher, Disposal, Gas Range, Gas Water Heater, Ice Maker, Microwave, Refrigerator, Range Hood, Tankless Water Heater
- Laundry: Common Area, Washer Hookup, Electric Dryer Hookup, Inside, Main Level, Laundry Room
Features
- Breakfast Bar, Built-in Features, Ceiling Fan(s), Chandelier, Cathedral Ceiling(s), Double Vanity, Granite Counters, High Speed Internet, Kitchen Island, Open Floorplan, Pantry, Recessed Lighting, Soaking Tub, Bar, Walk-In Closet(s)
- Flooring: Simulated Wood
- Basement: Crawl Space,Encapsulated,Concrete,Walk-Out Access
- Number of fireplaces: 1
- Fireplace features: Gas Starter, Living Room, Propane, Raised Hearth, Stone, Wood Burning
Property
Parking
- Total spaces: 2
- Parking features: Driveway, Enclosed, Garage Faces Front, Garage, Two Car Garage, Gravel, Inside Entrance, Kitchen Level, Private
- Garage spaces: 2
Features
- Patio & porch: Awning(s), Rear Porch, Covered, Deck
- Exterior features: Awning(s), Barbecue, Fire Pit, Propane Tank - Leased
- Has view: Yes
- View description: Trees/Woods
- Waterfront features: None, Deeded Access
Lot
- Size: 1.58 Acres
- Features: Back Yard, Corner Lot, Cul-De-Sac, Landscaped, Native Plants, Partially Cleared, Many Trees, Wooded, Level, Rolling Slope
- Topography: Level,Rolling,Terraced
Details
- Parcel number: 7584701693
- Zoning description: Residential
Construction
Type & style
- Home type: SingleFamily
- Architectural style: Contemporary
- Property subtype: Single Family Residence
Materials
- Frame, Concrete, Stone, Wood Siding
- Roof: Slate,Synthetic
Condition
- New construction: Yes
- Year built: 2026
Utilities & green energy
- Sewer: Septic Tank
- Water: Community/Coop
- Utilities for property: Electricity Connected, Fiber Optic Available, Propane, Underground Utilities, Water Connected
Community & HOA
Community
- Features: Clubhouse, Fitness Center, Fishing, Gated, Lake, Near National Forest, Playground, Park, Pickleball, Putting Green, Tennis Court(s), Trails/Paths, Water Access
- Subdivision: Chinquapin
HOA
- Has HOA: Yes
- Amenities included: Game Court Exterior, Clubhouse, Dog Park, Fitness Center, Gated, Lake or Pond, Meeting/Banquet/Party Room, Barbecue, Party Room, Picnic Area, Playground, Park, Recreation Facilities, Tennis Court(s), Trail(s)
- HOA fee: $3,850 annually
- HOA name: Chinquapin Homeowners Association, Inc.
Location
- Region: Glenville
Financial & listing details
- Tax assessed value: $150,000
- Annual tax amount: $2,502
- Date on market: 8/10/2026
- Cumulative days on market: 9 days
- Road surface type: Asphalt
Estimated market value
$2,502,100
$2.38M - $2.63M
Not available
Price history
| Date | Event | Price |
|---|---|---|
| 8/10/2026 | Listed for sale | $2,590,000+1626.7% |
Source: HCMLS #1003874 Report a problem | ||
| 11/22/2024 | Sold | $150,000 |
Source: Public Record Report a problem | ||
Public tax history
| Year | Property taxes | Tax assessment |
|---|---|---|
| 2025 | $501 | $150,000 |
Find assessor info on the county website
Monthly payment
Est. payment
Payment breakdown
Explore the cost of this home by adjusting the details. Changes won't be saved.Climate risks
Neighborhood: 28736
Getting around
0 / 100
Car-DependentNearby schools
GreatSchools rating
- 5/10Blue Ridge SchoolGrades: PK-6Distance: 4.4 mi
- 4/10Blue Ridge Virtual Early CollegeGrades: 7-12Distance: 4.4 mi
- 9/10Jackson County Early CollegeGrades: 9-12Distance: 15 mi
- $1,193,600-- bd1 ba615 sqft68 Noble Crest Trl, Glenville, NC 28736Off Market

- $2,250,0003 bd4 ba-- sqft47 Noble Crest Trl, Glenville, NC 28736Sold
- $350,000-- bd-- ba-- sqft47 Noble Crest Trl #28736, Glenville, NC 28736Off Market
- $3,995,0004 bd5 ba-- sqft238 Misty Ridge Trl, Glenville, NC 28736For Sale
- $3,595,0004 bd5 ba-- sqft100 Noble Crest Trl, Glenville, NC 28736New Construction
- $2,380,2004 bd4 ba2k sqft1954 New Settlers Way, Glenville, NC 28736Off Market
- $3,036,4003 bd4 ba2.9k sqft284 Misty Ridge Trl, Glenville, NC 28736Off Market
- $250,000-- bd-- ba-- sqftD2 Misty Ridge Trl, Glenville, NC 28736Off Market
A local agent can set up tours, give advice and negotiate with sellers.
Similar homes
- $2,849,5004 bd4 ba-- sqft2276 Breedlove Road, Glenville, NC 28736For Sale
 MLS ID #1003497, Collin Taylor. HCMLS
 - $2,695,0003 bd6 ba-- sqft185 Glenridge Road, Glenville, NC 28736For Sale
 MLS ID #1002529, Julia Banner. HCMLS
 - $3,499,0004 bd5 ba-- sqft521 Misty Ridge Trail, Glenville, NC 28736New Construction
 MLS ID #1003961, Daniel Doughty. HCMLS
 - $2,495,0004 bd6 ba-- sqft139 Foxglove Trail, Cashiers, NC 28717For Sale
 MLS ID #1002691, Chuck Self. HCMLS
 - $1,700,0003 bd4 ba-- sqft1582 New Settlers Way, Glenville, NC 28736For SaleMLS ID #1003599, Julie Osborn. HCMLS
- $2,395,0004 bd5 ba-- sqft826 New Settlers Way, Glenville, NC 28736New ConstructionMLS ID #1001738, Chantelle Bailey. HCMLS
- $3,595,0004 bd5 ba-- sqft100 Noble Crest Trail, Glenville, NC 28736New ConstructionMLS ID #1003554, Meryl Monivis. HCMLS
- $1,895,0003 bd3 ba-- sqft336 Firesong Lane, Glenville, NC 28736For SaleMLS ID #1003294, Kathryn Nicholson. HCMLS
- $1,299,0003 bd3 ba-- sqft112 Gather Point Road, Glenville, NC 28736For SaleMLS ID #1003881, Collin Taylor. HCMLS
- $2,699,0004 bd7 ba-- sqft57 Loch Drive, Glenville, NC 28736For SaleMLS ID #1001366, Sarah Strawn. HCMLS
- $1,775,0003 bd4 ba-- sqft120 Gather Point Road, Glenville, NC 28736New ConstructionMLS ID #1002944, Collin Taylor. HCMLS
- $2,395,0003 bd3 ba-- sqft304 Undala Road, Glenville, NC 28736For SaleMLS ID #1003715, Kathryn Hansen. HCMLS
- $2,500,0003 bd5 ba-- sqft166 Upper Ridge Rd, Glenville, NC 28736For SaleBHHS broker feed
- $2,000,0003 bd4 ba-- sqft63 Avon Road, Glenville, NC 28736For SaleMLS ID #1002992, Elizabeth Paul. HCMLS
- $2,995,0005 bd5 ba-- sqft148 E Ridge Road, Cashiers, NC 28717New ConstructionMLS ID #1003923, Liz Harris. HCMLS
- $2,500,0004 bd4 ba-- sqft74 Wildberry Lane, Cullowhee, NC 28723For SaleMLS ID #1003221, Ray Trine. HCMLS
- $2,090,0004 bd5 ba-- sqft11 Milkweed Trail, Glenville, NC 28736For SaleMLS ID #1002734, Daniel Allen. HCMLS
- $2,695,0005 bd6 ba-- sqft298 Pine Forest Road, Sapphire, NC 28774New ConstructionMLS ID #1003696, Jochen Lucke. HCMLS
- $1,475,0003 bd3 ba-- sqft44 Gather Point Road, Glenville, NC 28736For SaleMLS ID #1002788, Kathryn Nicholson. HCMLS
- $2,500,0004 bd5 ba-- sqft268 Tocami Trail, Cullowhee, NC 28723For SaleMLS ID #1000805, Kati Miller. HCMLS
