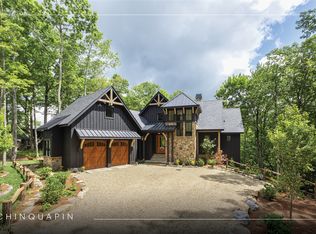
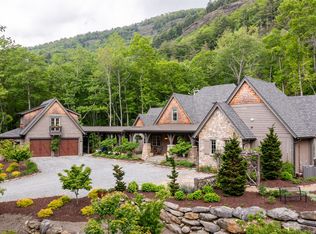
Modern sophistication meets mountain living in this beautifully crafted farmhouse, where expert craftsmanship and thoughtful design are evident at every turn. No detail has been overlooked, creating a home that seamlessly blends refined finishes with the warmth of a mountain retreat.
Designed for both comfort and functionality, the primary suite is conveniently located on the main level, offering privacy and easy living. Upstairs, two well-appointed guest bedrooms each feature ensuite baths, providing a welcoming space for family and friends, along with a loft area for additional space. Above the garage, a fully finished apartment matches the quality of the main home and includes a kitchenette, full bathroom, and private entrance—ideal for guests or extra flexibility.
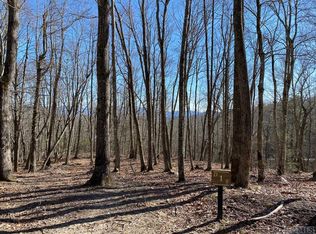
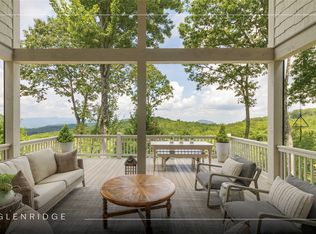
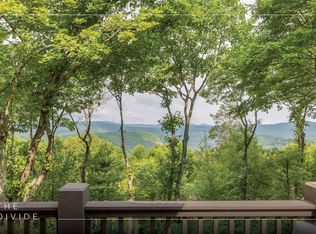
Perched at approximately 4,300 feet in elevation, the home captures stunning long-range mountain views from multiple expansive decks, perfect for enjoying the ever-changing landscape.
Located within the private, gated community of Chinquapin, residents enjoy over 2,000 acres of pristine mountain terrain and an outdoor-centered lifestyle. Amenities include lake and stream fishing, canoeing, a disc golf course, a driving range, miles of hiking and biking trails, and the Outpost Clubhouse with a fitness room, pickleball courts, and seasonal live music, all while offering a true sense of peace and seclusion.
Pending
$3,995,000
238 Misty Ridge Trail, Glenville, NC 28736
4beds
--sqft
Single Family Residence
Built in 2021
5.63 Acres Lot
$3,724,300 Zestimate®
$--/sqft
$321/mo HOA
What's special
Modern sophisticationStunning long-range mountain viewsRefined finishesBeautifully crafted farmhouseMultiple expansive decksPrivacy and easy livingExpert craftsmanship
- 195 days
- 136
- 0
Zillow last checked:
Listing updated:
Listed by:
Kathryn Nicholson,
Silver Creek Real Estate Group, Inc.
Source: HCMLS,MLS#: 1002857Originating MLS: Highlands Cashiers Board of Realtors
Facts & features
Interior
Bedrooms & bathrooms
- Bedrooms: 4
- Bathrooms: 5
- Full bathrooms: 4
- 1/2 bathrooms: 1
Primary bedroom
- Level: Main
Bedroom 2
- Level: Upper
Bedroom 3
- Level: Upper
Bedroom 4
- Level: Upper
Primary bathroom
- Level: Main
Bathroom 2
- Level: Main
Bathroom 3
- Level: Upper
Bathroom 4
- Level: Upper
Bathroom 5
- Level: Upper
Kitchen
- Level: Main
Laundry
- Level: Main
Living room
- Level: Main
Loft
- Level: Upper
Heating
- Central, Heat Pump, Multi-Fuel
Cooling
- Central Air
Appliances
- Included: Dryer, Dishwasher, Disposal, Gas Oven, Gas Water Heater, Microwave, Propane Cooktop, Refrigerator, Wine Cooler, Washer
- Laundry: Washer Hookup, Electric Dryer Hookup, Main Level, Laundry Room, Laundry Tub, Sink
Features
- Ceiling Fan(s), Entrance Foyer, High Ceilings, His and Hers Closets, Kitchen Island, Primary Downstairs, Multiple Closets, Open Floorplan, Natural Woodwork
- Flooring: Stone, Tile, Wood
- Basement: Crawl Space
- Number of fireplaces: 2
- Fireplace features: Gas Log, Wood Burning
Property
Parking
- Total spaces: 2
- Parking features: Driveway, Garage
- Garage spaces: 2
Features
- Levels: Two
- Stories: 2
- Patio & porch: Covered, Deck, Enclosed, Front Porch, Screened, Side Porch
- Exterior features: Barbecue
- Has view: Yes
- View description: Long Range, Mountain(s)
- Waterfront features: None, Deeded Access
Lot
- Size: 5.63 Acres
- Features: Sloped Down, Views, Rolling Slope
- Topography: Rolling,Sloping
Details
- Parcel number: 7584701108/7584703334
- Zoning description: Residential
Construction
Type & style
- Home type: SingleFamily
- Property subtype: Single Family Residence
Materials
- Frame, Stone, Wood Siding
- Roof: Shake,Synthetic
Condition
- New construction: No
- Year built: 2021
Utilities & green energy
- Electric: Generator
- Sewer: Septic Tank
- Water: Community/Coop
- Utilities for property: Electricity Connected, Fiber Optic Available, Propane, Underground Utilities, Water Connected
Community & HOA
Community
- Features: Clubhouse, Fitness Center, Fishing, Gated, Lake, Near National Forest, Playground, Park, Pickleball, Putting Green, Trails/Paths, Water Access
- Subdivision: Chinquapin
HOA
- Has HOA: Yes
- Amenities included: Basketball Court, Clubhouse, Dog Park, Fitness Center, Gated, Barbecue, Picnic Area, Playground, Pickleball, Park, Trail(s)
- HOA fee: $3,850 annually
- HOA name: Chinquapin Homeowners Association, Inc.
Location
- Region: Glenville
Financial & listing details
- Tax assessed value: $2,723,686
- Annual tax amount: $9,227
- Date on market: 3/30/2026
- Cumulative days on market: 194 days
Estimated market value
$3,724,300
$3.54M - $3.91M
Not available
Price history
| Date | Event | Price |
|---|---|---|
| 9/4/2026 | Pending sale | $3,995,000 |
Source: HCMLS #1002857 Report a problem | ||
| 8/4/2026 | Contingent | $3,995,000 |
Source: HCMLS #1002857 Report a problem | ||
| 3/30/2026 | Listed for sale | $3,995,000+22.9% |
Source: HCMLS #1002857 Report a problem | ||
| 10/24/2023 | Sold | $3,250,000 |
Source: Public Record Report a problem | ||
Public tax history
| Year | Property taxes | Tax assessment |
|---|---|---|
| 2025 | $9,228 +42.8% | $2,723,686 +75.9% |
| 2024 | $6,463 | $1,548,040 |
| 2023 | $6,463 | $1,548,040 |
| 2022 | $6,463 +503.7% | $1,548,040 +519.2% |
| 2021 | $1,071 +32.7% | $250,000 +25% |
| 2020 | $807 | $200,000 |
| 2019 | $807 | $200,000 |
Find assessor info on the county website
Monthly payment
Est. payment
Payment breakdown
Explore the cost of this home by adjusting the details. Changes won't be saved.Climate risks
Neighborhood: 28736
Similar homes
- $3,499,0004 bd5 ba-- sqft521 Misty Ridge Trail, Glenville, NC 28736New Construction
 MLS ID #1003961, Daniel Doughty. HCMLS
 - $2,695,0003 bd6 ba-- sqft185 Glenridge Road, Glenville, NC 28736For Sale
 MLS ID #1002529, Julia Banner. HCMLS
 - $3,850,0004 bd5 ba-- sqft52 Capstone Trail, Sapphire, NC 28774For Sale
 MLS ID #1003736, Bambi Famous Kaine. HCMLS
 - $3,250,0003 bd4 ba-- sqft143 Foxglove Trail, Glenville, NC 28736For Sale
 MLS ID #1002516, Beth Townsend. HCMLS
 - $3,950,0003 bd5 ba4.4k sqft2272 W Club Blvd, Lake Toxaway, NC 28747For Sale
 MLS ID #4209458, Amanda Jennings Gravley, Fisher Realty,Sapphire/Toxaway. Canopy MLS as distributed by MLS GRID
