Discover the perfect blend of modern luxury and mountain charm in this brand-new three-bedroom home nestled within the private gated community of Double Knob in Chinquapin. Offering breathtaking mountain views, this meticulously designed residence is a haven for those seeking both tranquility and high-end living.
Step inside to find an open-concept floor plan with soaring ceilings, expansive windows, and premium finishes throughout. The gourmet kitchen boasts top-of-the-line appliances and a generous workspace — perfect for cooking and entertaining. Enjoy seamless indoor-outdoor living on the large screened porch, ideal for morning coffee or evening gatherings around the fireplace. Additional features include a full-house generator, a bar, Trex decking, and a three-car garage. Quality-built with 2x6 exterior walls and spray foam insulation, this home stands apart from others in the community for its superior construction and energy efficiency. The property consists of two combined lots that are taxed and assessed as a single lot. This unique configuration provides added flexibility, allowing the future owner the option to build a guest house or additional structure if desired.
Chinquapin spans an impressive 2,000 acres with more than 700 acres dedicated to permanent conservation. This community offers park-like living with a host of unparalleled amenities.
Scenic trails for hiking, biking, and utility terrain vehicles provide for an outdoor lifestyle, while fishing opportunities are available in the community’s lakes and streams. Pickleball courts, a disc golf course, and a driving range are also available just moments away. It is also one of the few communities on the Plateau equipped with fiber optic internet, providing excellent connectivity for both work and leisure.
The Outpost Clubhouse provides a fitness facility, cozy gathering spaces, and seasonal live music during the vibrant Summer Concert Series. Whether relaxing by the fire pit, canoeing along tranquil waters, or exploring the unspoiled natural surroundings, Chinquapin offers countless ways to connect with nature and neighbors alike.
Discover refined mountain living in this exceptional home within the beloved Chinquapin community — a stunning retreat ready to call your own.
Sold for $2,250,000
$2,250,000
47 Noble Crest Trail, Glenville, NC 28736
3beds
--sqft
Single Family Residence
Built in 2025
2.23 Acres Lot
$2,257,300 Zestimate®
$--/sqft
$4,909 Estimated rent
Home value
$2,257,300
Estimated sales range
Not available
$4,909/mo
Zestimate® history
Owner options
List your home for rent
$4,909/mo
Rent Zestimate®
Find your next renter with Zillow Rental Manager. Plus, with online applications, you can quickly screen prospective tenants – for free.
$4,909/mo
Rent Zestimate®
Refinance and save
$16,527/mo
Est. payment
Refinancing to a lower rate could help reduce your monthly payments and save thousands over the life of the loan.
$16,527/mo
Est. payment
Explore your selling options
Work with a Zillow partner agent
Leverage their expertise and Zillow's premium Showcase listings to get your home seen by more buyers.
Get startedList with your own agent
Get your home in front of millions of buyers by listing it on Zillow.
Learn how to do itSell it yourself
Take full control of how buyers see your home on Zillow by listing For Sale by Owner (FSBO).
List your homeWhat's special
Breathtaking mountain viewsSoaring ceilingsGourmet kitchenTop-of-the-line appliancesGenerous workspaceThree-car garageLarge screened porch
Zillow last checked:
Listing updated:
Listed by:
Kathryn Nicholson,
Silver Creek Real Estate Group, Inc.
Bought with:
Jodi Moore, 271826
Silver Creek Real Estate Group, Inc.
Source: HCMLS,MLS#: 1002181Originating MLS: Highlands Cashiers Board of Realtors
Facts & features
Interior
Bedrooms & bathrooms
- Bedrooms: 3
- Bathrooms: 4
- Full bathrooms: 2
- 1/2 bathrooms: 2
Primary bedroom
- Level: Main
Bedroom 1
- Level: Main
Bedroom 2
- Level: Main
Primary bathroom
- Level: Main
Bathroom 1
- Level: Main
Bathroom 2
- Level: Upper
Bathroom 3
- Level: Main
Office
- Level: Main
Office
- Level: Upper
Heating
- Multi-Fuel
Cooling
- Dual
Appliances
- Included: Dishwasher, Microwave, Range, Refrigerator, Tankless Water Heater, Water Purifier, Wine Refrigerator
- Laundry: Washer Hookup, Electric Dryer Hookup, Laundry Room
Features
- Ceiling Fan(s), High Speed Internet, Kitchen Island, Primary Downstairs, Pantry, Stone Counters, Bar
- Flooring: Wood
- Basement: Encapsulated
- Number of fireplaces: 2
- Fireplace features: Gas Log, Gas Starter, Living Room, Outside, Stone, Wood Burning
Property
Parking
- Total spaces: 3
- Parking features: Driveway, Paved
- Garage spaces: 3
Features
- Levels: One and One Half
- Patio & porch: Rear Porch, Covered, Deck, Front Porch, Screened
- Exterior features: Fire Pit, Rain Gutters
- Has view: Yes
- View description: Mountain(s)
- Waterfront features: None, Deeded Access
Lot
- Size: 2.23 Acres
- Features: Cul-De-Sac, Flat
- Topography: Level
Details
- Parcel number: 7584608751
- Zoning description: Residential
Construction
Type & style
- Home type: SingleFamily
- Property subtype: Single Family Residence
Materials
- Stone, Spray Foam Insulation, Wood Siding
- Foundation: Block
- Roof: Shake,Synthetic
Condition
- New construction: Yes
- Year built: 2025
Utilities & green energy
- Electric: Generator
- Sewer: Septic Tank
- Water: Community/Coop
- Utilities for property: Electricity Connected, High Speed Internet Available, Propane, Underground Utilities, Water Connected
Community & HOA
Community
- Features: Clubhouse, Fitness Center, Fishing, Gated, Near National Forest, Playground, Pickleball, Putting Green, Trails/Paths, Water Access
- Subdivision: Chinquapin
HOA
- Has HOA: Yes
- Amenities included: Basketball Court, Clubhouse, Dog Park, Fitness Center, Gated, Picnic Area, Playground, Pickleball, Trail(s)
- HOA fee: $3,850 annually
- HOA name: Chinquapin Homeowners Association, Inc.
Location
- Region: Glenville
Financial & listing details
- Annual tax amount: $1,170
- Date on market: 11/8/2025
- Cumulative days on market: 160 days
Price history
| Date | Event | Price |
|---|---|---|
| 6/9/2026 | Sold | $2,250,000-6.2% |
Source: HCMLS #1002181 Report a problem | ||
| 4/17/2026 | Pending sale | $2,399,999 |
Source: HCMLS #1002181 Report a problem | ||
| 3/19/2026 | Contingent | $2,399,999 |
Source: HCMLS #1002181 Report a problem | ||
| 2/10/2026 | Price change | $2,399,999-2% |
Source: HCMLS #1002181 Report a problem | ||
| 11/8/2025 | Listed for sale | $2,450,000 |
Source: HCMLS #1002181 Report a problem | ||
Public tax history
Tax history is unavailable.
Neighborhood: 28736
Nearby homes
- $350,000-- bd-- ba-- sqft47 Noble Crest Trl #28736, Glenville, NC 28736Off Market
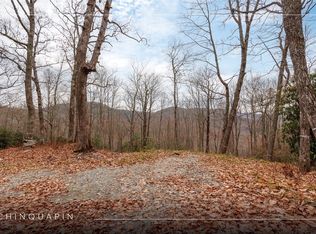
- $599,0009.4 AcresLOT D52 Springwater Rd, Glenville, NC 28736Lot/Land
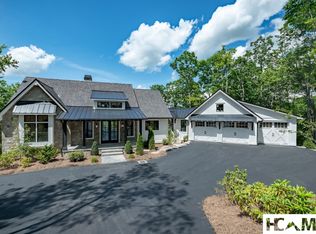
- $3,595,0004 bd5 ba-- sqft100 Noble Crest Trl, Glenville, NC 28736New Construction
- $1,395-- bd1 ba615 sqft68 Noble Crest Trl, Glenville, NC 28736For Rent

- $150,000-- bd-- ba-- sqft28 Noble Crest Trl, Glenville, NC 28736Sold
- $2,996,7003 bd4 ba2.9k sqft284 Misty Ridge Trl, Glenville, NC 28736Off Market
- $250,000-- bd-- ba-- sqftD2 Misty Ridge Trl, Glenville, NC 28736Off Market
- $250,0002.697 AcresD1 Misty Ridge Trl, Glenville, NC 28736Off Market
Nearby schools
GreatSchools rating
- 5/10Blue Ridge SchoolGrades: PK-6Distance: 4.3 mi
- 4/10Blue Ridge Virtual Early CollegeGrades: 7-12Distance: 4.3 mi
- 9/10Jackson County Early CollegeGrades: 9-12Distance: 14.9 mi
Sell for more on Zillow
Get a Zillow Showcase℠ listing at no additional cost and you could sell for .
$2,257,300
2% more
+$45,146
With Zillow Showcase(estimated)
$2,302,446
- North Carolina
- Jackson County
- Glenville
- 28736
- 47 Noble Crest Trail
Nearby cities
Nearby zip codes
Other Glenville Topics
