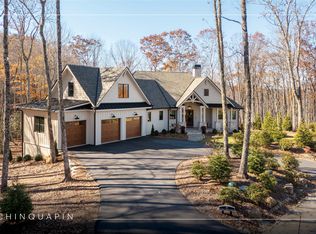
Perched within the gated enclave of Chinquapin, this stunning new construction captures what the mountains are truly about — long-range views that stretch endlessly, cool mountain air, and spaces designed to gather and linger.
Step inside to a soaring Great Room anchored by a stone fireplace, where the mountains frame every window. Stacking glass doors span the living room wall, dissolving the boundary between inside and out and opening fully to the Carolina Porch, complete with its own stone fireplace. The main level flows effortlessly from this breathtaking living space to a chef’s kitchen with butler’s pantry and grilling deck built for functional living. The primary en-suite becomes its own sanctuary complete with a private sitting room and sweeping mountain views.
Downstairs, the terrace level is its own world: a spacious family room with fireplace, a dry bar for entertaining, three private bedroom en-suites, and a second covered porch that spills into the mountain landscape. A three-car garage rounds out the practical luxury of the package.
This is a home built for the way people actually live in the mountains — inside and out, together and apart, with views that never stop earning their keep.
New construction
$3,595,000
100 Noble Crest Trail, Glenville, NC 28736
4beds
--sqft
Single Family Residence
Built in 2026
1.82 Acres Lot
$3,459,300 Zestimate®
$--/sqft
$321/mo HOA
What's special
Mountains frame every windowStone fireplaceSweeping mountain viewsDry bar for entertainingSoaring great roomThree private bedroom en-suites
- 58 days |
- 187 |
- 8 |
Zillow last checked:
Listing updated:
Listed by:
Meryl Monivis,
Cashiers Sotheby's International Realty,
Liz Harris,
Cashiers Sotheby's International Realty
Source: HCMLS,MLS#: 1003554Originating MLS: Highlands Cashiers Board of Realtors
Facts & features
Interior
Bedrooms & bathrooms
- Bedrooms: 4
- Bathrooms: 5
- Full bathrooms: 4
- 1/2 bathrooms: 1
Primary bedroom
- Level: Main
Bedroom 2
- Level: Lower
Bedroom 3
- Level: Lower
Bedroom 4
- Level: Lower
Kitchen
- Level: Main
Laundry
- Level: Main
Living room
- Level: Main
Heating
- Central
Cooling
- Central Air
Appliances
- Included: Dryer, Dishwasher, Gas Range, Microwave, Refrigerator, Wine Cooler, Washer
- Laundry: Laundry Room
Features
- Beamed Ceilings, Built-in Features, Ceiling Fan(s), Chandelier, Dry Bar, Double Vanity, Entrance Foyer, Granite Counters, High Ceilings, His and Hers Closets, High Speed Internet, Kitchen Island, Multiple Closets, Open Floorplan, Pantry, Recessed Lighting, Storage, Soaking Tub, Smart Thermostat, Vaulted Ceiling(s), Wine Cellar
- Flooring: Hardwood, Tile
- Basement: Crawl Space,Encapsulated,Finished,Concrete
- Number of fireplaces: 3
- Fireplace features: Gas Starter, Living Room, Masonry, Outside, Stone
Interior area
- Living area range: 3501-4000 Square Feet
Property
Parking
- Total spaces: 3
- Parking features: Garage
- Garage spaces: 3
Features
- Levels: Two
- Stories: 2
- Patio & porch: Rear Porch, Covered, Front Porch
- Exterior features: Barbecue, Garden, Rain Gutters
- Has view: Yes
- View description: Long Range, Mountain(s), Panoramic
- Waterfront features: None
Lot
- Size: 1.82 Acres
- Features: Garden, Landscaped, Partially Cleared, Sloped, Views, Rolling Slope
- Topography: Rolling,Sloping
Details
- Parcel number: 7584619170
- Zoning description: Residential
Construction
Type & style
- Home type: SingleFamily
- Architectural style: Craftsman,Traditional
- Property subtype: Single Family Residence
Materials
- Roof: Composition,Slate
Condition
- New construction: Yes
- Year built: 2026
Utilities & green energy
- Electric: Generator
- Sewer: Septic Tank
- Water: Community/Coop
- Utilities for property: High Speed Internet Available, Underground Utilities
Community & HOA
Community
- Features: Clubhouse, Fitness Center, Fishing, Gated, Playground, Pickleball, Trails/Paths
- Subdivision: Chinquapin
HOA
- Has HOA: Yes
- Amenities included: Clubhouse, Fitness Center, Gated, Lake or Pond, Barbecue, Picnic Area, Playground, Pickleball, Park, Trail(s)
- HOA fee: $3,850 annually
- HOA name: Chinquapin Hoa
Location
- Region: Glenville
Financial & listing details
- Date on market: 6/18/2026
- Cumulative days on market: 59 days
- Road surface type: Asphalt
Estimated market value
$3,459,300
$3.29M - $3.63M
$5,518/mo
Price history
| Date | Event | Price |
|---|---|---|
| 6/18/2026 | Listed for sale | $3,595,000 |
Source: HCMLS #1003554 Report a problem | ||
Public tax history
Tax history is unavailable.
Monthly payment
Est. payment
Payment breakdown
Explore the cost of this home by adjusting the details. Changes won't be saved.Climate risks
Neighborhood: 28736
Getting around
0 / 100
Car-DependentNearby schools
GreatSchools rating
- 5/10Blue Ridge SchoolGrades: PK-6Distance: 4.4 mi
- 4/10Blue Ridge Virtual Early CollegeGrades: 7-12Distance: 4.4 mi
- 9/10Jackson County Early CollegeGrades: 9-12Distance: 14.9 mi
- $1,193,600-- bd1 ba615 sqft68 Noble Crest Trl, Glenville, NC 28736Off Market

- $350,000-- bd-- ba-- sqft47 Noble Crest Trl #28736, Glenville, NC 28736Off Market
- $2,250,0003 bd4 ba-- sqft47 Noble Crest Trl, Glenville, NC 28736Sold
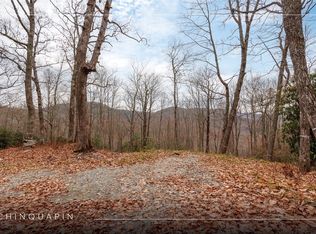
- $599,0009.4 acresLOT D52 Springwater Rd, Glenville, NC 28736Lot/Land
- $2,590,0004 bd4 ba-- sqft28 Noble Crest Trl, Glenville, NC 28736New Construction
- $1,700,0003 bd4 ba-- sqft1582 New Settlers Way, Glenville, NC 28736For Sale
- $299,0004.05 acresLOT E8 New Settlers Way, Glenville, NC 28736Lot/Land
- $300,000-- bd-- ba-- sqftTownship Road B1, Glenville, NC 28736Off Market
A local agent can set up tours, give advice and negotiate with sellers.
A local lender can help you make sure your offer is ready when you are.
Similar homes
- $2,590,0004 bd4 ba-- sqft28 Noble Crest Trail, Glenville, NC 28736New Construction
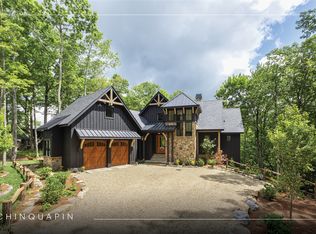 MLS ID #1003874, Daniel Allen. HCMLS
 - $3,499,0004 bd5 ba-- sqft521 Misty Ridge Trail, Glenville, NC 28736New Construction
 MLS ID #1002961, Daniel Doughty. HCMLS
 - $2,849,5004 bd4 ba-- sqft2276 Breedlove Road, Glenville, NC 28736For Sale
 MLS ID #1003497, Collin Taylor. HCMLS
 - $3,595,0004 bd5 ba-- sqft15 E. Ridge Road, Cashiers, NC 28717For Sale
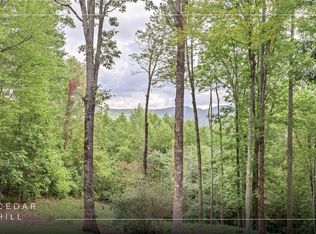 MLS ID #1003133, Chuck Self. HCMLS
 - $3,850,0004 bd5 ba-- sqft52 Capstone Trail, Sapphire, NC 28774For SaleMLS ID #1003736, Bambi Famous Kaine. HCMLS
- $2,695,0003 bd6 ba-- sqft185 Glenridge Road, Glenville, NC 28736For SaleMLS ID #1002529, Julia Banner. HCMLS
- $3,250,0003 bd4 ba-- sqft143 Foxglove Trail, Glenville, NC 28736For SaleMLS ID #1002516, Beth Townsend. HCMLS
- $1,895,0003 bd3 ba-- sqft336 Firesong Lane, Glenville, NC 28736For SaleMLS ID #1003294, Kathryn Nicholson. HCMLS
- $2,995,0005 bd5 ba-- sqft148 E Ridge Road, Cashiers, NC 28717New ConstructionMLS ID #1003923, Liz Harris. HCMLS
- $2,495,0004 bd6 ba-- sqft139 Foxglove Trail, Cashiers, NC 28717For SaleMLS ID #1002691, Chuck Self. HCMLS
- $2,395,0004 bd5 ba-- sqft826 New Settlers Way, Glenville, NC 28736New ConstructionMLS ID #1001738, Chantelle Bailey. HCMLS
- $3,649,0004 bd5 ba-- sqft343 Ledgeview Road, Cashiers, NC 28717New ConstructionMLS ID #1003525, Liz Harris. HCMLS
- $3,950,0004 bd5 ba-- sqft272 Long Way Road, Sapphire, NC 28774For SaleMLS ID #1002949, Jochen Lucke. HCMLS
- $2,995,0005 bd5 ba-- sqft212 Ivorybill Way, Cashiers, NC 28717For SaleMLS ID #1002012, Sam Lupas. HCMLS
- $3,500,0007 bd5 ba4.6k sqft60 Shoreline Dr, Tuckasegee, NC 28783For Sale
 MLS ID #4381365, Joey Laughridge, Howard Hanna Beverly-Hanks Brevard South. Canopy MLS as distributed by MLS GRID
 - $2,000,0003 bd4 ba-- sqft63 Avon Road, Glenville, NC 28736For SaleMLS ID #1002992, Elizabeth Paul. HCMLS
- $2,500,0003 bd5 ba-- sqft166 Upper Ridge Road, Cashiers, NC 28717For SaleMLS ID #1003650, Louise Booth. HCMLS
- $2,090,0004 bd5 ba-- sqft11 Milkweed Trail, Glenville, NC 28736For SaleMLS ID #1002734, Daniel Allen. HCMLS
- $2,699,0004 bd7 ba-- sqft57 Loch Drive, Glenville, NC 28736For SaleMLS ID #1001366, Sarah Strawn. HCMLS
- $2,395,0003 bd3 ba-- sqft304 Undala Road, Glenville, NC 28736For SaleMLS ID #1003715, Kathryn Hansen. HCMLS
