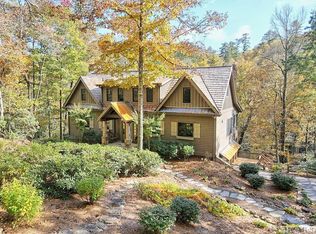
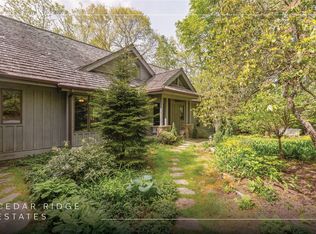
Stunning Cedar Creek Mountain Home close to Cashiers NC (5 minutes) and Country Clubs, featured in books by Lynn Monday & Southern Living Magazine with many elevated design choices like shiplap walls, oak floors, screen porch, new luxury custom eat-in kitchen 2019, the spacious great room has wood floors, shiplap walls, antique beams, high ceilings, a stone fireplace all ideal for entertaining, new 2nd bedroom suite in 2019. 3 stone fireplaces, Laurel Creek waterfall view & soothing sounds. 2 car garage and encapsulated crawlspace. wood and field stone exterior, Professionally decorated with antiques and mountain décor. This property is very unusual to have 7 gated acres close to town, waterfall views for cool summer living.
For sale
$2,000,000
63 Avon Road, Glenville, NC 28736
3beds
--sqft
Single Family Residence
Built in 1998
7.05 Acres Lot
$1,904,300 Zestimate®
$--/sqft
$-- HOA
What's special
Stone fireplaceHigh ceilingsShiplap wallsWood floorsIdeal for entertainingOak floorsAntique beams
- 168 days
- 290
- 17
Zillow last checked:
Listing updated:
Listed by:
Elizabeth Paul,
Betsy Paul Properties, Inc.
Source: HCMLS,MLS#: 1002992Originating MLS: Highlands Cashiers Board of Realtors
Facts & features
Interior
Bedrooms & bathrooms
- Bedrooms: 3
- Bathrooms: 4
- Full bathrooms: 4
Primary bedroom
- Level: Main
Bedroom 2
- Level: Second
Bathroom 3
- Level: Main
Bonus room
- Level: Second
Den
- Level: Main
Kitchen
- Level: Main
Laundry
- Level: Main
Living room
- Level: Main
Office
- Level: Second
Study
- Level: Second
Heating
- Heat Pump
Cooling
- Heat Pump
Appliances
- Included: Convection Oven, Washer/Dryer Stacked, Dishwasher, Exhaust Fan, Gas Cooktop, Disposal, Microwave, Refrigerator, Stainless Steel Appliance(s)
- Laundry: Laundry Room, Stacked
Features
- Ceiling Fan(s), Walk-In Closet(s)
- Flooring: Tile, Wood
- Basement: Crawl Space,Encapsulated,Garage Access
- Number of fireplaces: 3
- Fireplace features: Den, Gas Log, Living Room, Outside, Wood Burning
Property
Parking
- Total spaces: 2
- Parking features: Additional Parking, Circular Driveway, Garage, Gravel, Gated, Garage Faces Side
- Garage spaces: 2
Features
- Levels: One and One Half
- Patio & porch: Rear Porch, Covered, Screened
- Exterior features: Garden
- Has view: Yes
- View description: Creek/Stream
- Has water view: Yes
- Water view: Creek/Stream
- Waterfront features: Stream
- Body of water: Laurel Creek
Lot
- Size: 7.05 Acres
- Features: Garden, Level, Rolling Slope, Waterfall
- Topography: Level,Rolling,Sloping
Details
- Parcel number: 7572976861
- Zoning description: Residential
Construction
Type & style
- Home type: SingleFamily
- Architectural style: Cabin
- Property subtype: Single Family Residence
Materials
- Stone Veneer, Wood Siding
- Roof: Wood
Condition
- New construction: No
- Year built: 1998
Utilities & green energy
- Sewer: Sewer Applied for Permit
- Water: Private, Well
- Utilities for property: Cable Available, Electricity Connected, Water Connected
Community & HOA
Community
- Features: Gated
- Security: Security System
- Subdivision: Cedar Ridge Estates
HOA
- Has HOA: Yes
- HOA name: Cedar Ridge Estates
Location
- Region: Glenville
Financial & listing details
- Tax assessed value: $1,801,003
- Annual tax amount: $6,143
- Date on market: 4/13/2026
- Cumulative days on market: 169 days
Estimated market value
$1,904,300
$1.81M - $2.00M
$3,944/mo
Price history
| Date | Event | Price |
|---|---|---|
| 4/13/2026 | Listed for sale | $2,000,000+174% |
Source: HCMLS #1002992 Report a problem | ||
| 4/24/2018 | Sold | $730,000-2.7% |
Source: HCMLS #86592 Report a problem | ||
| 2/25/2018 | Pending sale | $750,000 |
Source: MCKEE PROPERTIES #86592 Report a problem | ||
| 10/3/2017 | Price change | $750,000-11.8% |
Source: MCKEE PROPERTIES #86592 Report a problem | ||
| 7/20/2017 | Listed for sale | $850,000-12.8% |
Source: MCKEE PROPERTIES #86592 Report a problem | ||
| 9/30/2016 | Listing removed | $975,000 |
Source: Keller Williams - Great Smokies #84420 Report a problem | ||
| 8/18/2016 | Price change | $975,000-2.5% |
Source: Keller Williams - Great Smokies #84420 Report a problem | ||
| 7/13/2016 | Listed for sale | $1,000,000 |
Source: KELLER WILLIAMS GREAT SMOKIES #84420 Report a problem | ||
Public tax history
| Year | Property taxes | Tax assessment |
|---|---|---|
| 2025 | $6,144 +70.7% | $1,801,003 +112.3% |
| 2024 | $3,599 | $848,490 |
| 2023 | $3,599 | $848,490 |
| 2022 | $3,599 +5.8% | $848,490 |
| 2021 | $3,401 -5.6% | $848,490 -2.8% |
| 2020 | $3,604 | $872,740 |
| 2019 | $3,604 +8.4% | $872,740 +8.7% |
| 2018 | $3,323 | $803,210 |
| 2017 | $3,323 +2.5% | $803,210 |
| 2015 | $3,243 +3% | $803,210 -21.9% |
| 2011 | $3,150 | $1,028,750 |
Find assessor info on the county website
Monthly payment
Est. payment
Payment breakdown
Explore the cost of this home by adjusting the details. Changes won't be saved.Climate risks
Neighborhood: 28736
Similar homes
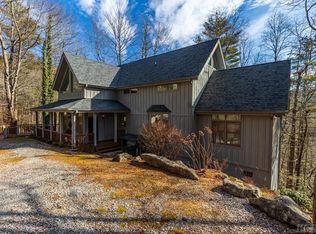
- $1,325,0003 bd4 ba-- sqft240 Upper Ridge Road, Glenville, NC 28736For Sale
 MLS ID #1003066, Donald Collins. HCMLS
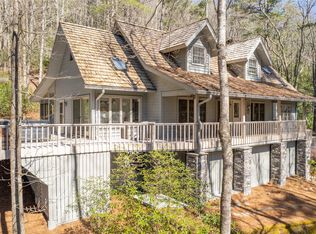
 - $2,495,0004 bd6 ba-- sqft139 Foxglove Trail, Cashiers, NC 28717For Sale
 MLS ID #1002691, Chuck Self. HCMLS
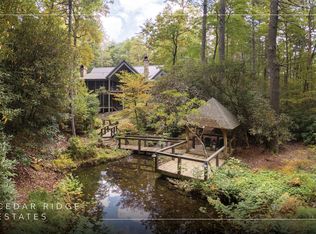
 - $1,595,0004 bd5 ba-- sqft77 Headwater Drive, Cashiers, NC 28717For Sale
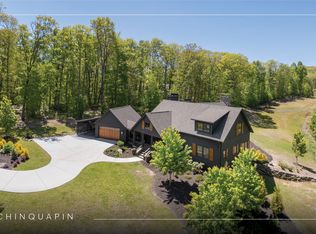
 MLS ID #1003176, Jochen Lucke. HCMLS
 - $1,895,0003 bd3 ba-- sqft336 Firesong Lane, Glenville, NC 28736For Sale
 MLS ID #1003294, Kathryn Nicholson. HCMLS
