Perfectly positioned in one of the Plateau’s most established neighborhoods between Highlands and less than three miles to Cashiers, this private 4.45-acre estate presents a rare opportunity for a legacy family compound or multi-family vacation rental investment. Spectacular, unobstructed year-round views of Whiteside Mountain set the tone, with an oversized open deck designed to capture the iconic backdrop and cool mountain evenings.
The main residence blends comfort and functionality. A covered breezeway flanks the attached 2 car garage and leads to a formal foyer and inviting living spaces with beautiful hardwood floors. The spacious kitchen offers an island, breakfast area, and access to a formal dining room overlooking the mountains. The living room features a brick fireplace with gas logs (can be wood-burning), while a cozy den or library with a wood stove provides a quiet retreat. A butler’s pantry and powder room enhance the layout.
Three en-suite bedrooms are located on the main level, including a generous primary suite with a cathedral ceiling, alcove sitting area, double vanities, walk-in tile shower, and its own washer and dryer, allowing for convenient one-level living.
Flexibility defines this property. A two-bedroom, one-bath apartment with full kitchen, living room, and stack washer and dryer is located above a detached two-car garage, offering privacy from the main home. The lower level of the main home includes another fully equipped apartment accessible from the interior (with privacy door) or exterior entrance, complete with kitchen, washer and dryer, bedroom, bonus room, full bath, and a game room with a ping pong table. A separate studio apartment with exterior entrance features a kitchenette, full bath, and combined living/sleeping area—ideal for guests or rental income.
Additional improvements include a detached two-car garage - perfect for a workshop- and a separate two-car carport with an additional storage room. A paved driveway with level entrance adds ease of access. Extensive storage, including a cedar closet, two Rinnai tankless water heaters, two central vacuum systems, three septic systems (no records on file with Jackson County), owned propane tanks, private well, and gas furnace support the estate’s scale and versatility.
With privacy, acreage, infrastructure, and one of the Plateau’s most iconic views, this exceptional property offers rare potential as a generational retreat, income-producing investment, or both!
For sale
$2,200,000
515 Stillmont Circle, Cashiers, NC 28717
6beds
--sqft
:
Get pre-qualified$11,956/mo
Single Family Residence
Built in 1970
4.45 Acres Lot
$2,004,900 Zestimate®
$--/sqft
$54/mo HOA
What's special
Powder roomFormal foyer
- 151 days |
- 640 |
- 22 |
Zillow last checked:
Listing updated:
Listed by:
Lesley Howard,
Landmark Realty Group - Frank Allen, Cashiers
Source: HCMLS,MLS#: 1002696Originating MLS: Highlands Cashiers Board of Realtors
Facts & features
Interior
Bedrooms & bathrooms
- Bedrooms: 6
- Bathrooms: 7
- Full bathrooms: 6
- 1/2 bathrooms: 1
Primary bedroom
- Level: Main
Bedroom 1
- Level: Main
Bedroom 2
- Level: Main
Primary bathroom
- Level: Main
Bathroom 1
- Level: Main
Bathroom 2
- Level: Main
Other
- Level: Upper
Bonus room
- Level: Lower
Dining room
- Level: Main
Game room
- Level: Lower
Other
- Features: Additional Living Quarters
- Level: Lower
Other
- Level: Lower
Kitchen
- Level: Main
Kitchen
- Level: Lower
Kitchen
- Level: Lower
Laundry
- Level: Main
Library
- Level: Main
Living room
- Level: Main
Heating
- Central, Gas, Zoned
Cooling
- Central Air, Ceiling Fan(s), Electric, Heat Pump, Multi Units, Zoned
Appliances
- Included: Dryer, Dishwasher, Electric Range, Free-Standing Gas Range, Free-Standing Refrigerator, Gas Range, Microwave, Refrigerator, Tankless Water Heater, Washer
- Laundry: In Bathroom, Main Level, Lower Level, Multiple Locations
Features
- Bookcases, Built-in Features, Cedar Closet(s), Ceiling Fan(s), Chandelier, Cathedral Ceiling(s), Central Vacuum, Separate/Formal Dining Room, Double Vanity, Entrance Foyer, Eat-in Kitchen, Granite Counters, Kitchen Island, Pantry, Storage, Natural Woodwork, Walk-In Closet(s)
- Flooring: Hardwood, Simulated Wood, Tile
- Basement: Exterior Entry,Finished,Heated,Interior Entry,Storage Space,Walk-Out Access
- Number of fireplaces: 2
- Fireplace features: Gas Log, Gas Starter, Library, Living Room, Propane, Wood Burning, Wood BurningStove
Interior area
- Living area range: 5001+ Square Feet
Property
Parking
- Total spaces: 8
- Parking features: Additional Parking, Attached, Carport, Detached Carport, Driveway, Detached, Garage, Two Car Garage, Garage Door Opener, Guest, Inside Entrance, Kitchen Level, Lighted, Paved, Workshop in Garage
- Garage spaces: 6
- Carport spaces: 2
- Covered spaces: 8
Features
- Levels: One
- Stories: 1
- Patio & porch: Rear Porch, Covered, Deck, Front Porch
- Exterior features: Private Entrance, Private Yard, Storage, Propane Tank - Owned
- Has view: Yes
- View description: Mountain(s), Panoramic, Rocks
- Waterfront features: None
Lot
- Size: 4.45 Acres
- Features: Sloped Down, Front Yard, Native Plants, Private, Paved, Many Trees, Secluded, Views, Level
- Topography: Level,Sloping
Details
- Additional structures: Carport(s), Garage(s)
- Parcel number: 7562314602
- Zoning description: Residential
Construction
Type & style
- Home type: SingleFamily
- Architectural style: Craftsman,Traditional
- Property subtype: Single Family Residence
Materials
- Board & Batten Siding, Frame, Wood Siding
- Roof: Asphalt
Condition
- New construction: No
- Year built: 1970
Utilities & green energy
- Sewer: Septic Tank
- Water: Private, Well
- Utilities for property: Cable Available, Electricity Connected, High Speed Internet Available, Propane, Water Connected
Community & HOA
Community
- Features: None
- Subdivision: Stillmont
HOA
- Has HOA: Yes
- HOA fee: $650 annually
- HOA name: Stillmont Poa
Location
- Region: Cashiers
Financial & listing details
- Tax assessed value: $1,515,915
- Annual tax amount: $5,191
- Date on market: 3/3/2026
- Cumulative days on market: 152 days
- Road surface type: Asphalt
Estimated market value
$2,004,900
$1.90M - $2.11M
$4,712/mo
Price history
| Date | Event | Price |
|---|---|---|
| 3/3/2026 | Listed for sale | $2,200,000-4.3% |
Source: HCMLS #1002696 Report a problem | ||
| 11/11/2025 | Listing removed | $2,299,999 |
Source: HCMLS #1000887 Report a problem | ||
| 5/15/2025 | Listed for sale | $2,299,999+707% |
Source: HCMLS #1000887 Report a problem | ||
| 10/30/2014 | Sold | $285,000-13.6% |
Source: HCMLS #77783 Report a problem | ||
| 9/20/2014 | Listing removed | $330,000-9.6% |
Source: McKee Properties #77783 Report a problem | ||
| 9/14/2013 | Price change | $365,000-18.9% |
Source: McKee Properties #77783 Report a problem | ||
| 7/19/2013 | Listed for sale | $450,000 |
Source: McKee Properties #77783 Report a problem | ||
Public tax history
| Year | Property taxes | Tax assessment |
|---|---|---|
| 2025 | $5,191 +28.1% | $1,515,915 +58.1% |
| 2024 | $4,052 | $959,130 |
| 2023 | $4,052 | $959,130 |
| 2022 | $4,052 +5.7% | $959,130 |
| 2021 | $3,832 +40.8% | $959,130 +50.3% |
| 2020 | $2,721 | $638,280 |
| 2019 | $2,721 | $638,280 |
| 2018 | $2,721 | $638,280 |
| 2017 | $2,721 +2.4% | $638,280 |
| 2015 | $2,657 +6.7% | $638,280 -20.9% |
| 2011 | $2,490 | $807,250 |
Find assessor info on the county website
Monthly payment
Est. payment
Payment breakdown
Explore the cost of this home by adjusting the details. Changes won't be saved.Climate risks
Neighborhood: 28717
Getting around
0 / 100
Car-DependentNearby schools
GreatSchools rating
- 5/10Blue Ridge SchoolGrades: PK-6Distance: 1.4 mi
- 4/10Blue Ridge Virtual Early CollegeGrades: 7-12Distance: 1.4 mi
- 9/10Jackson County Early CollegeGrades: 9-12Distance: 16.8 mi
- $1,018,9002 bd2 ba1.9k sqft513 Stillmont Cir, Cashiers, NC 28717Off Market
- $1,286,0002 bd4 ba529 sqft595 Stillmont Cir, Cashiers, NC 28717Off Market
- $900,0003 bd3 ba-- sqft520 Stillmont Cir, Cashiers, NC 28717Sold

- $5,495,0005 bd6 ba-- sqft749 Stillmont Cir, Cashiers, NC 28717For Sale
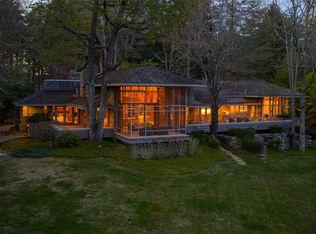
- $843,1002 bd2 ba1.9k sqft64 Azalea Ln, Cashiers, NC 28717Off Market
- $6,895,0005 bd5 ba-- sqft81 Stillmont Cir, Cashiers, NC 28717For Sale
- $4,127,3006 bd6 ba3.3k sqft83 Wild Azalea Trl, Cashiers, NC 28774Off Market
- $1,795,9004 bd4 ba2.2k sqft425 Stillmont Cir, Cashiers, NC 28717Off Market
A local agent can set up tours, give advice and negotiate with sellers.
A local lender can help you make sure your offer is ready when you are.
Similar homes
- $1,999,0004 bd4 ba-- sqft132 Still Water Road, Cashiers, NC 28717For Sale
 MLS ID #1002419, Sarah Strawn. HCMLS
 - $2,450,0005 bd6 ba-- sqft364 Gristmill Ridge, Cashiers, NC 28717For Sale
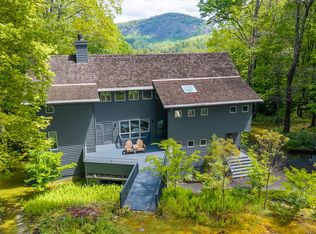 MLS ID #1003199, Beth Townsend. HCMLS
 - $2,700,0006 bd7 ba-- sqft163 View Road, Glenville, NC 28736For Sale
 MLS ID #1003809, Beth Townsend. HCMLS
 - $2,550,0003 bd5 ba-- sqft159 Kerry Hill Road, Cashiers, NC 28717For Sale
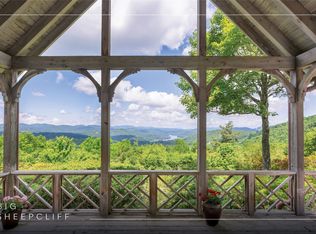 MLS ID #1002672, Parker Anderson. HCMLS
 - $2,495,0004 bd5 ba-- sqft150 Old Hunters Run, Cashiers, NC 28717For SaleMLS ID #1001361, Sarah Jennings. HCMLS
- $1,795,0003 bd5 ba-- sqft301 Ruffed Grouse Road, Cashiers, NC 28736For SaleMLS ID #1003721, Liz Harris. HCMLS
- $2,785,0005 bd4 ba-- sqft210 Hearth Stone Way, Cashiers, NC 28717For SaleMLS ID #1002655, Brenda Beye. HCMLS
- $1,475,0003 bd4 ba-- sqft69 Audubon Trail, Cashiers, NC 28717For SaleMLS ID #1003697, Maggie Elmer. HCMLS
- $2,500,0004 bd6 ba-- sqft401 Meadowcrest Drive, Cashiers, NC 28717For SaleMLS ID #1003005, Jochen Lucke. HCMLS
- $2,095,0003 bd4 ba-- sqft177 Forest Trail Trail, Highlands, NC 28741For SaleMLS ID #1003781, Patrick Gleeson. HCMLS
- $1,795,0003 bd3 ba-- sqft804 Hwy 64, Cashiers, NC 28717For SaleMLS ID #1002081, Kristen Hitchcock. HCMLS
- $3,300,0006 bd7 ba-- sqft25 New Morning Lane, Cashiers, NC 28717For SaleMLS ID #1003396, Liz Harris. HCMLS
- $2,450,0004 bd5 ba-- sqft245 Woodland Ridge Drive, Highlands, NC 28741For SaleMLS ID #1003779, Mitzi Rauers. HCMLS
- $1,650,0004 bd4 ba-- sqft138 Belladonna Drive, Cashiers, NC 28717For SaleMLS ID #1002832, Brenda Beye. HCMLS
- $1,595,0004 bd5 ba-- sqft77 Headwater Drive, Cashiers, NC 28717For SaleMLS ID #1003176, Jochen Lucke. HCMLS
- $2,450,0005 bd5 ba-- sqft592 Whiteside Mountain Road, Highlands, NC 28741For SaleMLS ID #1002935, W. Terry Potts. HCMLS
- $1,995,0003 bd4 ba-- sqft2259 Whiteside Cove Road, Highlands, NC 28741For SaleMLS ID #1003364, Collin Taylor. HCMLS
- $2,250,0006 bd6 ba-- sqft26 Valentine Lane, Highlands, NC 28741For SaleMLS ID #1003209, Sarah Strawn. HCMLS
- $1,235,0003 bd3 ba-- sqft53 Rockytop Drive, Cashiers, NC 28717For SaleMLS ID #1002504, Beth Townsend. HCMLS
- $1,290,0003 bd5 ba-- sqft407 Forest Ridge Road, Cashiers, NC 28717For SaleMLS ID #1003224, Sarah Strawn. HCMLS
