Nothing to do here but enjoy it. Just ten minutes from downtown Highlands, this gorgeously renovated, nearly 3,700-square-foot home sits in a hidden gem of a community that feels like a country club without the country club dues. The big work is already done... a new roof, new HVAC systems and new water heaters... so there's nothing left but to arrive, settle in and enjoy, with plenty to do right outside your door.
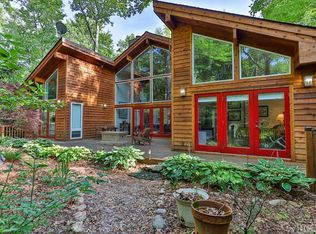
Thoughtfully reimagined through a comprehensive, designer-led renovation, the residence is filled with natural light and elevated finishes, including wide-plank white oak floors, honed soapstone, crisp white shiplap and striking beamed ceilings. The warm, sophisticated palette feels current yet timeless, while expansive covered balconies and a rare, level backyard create an exceptional connection between indoor and outdoor living.
The main level offers a welcoming stone fireplace, a chef's galley kitchen with a custom banquette, dining space for twelve, an open family room, a double garage, a full covered deck, guest quarters and a serene primary suite. The bright lower level features a generous club room with space for a media lounge and pool table, opening to a covered balcony and the backyard... perfect for croquet, entertaining or relaxed afternoons outdoors. An additional bedroom and a versatile bonus room, ideal for an office, gym or overflow guests, complete the lower level.
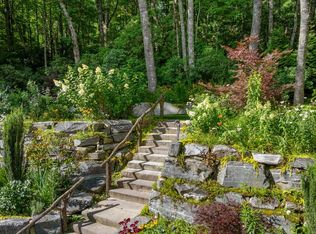
Outside, the Highlands-style landscape follows the natural slope of the property before opening to the unusually large, flat backyard.
True to its name, Forest Trail is surrounded by national forest, hiking trails, pristine horse pastures, a well-stocked trout stream and lake, and the prestigious Cold Springs Saddle & Tennis Club. Residents can walk to the canoe and kayak dock, fly fish from the island or keep horses in a private stable on site, all with a level of privacy, recreation and natural beauty rarely found so close to downtown Highlands.
Furnishings available separately.
For sale
$1,995,000
177 Forest Trail, Highlands, NC 28741
3beds
--sqft
Single Family Residence
Built in 1985
0.89 Acres Lot
$1,853,400 Zestimate®
$--/sqft
$192/mo HOA
What's special
Warm sophisticated paletteStriking beamed ceilingsFilled with natural lightDouble garageCustom banquetteElevated finishesPristine horse pastures
- 6 days
- 893
- 40
Zillow last checked:
Listing updated:
Listed by:
Andrea Gabbard,
Highlands Sotheby's International Realty - DT
Source: HCMLS,MLS#: 1004297Originating MLS: Highlands Cashiers Board of Realtors
Facts & features
Interior
Bedrooms & bathrooms
- Bedrooms: 3
- Bathrooms: 5
- Full bathrooms: 4
- 1/2 bathrooms: 1
Primary bedroom
- Level: Main
Bedroom 2
- Level: Main
Bedroom 3
- Level: Lower
Primary bathroom
- Level: Main
Bathroom 1
- Description: Poweder room
- Level: Main
Bathroom 2
- Description: Guest room en-suite
- Level: Main
Bathroom 4
- Description: Expanded Jack and Jill
- Level: Lower
Bonus room
- Description: Optional 4th Bedroom/sleeping area
- Level: Lower
Dining room
- Level: Main
Family room
- Description: Full day-light
- Level: Lower
Game room
- Level: Main
Kitchen
- Level: Main
Utility room
- Level: Lower
Heating
- Central, Ductless
Cooling
- Central Air, Ductless
Appliances
- Included: Convection Oven, Dryer, Dishwasher, ENERGY STAR Qualified Water Heater, Exhaust Fan, Disposal, Gas Range, Propane Cooktop, Refrigerator, Stainless Steel Appliance(s), VentedExhaust Fan, Water Heater, Water Purifier, Washer
- Laundry: Inside, Laundry Room
Features
- Beamed Ceilings, Built-in Features, Double Vanity, Entrance Foyer, Eat-in Kitchen, Granite Counters, High Ceilings, Open Floorplan, Recessed Lighting, Walk-In Closet(s)
- Flooring: Combination, Tile, Wood
- Basement: Daylight,Full,Finished,Heated,Interior Entry,Concrete,Bath/Stubbed,Walk-Out Access
- Number of fireplaces: 1
- Fireplace features: Family Room, See Remarks
Property
Parking
- Total spaces: 2
- Parking features: Additional Parking, Circular Driveway, Driveway, Garage Faces Front, Garage, Two Car Garage, Garage Door Opener, Kitchen Level, Paved, Private, Storage
- Garage spaces: 2
Features
- Levels: Two
- Stories: 2
- Patio & porch: Rear Porch, Covered, Deck, Front Porch, See Remarks
- Exterior features: Garden, Private Yard, Rain Gutters, Propane Tank - Leased
- Has view: Yes
- View description: Trees/Woods
- Waterfront features: None
Lot
- Size: 0.89 Acres
- Features: Back Yard, Cleared, Sloped Down, Front Yard, Garden, Gentle Sloping, Native Plants, Partially Cleared, Secluded, See Remarks
- Topography: Sloping
Details
- Parcel number: 7541955989
- Zoning description: Residential
Construction
Type & style
- Home type: SingleFamily
- Architectural style: Cottage,Contemporary
- Property subtype: Single Family Residence
Materials
- Foundation: Block
- Roof: Shingle
Condition
- New construction: No
- Year built: 1985
Utilities & green energy
- Sewer: Engineered Septic
- Water: Community/Coop, See Remarks, Shared Well
- Utilities for property: Cable Available, Electricity Connected, Fiber Optic Available, High Speed Internet Available, Propane, Other, See Remarks
Green energy
- Energy efficient items: Water Heater
Community & HOA
Community
- Features: Fishing, Stable(s), Lake, Near National Forest, Tennis Court(s), Trails/Paths
- Subdivision: Cold Springs
HOA
- Has HOA: Yes
- HOA fee: $2,300 annually
- HOA name: Cold Spring Poa
Location
- Region: Highlands
Financial & listing details
- Tax assessed value: $605,070
- Annual tax amount: $1,869
- Date on market: 10/2/2026
- Cumulative days on market: 72 days
Estimated market value
$1,853,400
$1.76M - $1.95M
Not available
Price history
| Date | Event | Price |
|---|---|---|
| 10/3/2026 | Listed for sale | $1,995,000-4.8% |
Source: HCMLS #1004297 Report a problem | ||
| 10/1/2026 | Listing removed | $2,095,000 |
Source: HCMLS #1003781 Report a problem | ||
| 8/21/2026 | Listed for sale | $2,095,000 |
Source: HCMLS #1003781 Report a problem | ||
| 8/5/2026 | Contingent | $2,095,000 |
Source: HCMLS #1003781 Report a problem | ||
| 7/31/2026 | Listed for sale | $2,095,000+205.4% |
Source: HCMLS #1003781 Report a problem | ||
| 4/2/2025 | Sold | $686,000-21.6% |
Source: HCMLS #104508 Report a problem | ||
| 3/3/2025 | Pending sale | $875,000 |
Source: BHHS broker feed #104508 Report a problem | ||
| 3/3/2025 | Contingent | $875,000 |
Source: HCMLS #104508 Report a problem | ||
| 12/31/2024 | Price change | $875,000-7.4% |
Source: HCMLS #104508 Report a problem | ||
| 8/28/2024 | Listed for sale | $945,000 |
Source: HCMLS #104508 Report a problem | ||
| 8/17/2024 | Pending sale | $945,000 |
Source: BHHS broker feed #104508 Report a problem | ||
| 8/16/2024 | Contingent | $945,000 |
Source: HCMLS #104508 Report a problem | ||
| 7/23/2024 | Price change | $945,000-12.1% |
Source: HCMLS #104508 Report a problem | ||
| 6/11/2024 | Listed for sale | $1,075,000 |
Source: HCMLS #104508 Report a problem | ||
Public tax history
| Year | Property taxes | Tax assessment |
|---|---|---|
| 2025 | $1,869 | $605,070 |
| 2024 | $1,869 +0.6% | $605,070 |
| 2023 | $1,857 +13.8% | $605,070 +70.8% |
| 2022 | $1,632 | $354,340 |
| 2021 | $1,632 +5.8% | $354,340 |
| 2020 | $1,542 +0.9% | $354,340 |
| 2019 | $1,529 | $354,340 -24.3% |
| 2018 | $1,529 -14.1% | $468,370 |
| 2017 | $1,780 | $468,370 |
| 2016 | $1,780 | $468,370 |
| 2015 | $1,780 +1.3% | $468,370 -12.9% |
| 2014 | $1,757 | $537,490 |
| 2013 | $1,757 | $537,490 |
| 2012 | -- | $537,490 |
| 2011 | -- | $537,490 |
| 2010 | -- | $537,490 |
| 2009 | -- | $537,490 |
Find assessor info on the county website
Monthly payment
Est. payment
Payment breakdown
Explore the cost of this home by adjusting the details. Changes won't be saved.Climate risks
Neighborhood: 28741

Similar homes
- $1,975,0003 bd2 ba-- sqft1084 Big Bear Pen Road, Highlands, NC 28741For Sale
 MLS ID #1004085, Joy Rideout. HCMLS
 - $1,850,0003 bd5 ba-- sqft226 Sky lake Drive, Highlands, NC 28741For Sale
 MLS ID #1003162, Joe Deckman. HCMLS
 - $1,995,0003 bd4 ba-- sqft2259 Whiteside Cove Road, Highlands, NC 28741For Sale
 MLS ID #1003364, Collin Taylor. HCMLS
 - $1,950,0004 bd5 ba-- sqft343 Cullasaja Drive, Highlands, NC 28741For Sale
 MLS ID #1003623, Denise Boothby. HCMLS
 - $1,800,0004 bd5 ba2.9k sqft1921 Franklin Rd, Highlands, NC 28741Active
 MLS ID #10722958, Kasie H Campbell, Poss Realty. GAMLS
