Modern and sophisticated, this beautifully designed 3011 heated interior square foot new home with a spacious garage and two covered porches, is underway in coveted Shelby Place, offering an exceptional blend of refined finishes, thoughtful design, and effortless indoor-outdoor living. The main level features a spacious primary suite with a generous walk-in closet and beautiful bath with an oversized walk-in shower. A conveniently located laundry area adds ease and functionality to the main level. The open-concept living space is anchored by a wood-burning fireplace and framed by a wall of windows overlooking the community greenspace and mature trees beyond, creating a serene and inviting setting. The thoughtfully designed kitchen is designed for both everyday living and entertaining, with expansive countertops, a 36-inch Wolf range, and a convenient breakfast bar. Just beyond the living area, an outdoor terrace with fireplace provides the perfect retreat for relaxing and enjoying cool Highlands evenings. The lower level offers exceptional flexibility with two spacious guest bedrooms, two full baths, and a secondary living area complete with fireplace, bar, and kitchenette featuring a sink, under-counter refrigerator, and dishwasher. A two-car garage provides convenient parking and additional storage. Shelby Place is a highly desirable in-town neighborhood known for its walkability, community greenspace, and pickleball courts, all just minutes from the vibrant shops, restaurants, and amenities of downtown Highlands. Come experience the relaxed elegance and natural beauty of life in this special corner of the Highlands-Cashiers Plateau. Architectural renderings and floor plans are subject to modification by the builder, at the builder’s discretion, prior to completion of the home. Estimated Completion Date is April 2027. Tax amount is reflective of land value and will change one the home is completed and the land is reassessed with the home on it.
New construction
$1,900,000
45 S Shelby Circle, Highlands, NC 28741
3beds
--sqft
Single Family Residence
Built in 2026
8,886 Square Feet Lot
$1,835,700 Zestimate®
$--/sqft
$45/mo HOA
What's special
Wood-burning fireplaceSpacious garageOutdoor terrace with fireplaceConveniently located laundry areaThoughtfully designed kitchenCommunity greenspaceSpacious primary suite
- 92 days
- 688
- 41
Zillow last checked:
Listing updated:
Listed by:
Julie Osborn,
Pat Allen Realty Group
Source: HCMLS,MLS#: 1003951Originating MLS: Highlands Cashiers Board of Realtors
Facts & features
Interior
Bedrooms & bathrooms
- Bedrooms: 3
- Bathrooms: 4
- Full bathrooms: 3
- 1/2 bathrooms: 1
Primary bedroom
- Level: Main
Bedroom 1
- Level: Lower
Bedroom 2
- Level: Lower
Primary bathroom
- Level: Main
Bathroom 1
- Level: Lower
Bathroom 2
- Level: Lower
Bathroom 3
- Level: Main
Dining room
- Level: Main
Family room
- Level: Lower
Kitchen
- Level: Main
Laundry
- Level: Main
Living room
- Level: Main
Heating
- Dual Fuel
Cooling
- Central Air, Electric, Zoned
Appliances
- Included: Bar Fridge, Dishwasher, Disposal, Microwave, Range, Refrigerator, Range Hood, Stainless Steel Appliance(s), Tankless Water Heater
- Laundry: Main Level, Laundry Room
Features
- Beamed Ceilings, Built-in Features, Ceiling Fan(s), Double Vanity, High Speed Internet, Kitchen Island, Open Floorplan, Bar, Walk-In Closet(s), Wired for Sound
- Flooring: Hardwood, Tile
- Basement: Full,Finished,Interior Entry
- Number of fireplaces: 3
- Fireplace features: Family Room, Gas Log, Living Room, Outside, Propane, Wood Burning
Interior area
- Living area range: 3001-3500 Square Feet
Property
Parking
- Total spaces: 2
- Parking features: Attached, Concrete, Driveway, Garage, Two Car Garage, Kitchen Level
- Garage spaces: 2
Accessibility
- Accessibility features: None
Features
- Levels: Two
- Stories: 2
- Patio & porch: Covered, Side Porch
- Exterior features: Private Yard, Rain Gutters
- Has view: Yes
- View description: Trees/Woods
- Waterfront features: None
Lot
- Size: 8,886 Square Feet
- Features: Gentle Sloping, Landscaped, Native Plants, Many Trees, Wooded, City Lot, Level, Rolling Slope
- Topography: Level,Rolling,Sloping
Details
- Parcel number: 7449194170
- Zoning description: Residential
Construction
Type & style
- Home type: SingleFamily
- Architectural style: Modern
- Property subtype: Single Family Residence
Materials
- Stone, Spray Foam Insulation
- Roof: Metal
Condition
- New construction: Yes
- Year built: 2026
Utilities & green energy
- Sewer: Public Sewer
- Water: Public
- Utilities for property: Cable Available, Electricity Connected, High Speed Internet Available, Propane, Phone Available, Sewer Connected, Water Connected
Community & HOA
Community
- Features: Pickleball
- Security: Smoke Detector(s)
- Subdivision: Shelby Place
HOA
- Has HOA: Yes
- Amenities included: Pickleball, Park
- HOA fee: $540 annually
- HOA name: Shelby Place Association, Inc.
Location
- Region: Highlands
Financial & listing details
- Annual tax amount: $352
- Date on market: 8/19/2026
- Cumulative days on market: 92 days
- Road surface type: Asphalt
Estimated market value
$1,835,700
$1.74M - $1.93M
$5,290/mo
Price history
| Date | Event | Price |
|---|---|---|
| 8/19/2026 | Listed for sale | $1,900,000 |
Source: HCMLS #1003951 Report a problem | ||
Public tax history
Tax history is unavailable.
Monthly payment
Est. payment
Payment breakdown
Explore the cost of this home by adjusting the details. Changes won't be saved.Climate risks
Neighborhood: 28741


Similar homes
- $1,895,0003 bd2 ba-- sqft1084 Big Bear Pen Road, Highlands, NC 28741For Sale
 MLS ID #1004085, Joy Rideout. HCMLS
- $1,899,0003 bd4 ba-- sqft177 Forest Trail, Highlands, NC 28741For Sale
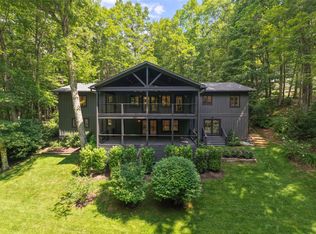 MLS ID #1004297, Andrea Gabbard. HCMLS
- $1,595,0003 bd3 ba-- sqft181 Shelby Drive, Highlands, NC 28741New Construction
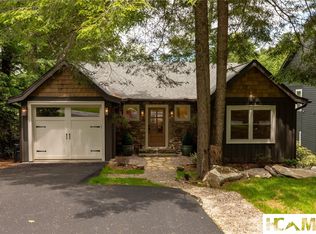 MLS ID #1003113, Kyle McKim. HCMLS
- $2,345,0004 bd5 ba-- sqft146 Satulah Road, Highlands, NC 28741For Sale
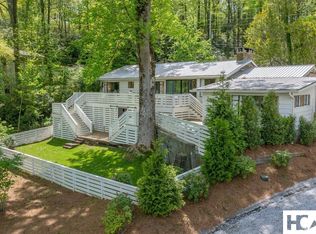 MLS ID #1004373, Patrick Gleeson. HCMLS
- $1,800,0004 bd5 ba2.9k sqft1921 Franklin Rd, Highlands, NC 28741Active
 MLS ID #10722958, Kasie H Campbell, Poss Realty. GAMLS
