Nestled in a private and quiet community just one mile from town, this charming cottage offers the perfect blend of rustic character and modern comfort. Recently renovated throughout, the home features beautiful wood accents, stunning herringbone, white oak, hardwood flooring, and two cozy fireplaces (one inside one outside) that create a warm and inviting atmosphere. kitchen is equipped with premium KitchenAid appliances, making it ideal for both everyday living and entertaining. Elegant tile work enhances the bathrooms, while the spacious walk-in closets provide ample storage and convenience. The lower level has a fabulous guest suite and an additional living area with wet bar.
https://www.dropbox.com/scl/fi/nqvxsnzyb1pgex5lnxito/181-Shelby-Drive-without-branding.mp4?rlkey=m3unmx0a14qak5ozobz3ocayj&st=maqac9x3&dl=0
Enjoy the peaceful sounds of a picturesque stream running along the back of the property, overlooked by the covered decks on the back of the home perfect for cool summer evenings with friends and family. A garage provides additional storage and parking options.
This delightful cottage located in the community of Shelby Place offers the best of both worlds, combining the serenity of a secluded setting with the convenience of being just a one-mile drive from shopping, dining, and local attractions. Whether you're looking for a full-time residence, mountain retreat, or investment property, this exceptional home is ready to welcome you.
New construction
Price cut: $5K (7/8)
$1,690,000
181 Shelby Drive, Highlands, NC 28741
3beds
--sqft
:
Get pre-qualified$9,119/mo
Single Family Residence
Built in 1989
6,098 Square Feet Lot
$1,615,700 Zestimate®
$--/sqft
$60/mo HOA
What's special
Recently renovated throughoutBeautiful wood accentsSpacious walk-in closets
- 55 days |
- 654 |
- 19 |
Zillow last checked:
Listing updated:
Listed by:
Kyle McKim,
Weichert Realtors Highland Properties
Source: HCMLS,MLS#: 1003113Originating MLS: Highlands Cashiers Board of Realtors
Facts & features
Interior
Bedrooms & bathrooms
- Bedrooms: 3
- Bathrooms: 3
- Full bathrooms: 3
Primary bedroom
- Level: First
Bedroom 2
- Level: First
Bedroom 3
- Level: Lower
Primary bathroom
- Level: First
Bathroom 2
- Level: First
Bathroom 3
- Level: Lower
Great room
- Level: Lower
Kitchen
- Level: First
Laundry
- Level: First
Living room
- Level: First
Heating
- Heat Pump, Multi-Fuel
Cooling
- Central Air
Appliances
- Included: Built-In Range, Dishwasher, Exhaust Fan, Electric Water Heater, Free-Standing Gas Range, Freezer, Microwave, Range, Refrigerator, VentedExhaust Fan, Wine Cooler, Warming Drawer
- Laundry: Washer Hookup, Dryer Hookup, Main Level, Laundry Room, Laundry Tub, Sink
Features
- Wet Bar, Breakfast Bar, Crown Molding, Double Vanity, Entrance Foyer, Eat-in Kitchen, Granite Counters, High Ceilings, High Speed Internet, Kitchen Island, Open Floorplan, Recessed Lighting, Storage, Smart Thermostat, Bar, Natural Woodwork, Walk-In Closet(s)
- Flooring: Carpet, Hardwood, Tile
- Basement: Daylight,Encapsulated,Partially Finished
- Number of fireplaces: 2
- Fireplace features: Gas, Gas Log, Living Room, Outside, Stone, Wood Burning
Interior area
- Living area range: 2001-2500 Square Feet
Video & virtual tour
Property
Parking
- Total spaces: 1
- Parking features: Additional Parking, Asphalt, Paved
- Garage spaces: 1
Features
- Levels: Two
- Stories: 2
- Patio & porch: Rear Porch, Covered, Deck
- Exterior features: Courtyard, Garden, Private Yard, Propane Tank - Owned, Water Feature
- Has view: Yes
- View description: Creek/Stream
- Has water view: Yes
- Water view: Creek/Stream
- Waterfront features: Creek
Lot
- Size: 6,098 Square Feet
- Features: Back Yard, Cleared, Front Yard, Landscaped, Native Plants, Private, Paved, City Lot, Flat, Level
- Topography: Level,Sloping,Terraced
Details
- Parcel number: 7449191409
- Zoning description: Residential
Construction
Type & style
- Home type: SingleFamily
- Architectural style: Cottage
- Property subtype: Single Family Residence
Materials
- Foundation: Block
- Roof: Shingle
Condition
- New construction: Yes
- Year built: 1989
Utilities & green energy
- Sewer: Public Sewer
- Water: Public
- Utilities for property: Cable Available, Fiber Optic Available, High Speed Internet Available, Propane
Community & HOA
Community
- Features: Bocce Court, Park, Pickleball, Trails/Paths
- Subdivision: Shelby Place
HOA
- Has HOA: Yes
- Amenities included: Bocce Court, Picnic Area, Pickleball, Park, Trail(s)
- HOA fee: $720 annually
- HOA name: Shelby Place
Location
- Region: Highlands
Financial & listing details
- Tax assessed value: $607,800
- Annual tax amount: $2,498
- Date on market: 6/10/2026
- Cumulative days on market: 56 days
- Road surface type: Paved
Estimated market value
$1,615,700
$1.53M - $1.70M
$2,415/mo
Price history
| Date | Event | Price |
|---|---|---|
| 7/8/2026 | Price change | $1,690,000-0.3% |
Source: HCMLS #1003113 Report a problem | ||
| 6/10/2026 | Listed for sale | $1,695,000+160.8% |
Source: HCMLS #1003113 Report a problem | ||
| 4/21/2025 | Sold | $650,000-3.7% |
Source: HCMLS #1000312 Report a problem | ||
| 4/4/2025 | Pending sale | $675,000 |
Source: HCMLS #1000312 Report a problem | ||
| 3/13/2025 | Contingent | $675,000 |
Source: HCMLS #1000312 Report a problem | ||
| 3/12/2025 | Listed for sale | $675,000-12.9% |
Source: HCMLS #1000312 Report a problem | ||
| 1/2/2025 | Listing removed | $775,000 |
Source: BHHS broker feed #105906 Report a problem | ||
| 8/11/2024 | Listed for sale | $775,000+126.3% |
Source: HCMLS #105906 Report a problem | ||
| 2/18/2005 | Sold | $342,500 |
Source: Public Record Report a problem | ||
Public tax history
| Year | Property taxes | Tax assessment |
|---|---|---|
| 2025 | $2,498 +0.3% | $607,800 +0.3% |
| 2024 | $2,492 +0.5% | $606,110 |
| 2023 | $2,480 +44% | $606,110 +120.3% |
| 2022 | $1,722 | $275,190 |
| 2021 | $1,722 +4.2% | $275,190 |
| 2020 | $1,652 +0.8% | $275,190 |
| 2019 | $1,639 | $275,190 +3% |
| 2018 | $1,639 +9.7% | $267,270 |
| 2017 | $1,495 | $267,270 |
| 2016 | $1,495 | $267,270 |
| 2015 | $1,495 +1.6% | $267,270 -21.4% |
| 2014 | $1,472 | $340,150 |
| 2013 | $1,472 | $340,150 |
| 2012 | -- | $340,150 |
| 2011 | -- | $340,150 |
| 2010 | -- | $340,150 |
Find assessor info on the county website
Monthly payment
Est. payment
Payment breakdown
Explore the cost of this home by adjusting the details. Changes won't be saved.Climate risks
Neighborhood: 28741
Nearby schools
GreatSchools rating
- 6/10Highlands SchoolGrades: K-12Distance: 0.6 mi
- 6/10Macon Middle SchoolGrades: 7-8Distance: 11.6 mi
- 3/10Mountain View Intermediate SchoolGrades: 5-6Distance: 11.8 mi
- $65,000-- bd-- ba-- sqft207 Shelby Dr, Highlands, NC 28741Off Market
- $674,5003 bd2 ba3.1k sqft155 Shelby Dr, Highlands, NC 28741Off Market
- $--0.25 Acres0 Shelby Dr, Highlands, NC 28741Off Market
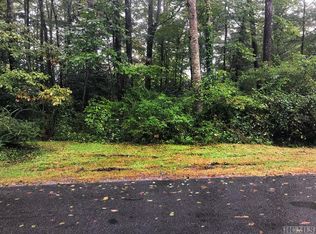
- $1,160,3003 bd4 ba1.9k sqft250 Shelby Cir, Highlands, NC 28741Off Market

- $1,895,0003 bd4 ba-- sqft169 Shelby Dr, Highlands, NC 28741For Sale
- $766,4003 bd3 ba3.3k sqft228 Shelby Cir, Highlands, NC 28741Off Market
- $717,9001 bd1 ba1.1k sqft125 Shelby Dr, Highlands, NC 28741Off Market
- $--7,840.8 Square FeetShelby Cir S, Highlands, NC 28741Off Market
A local agent can set up tours, give advice and negotiate with sellers.
Similar homes
- $1,999,0003 bd3 ba-- sqft343 Hemlock Circle, Highlands, NC 28741For Sale
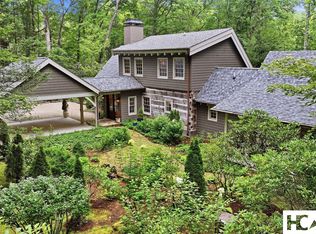 MLS ID #1003862, C. Dan Chapman. HCMLS
 - $1,595,0003 bd3 ba-- sqft65 Nantahala Lane, Highlands, NC 28741For Sale
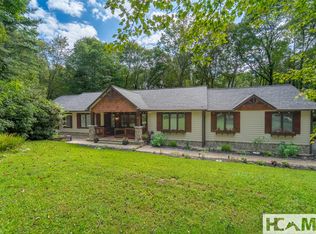 MLS ID #1003078, Craig Berry. HCMLS
 - $1,875,0004 bd3 ba-- sqft15 Elm Court, Highlands, NC 28741For Sale
 MLS ID #1003861, Deborah Gleeson. HCMLS
 - $1,850,0003 bd3 ba-- sqft95 Mill Creek Lane, Highlands, NC 28741For Sale
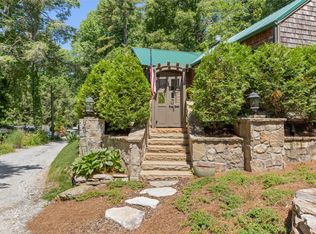 MLS ID #1003480, Dinah Davis. HCMLS
 - $1,700,0003 bd3 ba-- sqft1240 Bowery Road, Highlands, NC 28741New ConstructionMLS ID #1003812, Rachel Wavra. HCMLS
- $1,595,0003 bd4 ba-- sqft49 Blackberry Lane, Highlands, NC 28741For SaleMLS ID #1003399, Mary Abranyi. HCMLS
- $1,500,0003 bd4 ba-- sqft205 Hemlock Circle, Highlands, NC 28741For SaleMLS ID #1003271, Katy Postell. HCMLS
- $2,095,0003 bd4 ba-- sqft177 Forest Trail Trail, Highlands, NC 28741For SaleMLS ID #1003781, Patrick Gleeson. HCMLS
- $1,495,0003 bd4 ba-- sqft54 Deer Run, Highlands, NC 28741For SaleMLS ID #1003510, Brooks Kittrell. HCMLS
- $1,950,0004 bd5 ba-- sqft343 Cullasaja Drive, Highlands, NC 28741For SaleMLS ID #1003623, Denise Boothby. HCMLS
- $1,695,0003 bd2 ba-- sqft390 Gantes Gulch Rd, Highlands, NC 28741For SaleMLS ID #26046811, Vanessa Moore. Carolina Smokies MLS
- $1,995,0003 bd5 ba-- sqft226 Sky lake Drive, Highlands, NC 28741For SaleMLS ID #1003162, Joe Deckman. HCMLS
- $1,445,0003 bd3 ba-- sqft159 Stoney Creek Circle Circle, Highlands, NC 28741New ConstructionMLS ID #1003773, Brian Seifried. HCMLS
- $2,500,0003 bd4 ba-- sqft700 Satulah Ridge Road, Highlands, NC 28741For SaleMLS ID #1003651, Pat Allen. HCMLS
- $2,175,0004 bd4 ba-- sqft462 Mirror Lake Road, Highlands, NC 28741For SaleMLS ID #1002729, Patrick Gleeson. HCMLS
- $1,895,0003 bd4 ba-- sqft330 Western Rhodes Drive, Highlands, NC 28741For SaleMLS ID #1002662, W. Terry Potts. HCMLS
- $1,995,0003 bd4 ba-- sqft2259 Whiteside Cove Road, Highlands, NC 28741For SaleMLS ID #1003364, Collin Taylor. HCMLS
- $1,250,0003 bd4 ba-- sqft221 Hideaway Trail, Highlands, NC 28741For SaleMLS ID #1003511, Judith Michaud. HCMLS
- $1,500,0004 bd4 ba-- sqft41 Fox Falls Lane, Highlands, NC 28741For SaleMLS ID #1003473, Pat Allen. HCMLS
- $1,899,0004 bd4 ba-- sqft42 Hemlock Ridge, Highlands, NC 28741For SaleMLS ID #1002731, Andrea Gabbard. HCMLS
