A rare opportunity to own a brand-new luxury home just moments from Highlands Country Club and appx. 1.5 miles from Main Street. Scheduled for completion in August 2026, this beautifully crafted residence combines timeless mountain architecture, exceptional finishes, and the ease of main-level living.
The vaulted great room welcomes you with warm wood ceilings and a dramatic floor-to-ceiling stone fireplace before flowing seamlessly into the dining area and gourmet kitchen. Designed for both everyday living and entertaining, the chef's kitchen features a Viking six-burner gas range, Bosch appliances, a large quartzite island, and abundant prep space. Just beyond, a dedicated bar room serves as a working pantry and beverage center with additional storage and convenient access to the laundry room, attached two-car garage and covered deck. Step outside to the covered deck, thoughtfully designed for effortless indoor-outdoor living and entertaining. The spacious main-level primary suite offers a peaceful retreat with a spa-inspired bath featuring marble countertops, a soaking tub, a separate walk-in shower and a generous walk-in closet. Two additional guest bedrooms on the main level provide comfortable accommodations for family and friends. Upstairs, a spacious bonus room offers endless flexibility as a home office, media room, fitness studio, or bunk room for additional guests. Thoughtfully designed with luxurious finishes, exceptional functionality and an unbeatable location near Highlands Country Club and downtown Highlands, this outstanding new home offers the perfect balance of comfort, style, and mountain living. Some photos are Virtually staged.
New construction
$1,445,000
159 Stoney Creek Circle Circle, Highlands, NC 28741
3beds
--sqft
:
Get pre-qualified$7,805/mo
Single Family Residence
Built in 2026
1.29 Acres Lot
$-- Zestimate®
$--/sqft
$58/mo HOA
What's special
Luxurious finishesGourmet kitchenWarm wood ceilingsCovered deckSpacious bonus roomSeparate walk-in showerMarble countertops
- 6 days |
- 1,166 |
- 67 |
Zillow last checked:
Listing updated:
Listed by:
Brian Seifried,
Dorsey Alston Realtors
Source: HCMLS,MLS#: 1003773Originating MLS: Highlands Cashiers Board of Realtors
Facts & features
Interior
Bedrooms & bathrooms
- Bedrooms: 3
- Bathrooms: 3
- Full bathrooms: 2
- 1/2 bathrooms: 1
Primary bedroom
- Level: Main
Bedroom 2
- Level: Main
Bedroom 3
- Level: Main
Bonus room
- Level: Upper
Dining room
- Level: Main
Great room
- Level: Main
Kitchen
- Level: Main
Laundry
- Level: Main
Other
- Description: Bar Room
- Level: Main
Heating
- Central, Heat Pump
Cooling
- Central Air, Ceiling Fan(s)
Appliances
- Included: Bar Fridge, Dryer, Dishwasher, Freezer, Gas Cooktop, Ice Maker, Range, Refrigerator, Range Hood, Stainless Steel Appliance(s), Washer
- Laundry: Laundry Room
Features
- Beamed Ceilings, Wet Bar, Ceiling Fan(s), Chandelier, Cathedral Ceiling(s), Double Vanity, Entrance Foyer, Kitchen Island, Primary Downstairs, Open Floorplan, Stone Counters, Recessed Lighting, Soaking Tub, Vaulted Ceiling(s), Walk-In Closet(s)
- Flooring: Hardwood, Tile
- Basement: Exterior Entry,Concrete
- Number of fireplaces: 1
- Fireplace features: Great Room
Interior area
- Living area range: 2001-2500 Square Feet
Property
Parking
- Total spaces: 2
- Parking features: Additional Parking
- Garage spaces: 2
Features
- Levels: One and One Half
- Patio & porch: Covered, Deck, Front Porch
- Exterior features: Private Yard
- Has view: Yes
- View description: Trees/Woods
- Waterfront features: None
Lot
- Size: 1.29 Acres
- Features: Gentle Sloping
- Topography: Sloping
Details
- Parcel number: 7530504982 & 7530513055
- Zoning description: Residential
Construction
Type & style
- Home type: SingleFamily
- Architectural style: Modern
- Property subtype: Single Family Residence
Materials
- Board & Batten Siding, Frame
- Roof: Composition
Condition
- New construction: Yes
- Year built: 2026
Utilities & green energy
- Sewer: Septic Tank
- Water: Shared Well
- Utilities for property: Cable Available, Electricity Available
Community & HOA
Community
- Features: None
- Subdivision: Stoney Creek
HOA
- Has HOA: Yes
- HOA fee: $700 annually
- HOA name: Stoney Creek
Location
- Region: Highlands
Financial & listing details
- Annual tax amount: $2,884
- Date on market: 7/23/2026
- Cumulative days on market: 8 days
Estimated market value
Not available
Estimated sales range
Not available
Not available
Price history
| Date | Event | Price |
|---|---|---|
| 7/24/2026 | Listed for sale | $1,445,000 |
Source: HCMLS #1003773 Report a problem | ||
Public tax history
Tax history is unavailable.
Monthly payment
Est. payment
Payment breakdown
Explore the cost of this home by adjusting the details. Changes won't be saved.Climate risks
Neighborhood: 28741
Nearby schools
GreatSchools rating
- 6/10Highlands SchoolGrades: K-12Distance: 1.7 mi
- 6/10Macon Middle SchoolGrades: 7-8Distance: 10.6 mi
- 3/10Mountain View Intermediate SchoolGrades: 5-6Distance: 10.8 mi
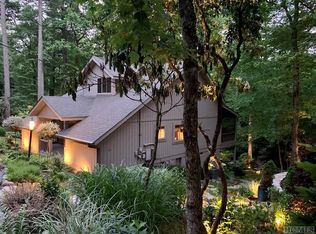
- $1,100,0003 bd3 ba-- sqft174 Stoney Creek Rd, Highlands, NC 28741Sold
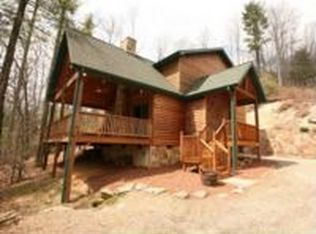
- $1,150,8003 bd2 ba4.8k sqft198 Stoney Creek Cir, Highlands, NC 28741Off Market
- $796,5003 bd2 ba2k sqft125 Stoney Creek Cir, Highlands, NC 28741Off Market
- $792,0003 bd3 ba3.1k sqft138 Stoney Creek Rd, Highlands, NC 28741Off Market
- $719,6002 bd2 ba1.2k sqft212 Stoney Creek Rd, Highlands, NC 28741Off Market
- $939,0003 bd2 ba3.2k sqft159 Stoney Creek Rd, Highlands, NC 28741Off Market
- $759,0003 bd3 ba2.8k sqft139 Potter Ln, Highlands, NC 28741Off Market
- $519,2002 bd2 ba1.1k sqft7 Stoney Creek Rd, Highlands, NC 28741Off Market
A local agent can set up tours, give advice and negotiate with sellers.
Similar homes
- $1,400,0003 bd4 ba-- sqft205 Hemlock Circle, Highlands, NC 28741For Sale
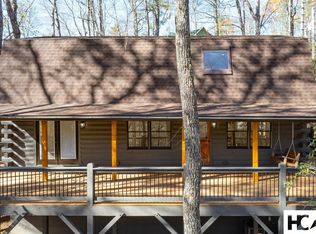 MLS ID #1003271, Katy Postell. HCMLS
 - $1,495,0003 bd4 ba-- sqft54 Deer Run, Highlands, NC 28741For Sale
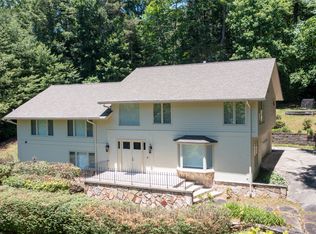 MLS ID #1003510, Brooks Kittrell. HCMLS
 - $1,299,0003 bd3 ba-- sqft180 Wyanoak Road, Highlands, NC 28741For Sale
 MLS ID #1002877, Cathy Garren. HCMLS
 - $1,595,0003 bd4 ba-- sqft49 Blackberry Lane, Highlands, NC 28741For Sale
 MLS ID #1003399, Mary Abranyi. HCMLS
 - $1,449,0003 bd2 ba-- sqft27 Shortoff Spring Road, Highlands, NC 28741For SaleMLS ID #1003033, Kyle McKim. HCMLS
- $1,500,0004 bd4 ba-- sqft41 Fox Falls Lane, Highlands, NC 28741For SaleMLS ID #1003473, Pat Allen. HCMLS
- $1,395,0004 bd4 ba-- sqft172 Dogwood Drive, Highlands, NC 28741For SaleMLS ID #1003085, W. Terry Potts. HCMLS
- $1,495,0002 bd3 ba-- sqft95 SANCTUARY VIEW TRL, Highlands, NC 28741New ConstructionMLS ID #1003756, Gena Futral. HCMLS
- $1,685,0003 bd3 ba-- sqft65 Nantahala Lane, Highlands, NC 28741For SaleMLS ID #1003078, Craig Berry. HCMLS
- $1,250,0003 bd4 ba-- sqft221 Hideaway Trail, Highlands, NC 28741For SaleMLS ID #1003511, Judith Michaud. HCMLS
- $1,690,0003 bd3 ba-- sqft181 Shelby Drive, Highlands, NC 28741New ConstructionMLS ID #1003113, Kyle McKim. HCMLS
- $1,150,0004 bd4 ba-- sqft328 Webbmont Road, Highlands, NC 28741For SaleMLS ID #1002010, Roxanne Gagliano. HCMLS
- $1,850,0003 bd3 ba-- sqft95 Mill Creek Lane, Highlands, NC 28741For SaleMLS ID #1003480, Dinah Davis. HCMLS
- $1,950,0004 bd5 ba-- sqft343 Cullasaja Drive, Highlands, NC 28741For SaleMLS ID #1003623, Denise Boothby. HCMLS
- $950,0003 bd2 ba-- sqft86 Wingina Place, Highlands, NC 28741For SaleMLS ID #1003559, Karen Armor. HCMLS
- $1,695,0003 bd2 ba-- sqft390 Gantes Gulch Rd, Highlands, NC 28741For SaleMLS ID #26046811, Vanessa Moore. Carolina Smokies MLS
- $887,0003 bd4 ba-- sqft522 Highlands View Road, Highlands, NC 28741For SaleMLS ID #1003570, Faye Wurm. HCMLS
- $1,150,0003 bd3 ba-- sqft34 W Forest Way, Highlands, NC 28741For SaleMLS ID #1003404, Clif Gottwals. HCMLS
- $1,995,0003 bd5 ba-- sqft226 Sky lake Drive, Highlands, NC 28741For SaleMLS ID #1003162, Joe Deckman. HCMLS
- $749,9002 bd2 ba-- sqft92 Hicks Road, Highlands, NC 28741For SaleMLS ID #1003598, John Muir. HCMLS
