NO BETTER VIEWS! Perched in the highly desirable King Mountain community, this beautifully updated mountain retreat captures the essence of Highlands living with extraordinary long-range mountain views, cool summer breezes, and the peaceful privacy buyers are searching for.
Designed with entertaining and relaxed mountain living in mind, the spacious open floor plan flows beautifully for gatherings with family and friends. Expansive windows frame breathtaking mountain vistas where clouds drift and change shapes across layered blue ridges—creating a view that never grows old.
The main level features three bedrooms, including a generous primary suite with a lavish bath and private doors opening onto spacious decks perfectly positioned to enjoy the scenery and fresh mountain air.
The inviting lower level offers exceptional flexibility with a large TV/media room, additional bedroom and bath, and multiple sitting or sleeping areas ideal for reading, relaxing, overflow guests, or creating the ultimate bunk room retreat. Whether envisioned as a cozy man cave, private guest quarters, or a fun "Camp Merriwood," tucked out of sight, the possibilities are endless.
Beautifully updated interiors and 3 bedrooms on the main floor!
Expansive outdoor living spaces
Exceptional mountain views!!
Cool Highlands summer temperatures
This is the kind of mountain home people dream about—comfortable, spacious, and centered around unforgettable views that truly are a view to buy for. Enjoy your favorite beverage while sitting around the fire-pit on the back porch. This house is ALL about the view, quiet surroundings, living in a private gated community with landscaped and paved roads, a heated pool, tennis court & a clubhouse. This is the type of place where people feel free to walk their dog and themselves! This home has a spacious 2 car garage for kayaks etc! High Speed internet, quiet beautiful neighborhood all tucked behind the security gates of King Mountain. Let's go take a look. .. this house is worth the trip. Visit www. KingMountainClub.org for community information.
For sale
$1,500,000
41 Fox Falls Lane, Highlands, NC 28741
4beds
--sqft
Single Family Residence
Built in 1972
2.2 Acres Lot
$1,387,700 Zestimate®
$--/sqft
$242/mo HOA
What's special
Exceptional mountain viewsBreathtaking mountain vistasCool summer breezesExtraordinary long-range mountain viewsBeautifully updated interiorsCool highlands summer temperaturesExpansive windows
- 122 days
- 995
- 62
Zillow last checked:
Listing updated:
Listed by:
Pat Allen,
Pat Allen Realty Group,
Julie Osborn,
Pat Allen Realty Group
Source: HCMLS,MLS#: 1003473Originating MLS: Highlands Cashiers Board of Realtors
Facts & features
Interior
Bedrooms & bathrooms
- Bedrooms: 4
- Bathrooms: 4
- Full bathrooms: 3
- 1/2 bathrooms: 1
Primary bedroom
- Level: Main
Bedroom 1
- Level: Main
Bedroom 2
- Level: Main
Bedroom 3
- Level: Lower
Primary bathroom
- Level: Main
Bathroom 1
- Level: Main
Bathroom 2
- Level: Main
Bathroom 3
- Level: Lower
Bonus room
- Level: Lower
Bonus room
- Level: Lower
Dining room
- Level: Main
Family room
- Level: Lower
Kitchen
- Level: Main
Living room
- Level: Main
Heating
- Central
Cooling
- Central Air
Appliances
- Included: Dryer, Water Heater, Washer
- Laundry: Main Level
Features
- Chandelier, Double Vanity, Entrance Foyer, Open Floorplan, Walk-In Closet(s)
- Flooring: Combination
- Basement: Daylight
- Number of fireplaces: 3
- Fireplace features: Bedroom, Family Room, Raised Hearth, Stone, Wood Burning, Wood BurningStove
Property
Parking
- Total spaces: 2
- Parking features: Additional Parking
- Garage spaces: 2
Accessibility
- Accessibility features: None
Features
- Levels: One and One Half
- Patio & porch: Rear Porch, Covered, Deck
- Exterior features: Lighting, Outdoor Grill, Other, Private Yard, Rain Gutters
- Pool features: Association, Community
- Has view: Yes
- View description: Mountain(s), Panoramic
- Waterfront features: None
Lot
- Size: 2.2 Acres
- Features: Sloped Down, Native Plants, Views, Level, Rolling Slope
- Topography: Level,Rolling,Sloping
Details
- Parcel number: 7419458467
- Zoning description: Residential
Construction
Type & style
- Home type: SingleFamily
- Architectural style: Traditional
- Property subtype: Single Family Residence
Materials
- Wood Siding
- Roof: Shingle
Condition
- New construction: No
- Year built: 1972
Utilities & green energy
- Sewer: Private Sewer
- Water: Community/Coop
- Utilities for property: Electricity Connected, High Speed Internet Available
Community & HOA
Community
- Features: Clubhouse, Pool, Tennis Court(s)
- Security: Other
- Subdivision: King Mountain Club
HOA
- Has HOA: Yes
- Amenities included: Clubhouse, Gated, Pool, Tennis Court(s)
- HOA fee: $2,900 annually
- HOA name: King Mountain Hoa
Location
- Region: Highlands
Financial & listing details
- Tax assessed value: $635,490
- Annual tax amount: $2,101
- Date on market: 6/25/2026
- Cumulative days on market: 89 days
- Road surface type: Asphalt
Estimated market value
$1,387,700
$1.32M - $1.46M
$5,943/mo
Price history
| Date | Event | Price |
|---|---|---|
| 9/23/2026 | Listed for sale | $1,500,000 |
Source: HCMLS #1003473 Report a problem | ||
| 8/20/2026 | Pending sale | $1,500,000 |
Source: HCMLS #1003473 Report a problem | ||
| 8/6/2026 | Contingent | $1,500,000 |
Source: HCMLS #1003473 Report a problem | ||
| 6/26/2026 | Listed for sale | $1,500,000+115.8% |
Source: HCMLS #1003473 Report a problem | ||
| 11/15/2023 | Sold | $695,000-12.6% |
Source: HCMLS #101448 Report a problem | ||
| 11/6/2023 | Pending sale | $795,000 |
Source: HCMLS #101448 Report a problem | ||
| 10/16/2023 | Contingent | $795,000 |
Source: HCMLS #101448 Report a problem | ||
| 8/28/2023 | Listed for sale | $795,000-3.6% |
Source: HCMLS #101448 Report a problem | ||
| 7/19/2023 | Listing removed | -- |
Source: HCMLS #101448 Report a problem | ||
| 6/17/2023 | Contingent | $825,000 |
Source: HCMLS #101448 Report a problem | ||
| 5/31/2023 | Price change | $825,000-15.4% |
Source: HCMLS #101448 Report a problem | ||
| 5/6/2023 | Listed for sale | $975,000 |
Source: HCMLS #101448 Report a problem | ||
| 4/6/2023 | Listing removed | -- |
Source: HCMLS #101448 Report a problem | ||
| 1/31/2023 | Listed for sale | $975,000 |
Source: HCMLS #101448 Report a problem | ||
Public tax history
| Year | Property taxes | Tax assessment |
|---|---|---|
| 2025 | $2,101 | $635,490 |
| 2024 | $2,101 +25.1% | $635,490 +26.1% |
| 2023 | $1,679 -15.3% | $503,970 +23.3% |
| 2022 | $1,982 | $408,590 |
| 2021 | $1,982 +5.5% | $408,590 |
| 2020 | $1,878 +0.7% | $408,590 |
| 2019 | $1,865 | $408,590 -2.7% |
| 2018 | $1,865 +5.7% | $419,940 |
| 2017 | $1,765 | $419,940 |
| 2016 | $1,765 | $419,940 |
| 2015 | $1,765 +1.3% | $419,940 -31.1% |
| 2014 | $1,742 | $609,550 |
| 2013 | $1,742 | $609,550 |
| 2012 | -- | $609,550 |
| 2011 | -- | $609,550 |
| 2010 | -- | $609,550 |
Find assessor info on the county website
Monthly payment
Est. payment
Payment breakdown
Explore the cost of this home by adjusting the details. Changes won't be saved.Climate risks
Neighborhood: 28741
Similar homes
- $1,450,0003 bd3 ba-- sqft38 Rock Hill Road, Highlands, NC 28741For Sale
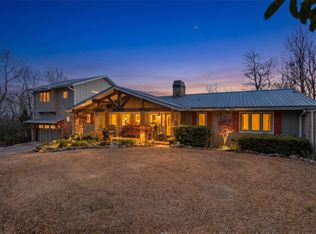 MLS ID #1003409, Andrea Gabbard. HCMLS
 - $1,300,0004 bd3 ba-- sqft471 Highlands View Road, Highlands, NC 28741For Sale
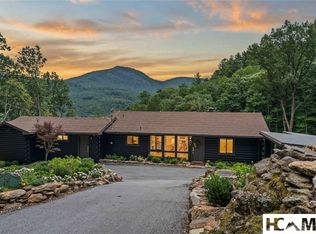 MLS ID #1004235, Thomas Platt. HCMLS
 - $1,240,0003 bd3 ba-- sqft48 Mountain Brook Way, Highlands, NC 28741For Sale
 MLS ID #1004042, Josephine Lovell. HCMLS
 - $1,800,0004 bd5 ba2.9k sqft1921 Franklin Rd, Highlands, NC 28741Active

 MLS ID #10722958, Kasie H Campbell, Poss Realty. GAMLS
