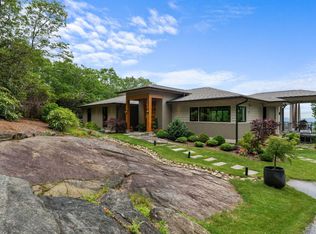
PRIVATE GATED COMMUNITY. On the Atlanta Side of Highlands. Perched to capture breathtaking long-range mountain views and dreamy, misty mornings, this beautifully rebuilt 3-bedroom, 3-bath home offers the perfect blend of comfort, style, and serenity. Every detail has been thoughtfully updated, including all-new windows and a durable Galvalume roof, ensuring both beauty and peace of mind. Step inside to discover warm, designer-inspired interiors featuring rich stained wood accents and soothing taupe tones that create an inviting, elevated living experience. The heart of the home is the gourmet kitchen, where a stunning gas stove takes center stage, seamlessly flowing into the dining and living areas—ideal for both everyday living and entertaining. A spacious pantry with abundant shelving and an additional refrigerator adds convenience and functionality. Outside, the private backyard is a true retreat, complete with a generous fire pit area perfect for gathering under the stars, as well as a flat lawn ready for impromptu games of bocce ball or badminton. Located in the highly sought-after gated community of King Mountain Club, this home also features a 2-car garage equipped with an electric vehicle charger—blending modern amenities with mountain charm. This is more than a home—it’s a lifestyle defined by views, tranquility, and thoughtful design. Furniture negotiable.
For sale
Price cut: $49.5K (9/24)
$1,450,000
38 Rock Hill Road, Highlands, NC 28741
3beds
--sqft
Single Family Residence
Built in 1976
0.85 Acres Lot
$1,380,700 Zestimate®
$--/sqft
$100/mo HOA
What's special
Breathtaking long-range mountain viewsGourmet kitchenSoothing taupe tonesPrivate backyardFlat lawnAdditional refrigeratorAll-new windows
- 118 days
- 641
- 31
Zillow last checked:
Listing updated:
Listed by:
Andrea Gabbard,
Highlands Sotheby's International Realty - DT
Source: HCMLS,MLS#: 1003409Originating MLS: Highlands Cashiers Board of Realtors
Facts & features
Interior
Bedrooms & bathrooms
- Bedrooms: 3
- Bathrooms: 3
- Full bathrooms: 3
Primary bedroom
- Level: Second
Bedroom 2
- Level: Main
Bedroom 3
- Level: Main
Primary bathroom
- Level: Second
Bathroom 2
- Level: Main
Bathroom 3
- Level: Main
Dining room
- Level: Main
Library
- Level: Main
Living room
- Level: Main
Heating
- Central, Multi-Fuel
Cooling
- Central Air
Appliances
- Included: Built-In Gas Oven, Dryer, Dishwasher, Refrigerator, Range Hood, Washer
- Laundry: Main Level
Features
- Beamed Ceilings, Breakfast Bar, Ceiling Fan(s), Entrance Foyer, Granite Counters, His and Hers Closets, High Speed Internet, Multiple Closets, Open Floorplan, Pantry, See Remarks, Walk-In Closet(s)
- Flooring: Tile, Wood
- Number of fireplaces: 2
- Fireplace features: Gas Log, Living Room, Masonry, Primary Bedroom
Property
Parking
- Total spaces: 2
- Parking features: Additional Parking, Electric Vehicle Charging Station(s)
- Garage spaces: 2
Features
- Levels: Two
- Stories: 2
- Patio & porch: Rear Porch, Glass Enclosed, See Remarks
- Exterior features: Garden, Lighting, Private Entrance, Private Yard, Fire Pit, Propane Tank - Owned
- Pool features: Community
- Has view: Yes
- View description: Long Range, Mountain(s)
- Waterfront features: None
Lot
- Size: 0.85 Acres
- Features: Back Yard, Close to Clubhouse, Front Yard, Garden, Gentle Sloping, Rolling Slope
- Topography: Rolling
Details
- Parcel number: 7419549486
- Zoning description: Residential
Construction
Type & style
- Home type: SingleFamily
- Architectural style: Traditional
- Property subtype: Single Family Residence
Materials
- Foundation: Block
- Roof: Aluminum
Condition
- New construction: No
- Year built: 1976
Utilities & green energy
- Electric: Generator
- Sewer: Septic Tank
- Water: Community/Coop
- Utilities for property: Cable Available, Electricity Connected, High Speed Internet Available, Propane, Other, See Remarks
Community & HOA
Community
- Features: Clubhouse, Gated, Near National Forest, Pool, Tennis Court(s), Trails/Paths
- Subdivision: King Mountain Club
HOA
- Has HOA: Yes
- HOA fee: $1,200 annually
- HOA name: King Mountain Club Hoa
Location
- Region: Highlands
Financial & listing details
- Tax assessed value: $773,250
- Annual tax amount: $2,531
- Date on market: 5/30/2026
- Cumulative days on market: 162 days
Estimated market value
$1,380,700
$1.31M - $1.45M
$4,778/mo
Price history
| Date | Event | Price |
|---|---|---|
| 9/24/2026 | Price change | $1,450,000-3.3% |
Source: HCMLS #1003409 Report a problem | ||
| 8/15/2026 | Price change | $1,499,500-3.3% |
Source: HCMLS #1003409 Report a problem | ||
| 7/13/2026 | Price change | $1,550,000-6.1% |
Source: HCMLS #1003409 Report a problem | ||
| 5/30/2026 | Listed for sale | $1,650,000-12% |
Source: HCMLS #1003409 Report a problem | ||
| 5/27/2026 | Listing removed | $1,875,000 |
Source: HCMLS #1003071 Report a problem | ||
| 4/29/2026 | Price change | $1,875,000-12.8% |
Source: HCMLS #1003071 Report a problem | ||
| 4/15/2026 | Listed for sale | $2,150,000+523.2% |
Source: HCMLS #1003071 Report a problem | ||
| 7/27/2007 | Sold | $345,000 |
Source: Public Record Report a problem | ||
Public tax history
| Year | Property taxes | Tax assessment |
|---|---|---|
| 2025 | $2,531 | $773,250 |
| 2024 | $2,531 +0.5% | $773,250 |
| 2023 | $2,519 +14.2% | $773,250 +69.1% |
| 2022 | $2,205 | $457,250 |
| 2021 | $2,205 +5.5% | $457,250 |
| 2020 | $2,089 +0.6% | $457,250 |
| 2019 | $2,076 +31.7% | $457,250 -4% |
| 2018 | $1,576 +59.5% | $476,220 |
| 2017 | $988 | $476,220 |
| 2016 | $988 -50.3% | $476,220 |
| 2015 | $1,988 +1.2% | $476,220 +13.3% |
| 2014 | $1,965 | $420,380 |
| 2013 | $1,965 | $420,380 |
| 2012 | -- | $420,380 |
| 2011 | -- | $420,380 |
| 2010 | -- | $420,380 |
Find assessor info on the county website
Monthly payment
Est. payment
Payment breakdown
Explore the cost of this home by adjusting the details. Changes won't be saved.Climate risks
Neighborhood: 28741
Similar homes
- $1,500,0004 bd4 ba-- sqft41 Fox Falls Lane, Highlands, NC 28741For Sale
 MLS ID #1003473, Pat Allen. HCMLS
 - $1,250,0003 bd3 ba-- sqft48 Mountain Brook Way, Highlands, NC 28741For Sale
 MLS ID #1004042, Josephine Lovell. HCMLS
 - $1,499,0003 bd3 ba-- sqft1518 Cullasaja Drive, Highlands, NC 28741For Sale
 MLS ID #1004087, W. Terry Potts. HCMLS
 - $1,395,0003 bd4 ba-- sqft56 Ridge Trail, Highlands, NC 28741For Sale
 MLS ID #1003458, Sarah Strawn. HCMLS
 - $1,800,0004 bd5 ba2.9k sqft1921 Franklin Rd, Highlands, NC 28741Active
 MLS ID #10722958, Kasie H Campbell, Poss Realty. GAMLS
 - $995,0004 bd6 ba5k sqft160 Ridgepole Dr, Sky Valley, GA 30537ActiveMLS ID #10849840, Nathan D Conkling, Poss Realty. GAMLS
- $1,400,0004 bd4 ba5.9k sqft275 E Sugarbush Dr, Dillard, GA 30537ActiveMLS ID #10785393, Danya Wilson, Superior Realty Group. GAMLS
