Nestled in the heart of the mountains of Highlands, 94 Netsi Place offers the perfect blend of privacy, comfort, and timeless mountain charm with beautiful views overlooking Mirror Lake. Surrounded by lush native landscaping and cool mountain air, this inviting retreat captures the essence of Highlands living.
The home welcomes you with warm architectural details, spacious gathering areas, and seamless indoor-outdoor living designed for both relaxation and entertaining. A stunning stone fireplace anchors the main living space, creating the perfect setting for cozy evenings after a day in town or exploring the mountains.
The well-appointed kitchen opens to comfortable dining and living areas, while generous outdoor decks and covered spaces invite year-round enjoyment of the serene surroundings. Whether enjoying morning coffee overlooking the lake or hosting friends by the fire, every space is designed to embrace the beauty of the Highlands lifestyle. Lower level is a blank canvas. It can be turned into an in-law suite, yoga or artist studio, man cave or work shop can be extended in flex space area. Lots of potential!
Ideally located just minutes from the charming shops, dining, and cultural attractions of downtown Highlands, this exceptional property offers a rare opportunity to enjoy mountain living with both privacy and convenience.
94 Netsi Place is more than a home — it is a peaceful mountain retreat where lasting memories are made against the backdrop of Mirror Lake and the Blue Ridge Mountains.
For sale
Price cut: $100K (8/31)
$1,395,000
94 Netsi Place, Highlands, NC 28741
3beds
--sqft
Single Family Residence
Built in 1958
0.29 Acres Lot
$1,337,700 Zestimate®
$--/sqft
$-- HOA
What's special
Warm architectural detailsWell-appointed kitchenStunning stone fireplaceSpacious gathering areasSeamless indoor-outdoor living
- 148 days
- 526
- 16
Zillow last checked:
Listing updated:
Listed by:
Linda Conley,
Howard Hanna Allen Tate - Wildcat Cliffs
Source: HCMLS,MLS#: 1003296Originating MLS: Highlands Cashiers Board of Realtors
Facts & features
Interior
Bedrooms & bathrooms
- Bedrooms: 3
- Bathrooms: 4
- Full bathrooms: 3
- 1/2 bathrooms: 1
Primary bedroom
- Level: Main
Bedroom 1
- Level: Main
Bedroom 2
- Level: Main
Primary bathroom
- Level: Main
Bathroom 1
- Level: Main
Bathroom 2
- Level: Main
Dining room
- Level: Main
Kitchen
- Level: Main
Laundry
- Level: Main
Living room
- Level: Main
Other
- Level: Basement
Workshop
- Level: Basement
Heating
- Central
Cooling
- Central Air
Appliances
- Included: Built-In Electric Range, Down Draft, Dryer, Dishwasher, Disposal, Humidifier, Ice Maker, Microwave, Refrigerator, Stainless Steel Appliance(s), Wine Cooler, Water Heater, Washer
- Laundry: Laundry Closet, Main Level
Features
- Beamed Ceilings, Wet Bar, Ceiling Fan(s), Chandelier, Double Vanity, Granite Counters, High Ceilings, Open Floorplan, Storage, Smart Thermostat, Natural Woodwork, Walk-In Closet(s), Workshop
- Flooring: Concrete, Hardwood, Terrazzo, Tile, Wood
- Basement: Exterior Entry,Encapsulated,Concrete,Bath/Stubbed,Storage Space,Unfinished
- Number of fireplaces: 1
- Fireplace features: Gas Log, Living Room, Primary Bedroom, Stone, Wood Burning
Interior area
- Living area range: 1501-2000 Square Feet
Property
Parking
- Total spaces: 2
- Parking features: Concrete, Covered, Detached Carport, Driveway, Detached, Parking Pad
- Carport spaces: 2
Accessibility
- Accessibility features: None
Features
- Levels: Two
- Stories: 1
- Patio & porch: Rear Porch, Covered, Deck, Front Porch, Porch
- Exterior features: Garden, Private Yard, Propane Tank - Leased
- Has view: Yes
- View description: Lake
- Has water view: Yes
- Water view: Lake
- Waterfront features: None
- Body of water: Mirror Lake
Lot
- Size: 0.29 Acres
- Features: Back Yard, Corner Lot, Front Yard, Garden, Gentle Sloping, Landscaped, Native Plants, Private, Many Trees, Views
- Topography: Sloping
Details
- Parcel number: 7530959021
- Zoning description: Residential
- Other equipment: Satellite Dish
Construction
Type & style
- Home type: SingleFamily
- Architectural style: Cottage,Craftsman,Ranch
- Property subtype: Single Family Residence
Materials
- Frame, Concrete, Wood Siding
- Roof: Metal
Condition
- New construction: No
- Year built: 1958
Utilities & green energy
- Electric: Generator
- Sewer: Public Sewer, Septic Tank
- Water: Public
- Utilities for property: Cable Available, Electricity Connected, High Speed Internet Available, Propane, Phone Available, Sewer Connected, Satellite Internet Available, Water Connected
Community & HOA
Community
- Features: None
- Subdivision: Cullasaja Heights
HOA
- Has HOA: No
Location
- Region: Highlands
Financial & listing details
- Tax assessed value: $1,100,010
- Annual tax amount: $4,424
- Date on market: 5/14/2026
- Cumulative days on market: 149 days
- Road surface type: Asphalt
Estimated market value
$1,337,700
$1.27M - $1.40M
$6,100/mo
Price history
| Date | Event | Price |
|---|---|---|
| 8/31/2026 | Price change | $1,395,000-6.7% |
Source: HCMLS #1003296 Report a problem | ||
| 7/12/2026 | Price change | $1,495,000-5.1% |
Source: HCMLS #1003296 Report a problem | ||
| 6/17/2026 | Price change | $1,575,000-10% |
Source: HCMLS #1003296 Report a problem | ||
| 5/14/2026 | Listed for sale | $1,750,000+77.3% |
Source: HCMLS #1003296 Report a problem | ||
| 10/24/2022 | Listing removed | -- |
Source: HCMLS Report a problem | ||
| 4/27/2022 | Pending sale | $987,000-6.6% |
Source: HCMLS #98517 Report a problem | ||
| 4/25/2022 | Sold | $1,057,000+7.1% |
Source: HCMLS #98517 Report a problem | ||
| 3/29/2022 | Pending sale | $987,000 |
Source: HCMLS #98517 Report a problem | ||
| 3/21/2022 | Listed for sale | $987,000+252.5% |
Source: HCMLS #98517 Report a problem | ||
| 4/17/2014 | Sold | $280,000+14.8% |
Source: HCMLS #77492 Report a problem | ||
| 2/2/2006 | Sold | $244,000 |
Source: Public Record Report a problem | ||
Public tax history
| Year | Property taxes | Tax assessment |
|---|---|---|
| 2025 | $4,424 | $1,100,010 |
| 2024 | $4,424 +0.1% | $1,100,010 -0.2% |
| 2023 | $4,421 +73.2% | $1,102,210 +164.5% |
| 2022 | $2,552 | $416,730 |
| 2021 | $2,552 +4.3% | $416,730 |
| 2020 | $2,447 +0.5% | $416,730 |
| 2019 | $2,434 +28.1% | $416,730 +20.9% |
| 2018 | $1,901 | $344,700 +7.9% |
| 2017 | $1,901 +35.3% | $319,530 +29.3% |
| 2016 | $1,405 +1.2% | $247,030 |
| 2015 | $1,389 +1.7% | $247,030 -26.6% |
| 2014 | $1,366 | $336,720 -1.4% |
| 2013 | $1,366 | $341,610 |
| 2012 | -- | $341,610 |
| 2011 | -- | $341,610 |
| 2010 | -- | $341,610 |
Find assessor info on the county website
Monthly payment
Est. payment
Payment breakdown
Explore the cost of this home by adjusting the details. Changes won't be saved.Climate risks
Neighborhood: 28741
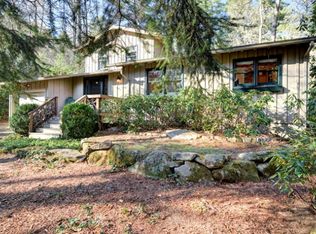

Similar homes
- $1,399,0003 bd3 ba-- sqft1518 Cullasaja Drive, Highlands, NC 28741For Sale
 MLS ID #1004087, W. Terry Potts. HCMLS
 - $1,349,0003 bd2 ba-- sqft1411 Flat Mountain Road, Highlands, NC 28741For Sale
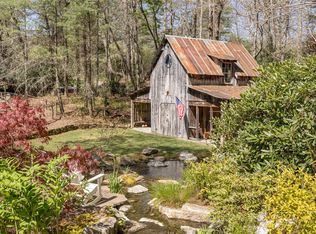 MLS ID #1003145, Josephine Lovell. HCMLS
 - $1,300,0004 bd3 ba-- sqft471 Highlands View Road, Highlands, NC 28741For Sale
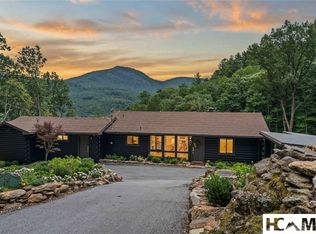 MLS ID #1004235, Thomas Platt. HCMLS
 - $1,295,0003 bd4 ba-- sqft56 Ridge Trail, Highlands, NC 28741For Sale
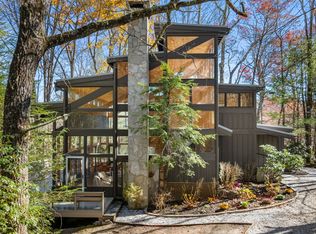 MLS ID #1003458, Sarah Strawn. HCMLS
 - $1,800,0004 bd5 ba2.9k sqft1921 Franklin Rd, Highlands, NC 28741Active
 MLS ID #10722958, Kasie H Campbell, Poss Realty. GAMLS
