On the Atlanta side of Highlands. A house where you can bring everyone. Two primary suites on the main level. Three additional sleeping areas. Private Guest Accommodations. Long range mountain views. Two-car garage. Generator. Minutes from downtown Highlands. The Kitchen is part of the open-concept living area, where you and your family can enjoy football season while preparing snacks/ drinks/ dinners during the big game.
REAL wood flooring adds rustic elegance. The stone fireplace anchors the room, offering warmth and ambiance as you take in panoramic views that stretch to Clemson, South Carolina. A separate caretaker’s suite offers exceptional flexibility, ideal for guests, extended family, a home office, or private gym.
Did we mention the views (-;
For sale
Price cut: $100K (8/3)
$2,095,000
66 Summit Trail, Highlands, NC 28741
4beds
--sqft
Single Family Residence
Built in 1998
0.56 Acres Lot
$2,005,000 Zestimate®
$--/sqft
$100/mo HOA
What's special
Long range mountain viewsPrivate guest accommodationsThree additional sleeping areasTwo-car garage
- 314 days
- 393
- 37
Zillow last checked:
Listing updated:
Listed by:
Andrea Gabbard,
Highlands Sotheby's International Realty - DT
Source: HCMLS,MLS#: 1002246Originating MLS: Highlands Cashiers Board of Realtors
Facts & features
Interior
Bedrooms & bathrooms
- Bedrooms: 4
- Bathrooms: 6
- Full bathrooms: 4
- 1/2 bathrooms: 2
Primary bedroom
- Level: Main
Bedroom 2
- Level: Main
Bedroom 3
- Level: Lower
Bedroom 4
- Level: Lower
Bedroom 5
- Level: Lower
Primary bathroom
- Level: Main
Bathroom 2
- Level: Main
Bathroom 3
- Level: Lower
Bonus room
- Level: Lower
Den
- Level: Main
Dining room
- Level: Main
Other
- Level: Lower
Kitchen
- Level: Main
Living room
- Level: Main
Heating
- Central
Cooling
- Central Air
Appliances
- Included: Built-In Range, Built-In Refrigerator, Dryer, Dishwasher, Electric Oven, Gas Cooktop, Stainless Steel Appliance(s), Wine Cooler, Washer
- Laundry: Laundry Room, See Remarks
Features
- Beamed Ceilings, Breakfast Bar, Cathedral Ceiling(s), Dry Bar, Double Vanity, Entrance Foyer, Eat-in Kitchen, Open Floorplan, See Remarks, Walk-In Closet(s)
- Flooring: Carpet, Hardwood, Tile
- Basement: Crawl Space,Unfinished,Walk-Out Access
- Number of fireplaces: 1
- Fireplace features: Gas Log, Living Room, Masonry
Interior area
- Living area range: 3501-4000 Square Feet
Property
Parking
- Total spaces: 2
- Parking features: Additional Parking, Asphalt
- Garage spaces: 2
Features
- Levels: Two
- Stories: 2
- Patio & porch: Rear Porch, Covered, Front Porch, See Remarks
- Exterior features: Garden, Private Entrance, Propane Tank - Owned
- Has view: Yes
- View description: Long Range, Panoramic
- Waterfront features: None
Lot
- Size: 0.56 Acres
- Features: Sloped Down, Front Yard, Garden, See Remarks, Views
- Topography: Sloping
Details
- Parcel number: 7530318132
- Zoning description: Residential
Construction
Type & style
- Home type: SingleFamily
- Architectural style: Traditional
- Property subtype: Single Family Residence
Materials
- Roof: Shingle
Condition
- Year built: 1998
Utilities & green energy
- Electric: Generator
- Sewer: Private Sewer
- Water: Community/Coop
- Utilities for property: Electricity Connected, Fiber Optic Available, Propane, Other, Sewer Connected, See Remarks, Water Connected
Community & HOA
Community
- Subdivision: Highgate
HOA
- Has HOA: Yes
- HOA fee: $1,200 annually
- HOA name: Highate Poa
Location
- Region: Highlands
Financial & listing details
- Tax assessed value: $1,262,370
- Annual tax amount: $3,769
- Date on market: 11/25/2025
- Cumulative days on market: 314 days
Estimated market value
$2,005,000
$1.90M - $2.11M
$6,642/mo
Price history
| Date | Event | Price |
|---|---|---|
| 8/3/2026 | Price change | $2,095,000-4.6% |
Source: HCMLS #1002246 Report a problem | ||
| 6/12/2026 | Price change | $2,195,000-4.5% |
Source: HCMLS #1002246 Report a problem | ||
| 5/5/2026 | Price change | $2,299,000-3.2% |
Source: HCMLS #1002246 Report a problem | ||
| 3/23/2026 | Price change | $2,375,000-3.1% |
Source: HCMLS #1002246 Report a problem | ||
| 11/25/2025 | Listed for sale | $2,450,000-13.9% |
Source: HCMLS #1002246 Report a problem | ||
| 10/6/2025 | Listing removed | $2,845,000 |
Source: HCMLS #1000796 Report a problem | ||
| 9/12/2025 | Price change | $2,845,000-1.7% |
Source: HCMLS #1000796 Report a problem | ||
| 8/27/2025 | Price change | $2,895,000-3.3% |
Source: HCMLS #1000796 Report a problem | ||
| 5/14/2025 | Listed for sale | $2,995,000+130.4% |
Source: HCMLS #1000796 Report a problem | ||
| 9/18/2023 | Sold | $1,300,000-5.5% |
Source: HCMLS #102338 Report a problem | ||
| 8/30/2023 | Pending sale | $1,375,000 |
Source: HCMLS #102338 Report a problem | ||
| 7/22/2023 | Contingent | $1,375,000 |
Source: HCMLS #102338 Report a problem | ||
| 6/19/2023 | Listed for sale | $1,375,000-8.3% |
Source: HCMLS #102338 Report a problem | ||
| 12/14/2022 | Listing removed | -- |
Source: HCMLS Report a problem | ||
| 12/2/2022 | Pending sale | $1,500,000 |
Source: HCMLS #100391 Report a problem | ||
| 11/8/2022 | Price change | $1,500,000-14.3% |
Source: HCMLS #100391 Report a problem | ||
| 7/22/2022 | Listed for sale | $1,750,000 |
Source: HCMLS #100391 Report a problem | ||
| 7/18/2022 | Pending sale | $1,750,000 |
Source: HCMLS #100391 Report a problem | ||
| 7/11/2022 | Listed for sale | $1,750,000+70.7% |
Source: HCMLS #100391 Report a problem | ||
| 12/15/2005 | Sold | $1,025,000 |
Source: Public Record Report a problem | ||
Public tax history
| Year | Property taxes | Tax assessment |
|---|---|---|
| 2025 | $3,770 | $1,262,370 |
| 2024 | $3,770 +0.3% | $1,262,370 |
| 2023 | $3,758 -16.9% | $1,262,370 +23% |
| 2022 | $4,522 | $1,026,560 |
| 2021 | $4,522 +6.1% | $1,026,560 |
| 2020 | $4,262 +0.3% | $1,026,560 |
| 2019 | $4,249 +3.8% | $1,026,560 -7.6% |
| 2018 | $4,093 | $1,111,160 |
| 2017 | -- | $1,111,160 |
| 2016 | -- | $1,111,160 |
| 2015 | $4,093 +0.6% | $1,111,160 -8% |
| 2014 | $4,070 | $1,207,270 |
| 2013 | $4,070 | $1,207,270 |
| 2012 | -- | $1,207,270 |
| 2011 | -- | $1,207,270 |
| 2010 | -- | $1,207,270 |
Find assessor info on the county website
Monthly payment
Est. payment
Payment breakdown
Explore the cost of this home by adjusting the details. Changes won't be saved.Climate risks
Neighborhood: 28741
Similar homes
- $1,995,0003 bd5 ba-- sqft177 Forest Trail, Highlands, NC 28741For Sale
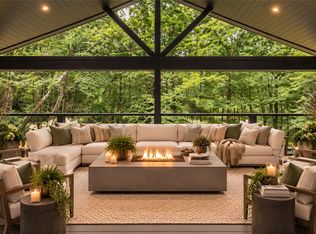 MLS ID #1004297, Andrea Gabbard. HCMLS
 - $2,100,0006 bd6 ba-- sqft26 Valentine Lane, Highlands, NC 28741For Sale
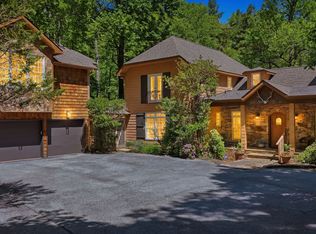 MLS ID #1003209, Sarah Strawn. HCMLS
 - $2,199,0004 bd5 ba-- sqft531 Billy Cabin Road, Highlands, NC 28741For Sale
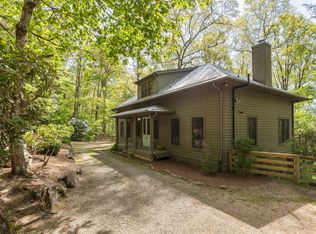 MLS ID #1003227, Patrick Gleeson. HCMLS
 - $2,175,0004 bd4 ba-- sqft462 Mirror Lake Road, Highlands, NC 28741For Sale
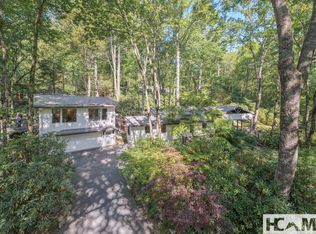 MLS ID #1002729, Patrick Gleeson. HCMLS
 - $1,800,0004 bd5 ba2.9k sqft1921 Franklin Rd, Highlands, NC 28741Active
 MLS ID #10722958, Kasie H Campbell, Poss Realty. GAMLS
