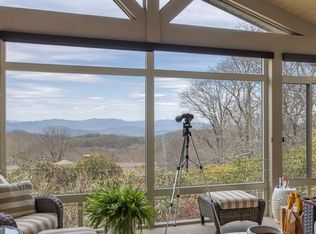
Perched to capture sweeping, panoramic views of the surrounding mountains and the dramatic face of Scaly Mountain, 984 King Gap Road is a beautifully maintained and thoughtfully designed retreat offering comfort, privacy, and effortless mountain living.
The main level features a seamless flow, beginning with a well-appointed kitchen that opens to a warm and inviting den. A spacious living room extends into a light-filled sunroom, creating ideal spaces for both relaxing and entertaining. A striking two-sided fireplace elegantly connects the den and living area, enhancing the home’s cozy ambiance. This level also includes a private guest suite, while the Primary Suite offers a serene escape complete with a separate space perfectly suited for an executive office or sitting room.
The lower level is designed with guests in mind, featuring a second kitchen, living and dining areas—ideal for extended stays or long-term visitors. A sauna and dedicated exercise area further elevate the home’s lifestyle offerings. Abundant storage throughout ensures both convenience and functionality.
Modern efficiency meets comfort with a geothermal heating and cooling system, providing consistent climate control year-round, while an oversized generator adds an extra layer of peace of mind.
Outdoor living is equally impressive, with expansive covered decks on both the main and lower levels—perfect for enjoying cool mountain breezes and breathtaking long-range views. The beautifully landscaped grounds showcase native plants and flowers, while a natural granite outcropping leads to a charming stone patio, creating a serene setting for outdoor gatherings.
Additional features include a two-car garage and furnishings included, making this a true turnkey opportunity.
Located within the gated King Mountain Club community, residents enjoy exceptional amenities including a clubhouse, large outdoor pool, tennis courts, stocked trout pond, and the convenience of a full-time onsite manager—offering the perfect blend of privacy, security, and mountain lifestyle.
For sale
$2,395,000
984 King Gap Road, Highlands, NC 28741
5beds
--sqft
Single Family Residence
Built in 1984
1.87 Acres Lot
$2,234,400 Zestimate®
$--/sqft
$242/mo HOA
What's special
Striking two-sided fireplaceLight-filled sunroomWell-appointed kitchenWarm and inviting denDedicated exercise areaTwo-car garageBreathtaking long-range views
- 167 days
- 329
- 4
Zillow last checked:
Listing updated:
Listed by:
Josephine Lovell,
Highlands Sotheby's International Realty - DT,
Cathy Garren,
Highlands Sotheby's International Realty - DT
Source: HCMLS,MLS#: 1003046Originating MLS: Highlands Cashiers Board of Realtors
Facts & features
Interior
Bedrooms & bathrooms
- Bedrooms: 5
- Bathrooms: 6
- Full bathrooms: 5
- 1/2 bathrooms: 1
Primary bedroom
- Level: Main
Bedroom 2
- Level: Main
Bedroom 3
- Level: Main
Bedroom 4
- Level: Lower
Bedroom 5
- Level: Lower
Primary bathroom
- Level: Main
Basement
- Level: Basement
Den
- Level: Main
Dining room
- Level: Main
Exercise room
- Level: Lower
Family room
- Level: Main
Kitchen
- Level: Main
Kitchen
- Level: Lower
Office
- Level: Main
Heating
- Geothermal
Cooling
- Geothermal
Appliances
- Included: Built-In Gas Oven, Convection Oven, Dryer, Dishwasher, Gas Cooktop, Microwave, Oven, Refrigerator, Washer
- Laundry: Washer Hookup, Electric Dryer Hookup, Laundry Room, Multiple Locations
Features
- Bookcases, Built-in Features, Ceiling Fan(s), Eat-in Kitchen, High Ceilings, High Speed Internet, Kitchen Island, Pantry, Storage, Sauna, Smart Thermostat, Wine Cellar, Walk-In Closet(s)
- Flooring: Ceramic Tile, Hardwood, Simulated Wood, Wood
- Basement: Garage Access,Heated,Interior Entry,Concrete,Walk-Out Access
- Number of fireplaces: 1
- Fireplace features: Dining Room, Double Sided, Gas Log, Living Room, Stone
- Furnished: Yes
Property
Parking
- Total spaces: 2
- Parking features: Additional Parking, Asphalt, Basement, Garage, Two Car Garage, Garage Door Opener, Inside Entrance, Lighted, Garage Faces Rear
- Garage spaces: 2
Features
- Levels: Two
- Stories: 2
- Patio & porch: Rear Porch, Covered, Deck, Front Porch, Patio, Porch
- Exterior features: Fire Pit, Private Entrance, Private Yard
- Pool features: Association, Community
- Has view: Yes
- View description: Mountain(s), Panoramic
- Waterfront features: None
Lot
- Size: 1.87 Acres
- Features: Back Yard, Gentle Sloping, Landscaped, Native Plants, Partially Cleared, Private, Rock Outcropping, Secluded, Views, Rolling Slope
- Topography: Rolling
Details
- Parcel number: 7419651156
- Zoning description: Residential
Construction
Type & style
- Home type: SingleFamily
- Architectural style: Craftsman
- Property subtype: Single Family Residence
Materials
- Frame, Stone, Wood Siding
- Foundation: Block
- Roof: Composition,Shingle
Condition
- New construction: No
- Year built: 1984
Utilities & green energy
- Electric: Generator
- Sewer: Septic Tank
- Water: Community/Coop
- Utilities for property: Electricity Connected, Fiber Optic Available, Water Connected
Community & HOA
Community
- Features: Clubhouse, Fishing, Near National Forest, Pool, Tennis Court(s), Trails/Paths, Gated
- Security: Security System, Gated Community, Smoke Detector(s)
- Subdivision: King Mountain Club
HOA
- Has HOA: Yes
- Amenities included: Clubhouse, Gated, Meeting/Banquet/Party Room, Party Room, Pool, Tennis Court(s), Trail(s)
- HOA fee: $2,900 annually
- HOA name: King Mountain Club
Location
- Region: Highlands
Financial & listing details
- Tax assessed value: $878,950
- Annual tax amount: $2,860
- Date on market: 4/10/2026
- Cumulative days on market: 258 days
- Road surface type: Asphalt, Paved
Estimated market value
$2,234,400
$2.12M - $2.35M
Not available
Price history
| Date | Event | Price |
|---|---|---|
| 6/8/2026 | Listed for sale | $2,395,000 |
Source: HCMLS #1003046 Report a problem | ||
| 5/28/2026 | Contingent | $2,395,000 |
Source: HCMLS #1003046 Report a problem | ||
| 4/10/2026 | Listed for sale | $2,395,000-7.9% |
Source: HCMLS #1003046 Report a problem | ||
| 3/16/2026 | Listing removed | $2,600,000 |
Source: BHHS broker feed #1001845 Report a problem | ||
| 10/17/2025 | Price change | $2,600,000-5.5% |
Source: HCMLS #1001845 Report a problem | ||
| 9/22/2025 | Listed for sale | $2,750,000+358.3% |
Source: HCMLS #1001845 Report a problem | ||
| 4/12/2007 | Sold | $600,000 |
Source: Public Record Report a problem | ||
Public tax history
| Year | Property taxes | Tax assessment |
|---|---|---|
| 2025 | $2,861 | $878,950 |
| 2024 | $2,861 +0.4% | $878,950 |
| 2023 | $2,849 -3.5% | $878,950 +41.7% |
| 2022 | $2,953 | $620,340 |
| 2021 | $2,953 +5.6% | $620,340 |
| 2020 | $2,796 +0.5% | $620,340 |
| 2019 | $2,783 +4.9% | $620,340 -3.6% |
| 2018 | $2,653 | $643,350 |
| 2017 | -- | $643,350 |
| 2016 | -- | $643,350 |
| 2015 | $2,653 +0.9% | $643,350 -33.7% |
| 2014 | $2,630 | $970,040 |
| 2013 | $2,630 | $970,040 |
| 2012 | -- | $970,040 |
| 2011 | -- | $970,040 |
| 2010 | -- | $970,040 |
Find assessor info on the county website
Monthly payment
Est. payment
Payment breakdown
Explore the cost of this home by adjusting the details. Changes won't be saved.Climate risks
Neighborhood: 28741


Similar homes
- $2,475,0003 bd4 ba-- sqft72 Moonlight Lane, Highlands, NC 28741For Sale
 MLS ID #1003921, Danny Gato. HCMLS
 - $1,500,0004 bd4 ba-- sqft41 Fox Falls Lane, Highlands, NC 28741For Sale
 MLS ID #1003473, Pat Allen. HCMLS
 - $2,650,0003 bd4 ba-- sqft360 Foreman Road, Highlands, NC 28741For Sale
 MLS ID #1004018, Judith Michaud. HCMLS
 - $1,450,0003 bd3 ba-- sqft38 Rock Hill Road, Highlands, NC 28741For Sale
 MLS ID #1003409, Andrea Gabbard. HCMLS
 - $1,800,0004 bd5 ba2.9k sqft1921 Franklin Rd, Highlands, NC 28741Active
 MLS ID #10722958, Kasie H Campbell, Poss Realty. GAMLS
