Historic Highlands at your doorstep. Just one block from downtown, this lovingly maintained home blends old Highlands charm, lake and mountain views, and a garden setting with opportunities to add your own style. Enjoy convenient access to restaurants, live music, the Highlands Performing Arts Center, The Bascom, boutiques, and more, then return to a peaceful retreat in the heart of town.
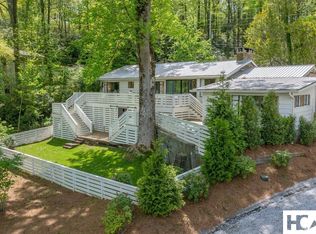
Overlooking Harris Lake, Mill Creek, a pond, and a cascading waterfall, the half-acre grounds feel wonderfully removed from the bustle. A picturesque bridge and professionally landscaped gardens invite discovery, with red buckeye, swamp azalea, cinnamon fern, red maple, purple aster, Kousa dogwood, and other established plantings providing seasonal color and texture. The wraparound deck extends the living space outdoors for morning coffee, leisurely meals, and evenings overlooking the water and Satulah Mountain.
Main-level living brings the kitchen, gathering spaces, three ensuite bedrooms, and a powder room together on one floor. Antique heart pine floors and ceilings, carved trim, interior stone flooring and accents, and stained-glass windows lend warmth and individuality. Custom metalwork and bronze-plated outlet and switch plates reveal details worth pausing to appreciate.
A stone fireplace anchors the living and dining area. Adjacent to the kitchen, the sitting room offers built-in bookshelves, a private lakeside entrance, and a fireplace with an extraordinary hand-carved wood mantel depicting the home and surrounding landscape. Decorative bronze window detailing portrays Whiteside Mountain and the surrounding landscape.
The expansive kitchen features granite counters, generous cabinetry and storage, a gas range, and Bosch and Sub-Zero appliances. Open gathering spaces encourage easy conversation and entertaining, while each bedroom suite offers a private bathroom with a jetted tub and distinctive finishes.
The spacious lower level provides bonus and flex areas, a full bathroom, a designated laundry room, extensive storage, and access to the oversized two-car garage. A shed and generator add practicality.
Thoughtfully crafted and rich in character, this home offers a compelling canvas for personal touches and selective updates, allowing its enduring materials, artistry, and mountain charm to shine. From quiet moments in the gardens to evenings enjoying downtown, this is a distinctive opportunity to make Highlands your own.
For sale
$2,875,000
1292 Leonard Road, Highlands, NC 28741
3beds
--sqft
Single Family Residence
Built in 1960
0.5 Acres Lot
$2,789,400 Zestimate®
$--/sqft
$-- HOA
What's special
Lake and mountain viewsHalf-acre groundsPicturesque bridgeProfessionally landscaped gardensOversized two-car garageCarved trimGarden setting
- 7 days
- 680
- 30
Likely to sell faster than
Zillow last checked:
Listing updated:
Listed by:
Bambi Famous Kaine,
Silver Creek Real Estate Group, Inc.
Source: HCMLS,MLS#: 1004401Originating MLS: Highlands Cashiers Board of Realtors
Facts & features
Interior
Bedrooms & bathrooms
- Bedrooms: 3
- Bathrooms: 5
- Full bathrooms: 4
- 1/2 bathrooms: 1
Primary bedroom
- Level: Main
Bedroom 2
- Level: Main
Bedroom 3
- Level: Main
Primary bathroom
- Level: Main
Bathroom 2
- Level: Main
Bathroom 3
- Level: Main
Bathroom 4
- Level: Main
Bathroom 5
- Level: Lower
Den
- Level: Main
Dining room
- Level: Main
Family room
- Level: Lower
Kitchen
- Level: Main
Laundry
- Level: Lower
Living room
- Level: Main
Heating
- Has Heating (Unspecified Type)
Cooling
- Central Air, Ceiling Fan(s)
Appliances
- Included: Dryer, Dishwasher, Freezer, Disposal, Gas Oven, Refrigerator, Washer
- Laundry: Lower Level, Laundry Room
Features
- Bookcases, Built-in Features, Ceiling Fan(s), Double Vanity, Jetted Tub, Kitchen Island, Open Floorplan, Stone Counters, Recessed Lighting, Vaulted Ceiling(s), Natural Woodwork, Wired for Sound
- Flooring: Hardwood, Stone, Tile
- Basement: Crawl Space,Interior Entry,Concrete
- Number of fireplaces: 2
- Fireplace features: Den, Gas Log, Living Room, Propane, Stone
Property
Parking
- Total spaces: 2
- Parking features: Garage Faces Front, Garage, Two Car Garage
- Garage spaces: 2
Features
- Levels: Two
- Stories: 2
- Patio & porch: Rear Porch, Deck, Side Porch
- Exterior features: Garden
- Has view: Yes
- View description: Garden, Lake, Mountain(s), Creek/Stream, Seasonal View, Trees/Woods
- Has water view: Yes
- Water view: Lake,Creek/Stream
- Waterfront features: Creek, Waterfront
- Body of water: Harris,Mill Creek
Lot
- Size: 0.5 Acres
- Features: Back Yard, Corner Lot, City Lot, Garden, Gentle Sloping, Landscaped, Native Plants, Views, Wooded, Waterfront, Level, Rolling Slope
- Topography: Level,Rolling
Details
- Additional structures: Garage(s)
- Parcel number: 7449592999
- Zoning description: Residential
Construction
Type & style
- Home type: SingleFamily
- Architectural style: Cabin
- Property subtype: Single Family Residence
Materials
- Roof: Metal
Condition
- New construction: No
- Year built: 1960
Utilities & green energy
- Electric: Generator
- Sewer: Public Sewer
- Water: Public
- Utilities for property: Electricity Connected, High Speed Internet Available, Propane, Sewer Connected, Water Connected
Community & HOA
Community
- Subdivision: Sunset Hills
HOA
- Has HOA: No
Location
- Region: Highlands
Financial & listing details
- Tax assessed value: $2,601,160
- Annual tax amount: $11,347
- Date on market: 10/26/2026
- Cumulative days on market: 393 days
Estimated market value
$2,789,400
$2.65M - $2.93M
$3,774/mo
Price history
| Date | Event | Price |
|---|---|---|
| 10/26/2026 | Listed for sale | $2,875,000-4.1% |
Source: HCMLS #1004401 Report a problem | ||
| 10/19/2026 | Listing removed | $2,999,000 |
Source: HCMLS #1002006 Report a problem | ||
| 8/6/2026 | Price change | $2,999,000-7.7% |
Source: HCMLS #1002006 Report a problem | ||
| 6/10/2026 | Price change | $3,250,000-4.4% |
Source: HCMLS #1002006 Report a problem | ||
| 12/31/2025 | Price change | $3,400,000-11.7% |
Source: HCMLS #1002006 Report a problem | ||
| 10/3/2025 | Listed for sale | $3,850,000+2151.5% |
Source: HCMLS #1002006 Report a problem | ||
| 9/1/1993 | Sold | $171,000 |
Source: Agent Provided Report a problem | ||
Public tax history
| Year | Property taxes | Tax assessment |
|---|---|---|
| 2025 | $10,298 | $2,601,160 |
| 2024 | $10,298 +0.1% | $2,601,160 |
| 2023 | $10,286 +9.2% | $2,601,160 +63.9% |
| 2022 | $9,417 | $1,587,280 |
| 2021 | $9,417 +4.5% | $1,587,280 |
| 2020 | $9,016 +0.1% | $1,587,280 |
| 2019 | $9,003 +23.2% | $1,587,280 +15.3% |
| 2018 | $7,308 | $1,376,980 |
| 2017 | -- | $1,376,980 |
| 2016 | -- | $1,376,980 |
| 2015 | -- | $1,376,980 -3.5% |
| 2014 | -- | $1,426,220 |
| 2013 | -- | $1,426,220 |
| 2012 | -- | $1,426,220 |
| 2011 | -- | $1,426,220 |
| 2010 | -- | $1,426,220 |
Find assessor info on the county website
Monthly payment
Est. payment
Payment breakdown
Explore the cost of this home by adjusting the details. Changes won't be saved.Climate risks
Neighborhood: 28741
Similar homes
- $3,200,0004 bd6 ba-- sqft59 Rocky Ridge Road, Highlands, NC 28741For Sale
 MLS ID #1004456, Joe Deckman. HCMLS
- $2,395,0004 bd5 ba-- sqft146 Satulah Road, Highlands, NC 28741For Sale
 MLS ID #1004373, Patrick Gleeson. HCMLS
- $3,275,0003 bd4 ba-- sqft244 Satulah Road, Highlands, NC 28741For Sale
 MLS ID #1004144, Josephine Lovell. HCMLS
- $2,650,0003 bd4 ba-- sqft360 Foreman Road, Highlands, NC 28741For Sale
 MLS ID #1004018, Judith Michaud. HCMLS
