The most beautiful and upgraded unit in downtown Highlands! Experience exceptional downtown Highlands living in this beautifully renovated and thoughtfully upgraded townhome. A complete, high-quality renovation introduced modern luxury while preserving timeless mountain character, with antique beams and posts, gleaming hardwood floors, designer furnishings, and two impressive stone fireplaces.
The open-concept great room is designed for effortless entertaining and features a custom bar with a wine refrigerator and a gorgeous kitchen Accordion-style doors open to the spacious sunroom, allowing it to become an extension of the living area or a screened porch on cool mountain days. A large wood-burning stone fireplace creates an inviting setting for year-round enjoyment.
An attractive staircase leads to two generously sized bedroom suites. The spacious primary suite offers two closets and a lavish bath with heated floors, custom low-level lighting, and beautiful finishes. The guest suite easily accommodates two queen beds and includes an elegant tiled bath with heated floors.
The location is equally impressive—just a short stroll to Lakeside Restaurant, Harris Lake, Mountain Fresh Grocery, Kelsey-Hutchinson Founders Park, and Main Street’s award-winning restaurants and boutique shopping. Enjoy Saturday concerts and community events without ever needing the car. Exceptional construction, sophisticated design, and an unbeatable in-town location make this Highlands townhome truly special. Caution: You will fall in love with this town home!!
For sale
$1,150,000
1341 Leonard Rd Drive #1, Highlands, NC 28741
2beds
--sqft
Condominium
Built in 1980
-- sqft lot
$-- Zestimate®
$--/sqft
$300/mo HOA
What's special
Modern luxuryLarge wood-burning stone fireplaceDesigner furnishingsAntique beams and postsGleaming hardwood floorsTimeless mountain characterSpacious sunroom
- 3 days
- 314
- 31
Zillow last checked:
Listing updated:
Listed by:
Pat Allen,
Pat Allen Realty Group
Source: HCMLS,MLS#: 1004158Originating MLS: Highlands Cashiers Board of Realtors
Facts & features
Interior
Bedrooms & bathrooms
- Bedrooms: 2
- Bathrooms: 3
- Full bathrooms: 2
- 1/2 bathrooms: 1
Bedroom 1
- Level: Upper
Bedroom 2
- Level: Upper
Bathroom 1
- Level: Main
Bathroom 2
- Level: Upper
Den
- Level: Main
Dining room
- Level: Main
Great room
- Level: Main
Kitchen
- Level: Main
Laundry
- Level: Upper
Heating
- Ductless, Zoned
Cooling
- Ductless, Zoned
Appliances
- Included: Built-In Gas Range, Bar Fridge, Built-In Refrigerator, Dryer, Dishwasher, Disposal, Microwave, Range Hood, Stainless Steel Appliance(s), Water Heater, Washer
- Laundry: In Unit
Features
- Beamed Ceilings, His and Hers Closets, High Speed Internet, Multiple Closets, Open Floorplan, Vaulted Ceiling(s), Bar
- Flooring: Hardwood, Tile
- Basement: None
- Number of fireplaces: 2
- Fireplace features: Gas Log, Living Room, Masonry, Outside
- Furnished: Yes
Property
Parking
- Parking features: Parking Lot
Features
- Levels: One and One Half
- Patio & porch: Glass Enclosed, Porch, Screened
- Exterior features: Garden, Rain Gutters
- Has view: Yes
- View description: Garden, Trees/Woods
- Waterfront features: None
Lot
- Size: 871 Square Feet
- Features: Level, Native Plants, Private, Paved, City Lot, Flat
- Topography: Level
Details
- Parcel number: 7540505270
- Zoning description: Residential
Construction
Type & style
- Home type: Condo
- Property subtype: Condominium
Materials
- Roof: Shingle
Condition
- New construction: No
- Year built: 1980
Utilities & green energy
- Sewer: Public Sewer
- Water: Public
- Utilities for property: Electricity Connected, Fiber Optic Available, High Speed Internet Available, Propane, Sewer Connected
Community & HOA
Community
- Features: Park, Sidewalks
- Subdivision: Trillium Place
HOA
- Has HOA: Yes
- Amenities included: Other, Picnic Area, Parking
- HOA fee: $3,600 annually
- HOA name: Trillium Pl Hoa
Location
- Region: Highlands
Financial & listing details
- Annual tax amount: $4,402
- Date on market: 9/13/2026
- Cumulative days on market: 5 days
- Road surface type: Paved
Estimated market value
Not available
Estimated sales range
Not available
Not available
Price history
| Date | Event | Price |
|---|---|---|
| 9/14/2026 | Listed for sale | $1,150,000 |
Source: HCMLS #1004158 Report a problem | ||
Public tax history
Tax history is unavailable.
Monthly payment
Est. payment
Payment breakdown
Explore the cost of this home by adjusting the details. Changes won't be saved.Climate risks
Neighborhood: 28741
Similar homes
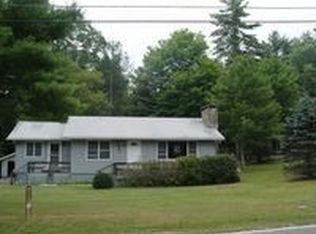
- $1,200,0004 bd2 ba-- sqft922 Flat Mountain Road, Highlands, NC 28741For Sale
 MLS ID #1004110, W. Terry Potts. HCMLS
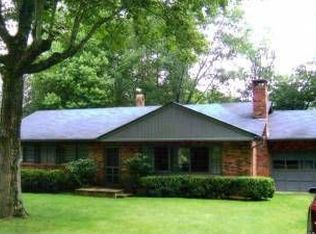
 - $1,125,0004 bd3 ba2.1k sqft141 Dolly Ln, Highlands, NC 28741For Sale
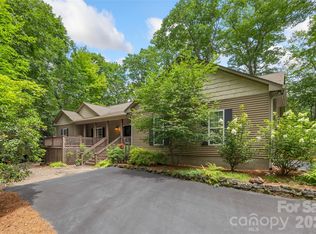
 MLS ID #4403878, John Sheehan, MOUNTAIN LIFE REAL ESTATE, LLC. Canopy MLS as distributed by MLS GRID
 - $599,0002 bd2 ba-- sqftHighlands Mtn Club, Highlands, NC 28741For Sale
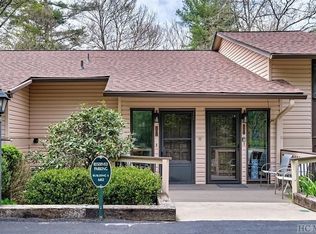 MLS ID #1004149, Keturah Paulk. HCMLS
 - $999,0002 bd2 ba-- sqft132 Rock Face Trail, Highlands, NC 28741For Sale
 MLS ID #1003993, Jonathan Hough. HCMLS
