Located less than a mile from downtown in the highly desirable Shelby Place community, this beautifully appointed home offers the perfect combination of in-town convenience, luxury, and peaceful mountain living. Residents enjoy community pickleball courts and bocce ball while being just minutes from shopping, dining, and all that downtown has to offer.
Surrounded by professionally designed landscaping, the home is nestled in a tranquil setting where a picturesque creek, lush gardens, and frequent hummingbird visits create a private outdoor oasis. Multiple outdoor living spaces invite you to relax and entertain, including creekside seating where you can enjoy the soothing sounds of flowing water in a peaceful, quiet environment.
Inside, the thoughtfully designed floor plan offers exceptional comfort and quality throughout. The main level features a spacious primary suite with a luxurious spa-inspired bath complete with a soaking tub, walk-in shower, and double vanity. The laundry room and attached garage are conveniently located on the main level, and the garage has been upgraded with a Tesla EV charger.
One of the home's most inviting spaces is the enclosed upper-level porch, offering comfortable outdoor seating and a stunning outdoor fireplace—perfect for enjoying cool mountain evenings year-round.
The lower level is equally impressive, featuring beautiful hardwood stairs that leads into a spacious family room designed for gathering with family and friends. Bedroom two offers the privacy of its own en-suite bath with a walk-in shower and direct access to the outdoor deck. A generously sized third bedroom provides comfortable accommodations for family or guests.
This meticulously maintained home has been extensively upgraded with premium features, including a whole-house generator with a new oversized propane tank, an Aqua Sana whole-house water filtration system, Hunter Douglas PowerView motorized shades, two new televisions, professionally designed landscaping and hardscaping, a custom privacy fence, three Ring security cameras with integrated floodlights, a hot water heater booster and numerous thoughtful improvements throughout.This is an exceptional turnkey opportunity for buyers seeking a move-in-ready mountain home.
Sold for $1,820,000
$1,820,000
169 Shelby Drive, Highlands, NC 28741
3beds
--sqft
Single Family Residence
Built in 2021
6,098 Square Feet Lot
$1,855,800 Zestimate®
$--/sqft
$-- Estimated rent
Home value
$1,855,800
$1.76M - $1.95M
Not available
Zestimate® history
Owner options
List your home for rent
Find your next renter with Zillow Rental Manager. Plus, with online applications, you can quickly screen prospective tenants – for free.
Refinance and save
$11,368/mo
Est. payment
Refinancing to a lower rate could help reduce your monthly payments and save thousands over the life of the loan.
$11,368/mo
Est. payment
Explore your selling options
Work with a Zillow partner agent
Leverage their expertise and Zillow's premium Showcase listings to get your home seen by more buyers.
Get startedList with your own agent
Get your home in front of millions of buyers by listing it on Zillow.
Learn how to do itSell it yourself
Take full control of how buyers see your home on Zillow by listing For Sale by Owner (FSBO).
List your homeWhat's special
Custom privacy fenceWalk-in showerLush gardensSpacious family roomProfessionally designed landscapingAttached garageBeautiful hardwood stairs
Zillow last checked:
Listing updated:
Listed by:
Kyle McKim,
Weichert Realtors Highland Properties
Bought with:
Joy Rideout, 332538
Berkshire Hathaway HomeServices Meadows Mountain Realty
Source: HCMLS,MLS#: 1003762Originating MLS: Highlands Cashiers Board of Realtors
Facts & features
Interior
Bedrooms & bathrooms
- Bedrooms: 3
- Bathrooms: 4
- Full bathrooms: 3
- 1/2 bathrooms: 1
Primary bedroom
- Level: Main
Bedroom 2
- Level: Lower
Bedroom 3
- Level: Lower
Primary bathroom
- Level: Main
Bathroom 1
- Description: Half Bath
- Level: Main
Bathroom 2
- Level: Lower
Bathroom 3
- Level: Lower
Bonus room
- Level: Lower
Dining room
- Level: Main
Family room
- Level: Lower
Kitchen
- Level: Main
Living room
- Level: Main
Heating
- Central, Gas, Multi-Fuel
Cooling
- Central Air
Appliances
- Included: Bar Fridge, Dryer, Dishwasher, Exhaust Fan, Disposal, Gas Oven, Microwave, Refrigerator, Wine Cooler, Wine Refrigerator, Washer
- Laundry: Washer Hookup, Dryer Hookup, Main Level
Features
- Wet Bar, Breakfast Bar, Ceiling Fan(s), Cathedral Ceiling(s), Double Vanity, Eat-in Kitchen, Kitchen Island, Open Floorplan, Stone Counters, Smart Thermostat, Vaulted Ceiling(s), Wine Cellar, Natural Woodwork, Walk-In Closet(s)
- Flooring: Tile, Vinyl, Wood
- Basement: Crawl Space,Encapsulated,Garage Access
- Number of fireplaces: 2
- Fireplace features: Gas Log, Living Room, Outside, Stone
Property
Parking
- Total spaces: 1
- Parking features: Attached, Garage, One Car Garage, Paved, Parking Lot
- Garage spaces: 1
Features
- Levels: Two
- Stories: 2
- Patio & porch: Rear Porch, Covered
- Exterior features: Courtyard, Rain Gutters
- Has view: Yes
- View description: Creek/Stream
- Has water view: Yes
- Water view: Creek/Stream
- Waterfront features: Creek, Stream
Lot
- Size: 6,098 Square Feet
- Features: Level, Wooded, City Lot, Rolling Slope
- Topography: Rolling,Sloping
Details
- Parcel number: 7449191560
- Zoning description: Residential
Construction
Type & style
- Home type: SingleFamily
- Architectural style: Cottage
- Property subtype: Single Family Residence
Materials
- Roof: Shingle
Condition
- New construction: No
- Year built: 2021
Utilities & green energy
- Sewer: Public Sewer
- Water: Public
- Utilities for property: Cable Available, Electricity Available, High Speed Internet Available, Propane, Satellite Internet Available, Water Connected
Community & HOA
Community
- Features: Bocce Court, Clubhouse, Park, Pickleball
- Security: Security System, Security Lights
- Subdivision: Shelby Place
HOA
- Has HOA: Yes
- HOA fee: $720 annually
- HOA name: Cedar Creek Managment
Location
- Region: Highlands
Financial & listing details
- Tax assessed value: $1,110,110
- Annual tax amount: $4,463
- Date on market: 7/23/2026
- Cumulative days on market: 43 days
- Road surface type: Paved
Price history
| Date | Event | Price |
|---|---|---|
| 9/3/2026 | Sold | $1,820,000-4% |
Source: HCMLS #1003762 Report a problem | ||
| 7/27/2026 | Contingent | $1,895,000 |
Source: HCMLS #1003762 Report a problem | ||
| 7/23/2026 | Listed for sale | $1,895,000+14.8% |
Source: HCMLS #1003762 Report a problem | ||
| 7/24/2024 | Sold | $1,650,000 |
Source: HCMLS #104311 Report a problem | ||
| 5/30/2024 | Pending sale | $1,650,000 |
Source: HCMLS #104311 Report a problem | ||
| 5/16/2024 | Contingent | $1,650,000 |
Source: HCMLS #104311 Report a problem | ||
| 5/14/2024 | Listed for sale | $1,650,000+80.3% |
Source: HCMLS #104311 Report a problem | ||
| 1/4/2022 | Sold | $915,000+5618.8% |
Source: Public Record Report a problem | ||
| 12/16/2020 | Sold | $16,000 |
Source: Public Record Report a problem | ||
Public tax history
| Year | Property taxes | Tax assessment |
|---|---|---|
| 2025 | $4,464 | $1,110,110 |
| 2024 | $4,464 +0.3% | $1,110,110 |
| 2023 | $4,452 -4.3% | $1,110,110 +43.3% |
| 2022 | $4,651 +1882.5% | $774,580 +1836.5% |
| 2021 | $235 +4.5% | $40,000 |
| 2020 | $224 | $40,000 |
| 2019 | $224 +7.1% | $40,000 |
| 2018 | $210 | $40,000 |
| 2017 | -- | $40,000 |
| 2016 | -- | $40,000 |
| 2015 | -- | $40,000 |
| 2014 | $210 | $40,000 |
| 2013 | $210 | $40,000 |
Find assessor info on the county website
Neighborhood: 28741
Nearby homes
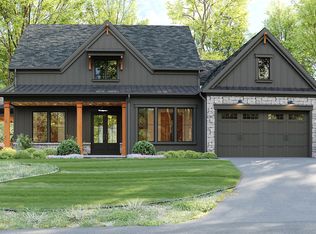
- $1,600,0003 bd3 ba-- sqft253 Shelby Dr, Highlands, NC 28741Pending
- $185,0000.29 acres23&24 Shelby Dr, Highlands, NC 28741Sold
- $--0.25 acres0 Shelby Dr, Highlands, NC 28741Off Market
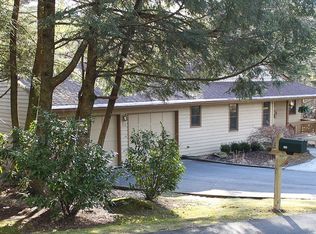
- $1,016,0003 bd3 ba2.2k sqft252 Shelby Dr, Highlands, NC 28741Off Market
- $65,000-- bd-- ba-- sqft207 Shelby Dr, Highlands, NC 28741Off Market
- $1,694,6004 bd5 ba3.5k sqft27 Shelby Ct, Highlands, NC 28741Off Market
- $7,500-- bd-- ba-- sqftShelby Cres, Highlands, NC 28741Off Market
- $7,500-- bd-- ba-- sqftShelby Cres, Highlands, NC 28741Off Market
Nearby schools
GreatSchools rating
- 6/10Highlands SchoolGrades: K-12Distance: 0.7 mi
- 6/10Macon Middle SchoolGrades: 7-8Distance: 11.5 mi
- 3/10Mountain View Intermediate SchoolGrades: 5-6Distance: 11.7 mi
Sell for more on Zillow
Get a Zillow Showcase℠ listing at no additional cost and you could sell for .
$1,855,800
2% more
+$37,116
With Zillow Showcase(estimated)
$1,892,916
Sell for more on Zillow
Get a Zillow Showcase℠ listing at no additional cost and you could sell for .
$1,855,800
2% more
+$37,116
With Zillow Showcase(estimated)
$1,892,916
- North Carolina
- Macon County
- Highlands
- 28741
- 169 Shelby Drive
