This sophisticated new residence actively underway in Shelby Place marries refined design with today’s most desired modern amenities. Thoughtfully crafted and featuring southern exposure, the home offers an elevated lifestyle just moments from the heart of downtown Highlands. The open-concept great room will be a striking focal point, with vaulted and beamed ceilings, a wood-burning fireplace, and a wall of expansive steel windows that blur the line between indoors and nature beyond. The kitchen, appointed with a 36” professional cooktop and KitchenAid appliances, will flow seamlessly into dining and living areas—perfect for both intimate gatherings and entertaining. For year-round enjoyment, the covered porch with fireplace will provide an exquisite setting to dine al fresco while overlooking a greenspace of native plants and trees while listening to the sounds of the creek in the near distance. The primary suite will be a true sanctuary, featuring a spa-inspired bath and a substantial walk-in closet with direct access to the laundry room for convenience. Two additional bedrooms and baths will provide comfort and versatility. Outdoors, the flat lawn will offer space for gardens or an area for furry friends to frolic. A two-car garage and 22kw home generator will provide peace of mind. Come explore Shelby Place, a highly desirable in-town neighborhood, offering picturesque green spaces, gentle walking areas, and pickleball courts—all within minutes of Highlands’ fine dining, boutique shopping, and cultural experiences. Experience the best of mountain living in this newly constructed home, where every detail will be designed to elevate your lifestyle. Architectural renderings are subject to builder modification. Estimated time of completion is October 2026. Property tax amount will increase after certificate of occupancy is granted.
Pending
$1,600,000
253 Shelby Drive, Highlands, NC 28741
3beds
--sqft
:
Get pre-qualified$8,729/mo
Single Family Residence
Built in 2026
0.29 Acres Lot
$1,534,000 Zestimate®
$--/sqft
$45/mo HOA
What's special
Wood-burning fireplaceVaulted and beamed ceilingsTwo-car garageKitchenaid appliancesOpen-concept great roomSouthern exposureCovered porch with fireplace
- 50 days |
- 69 |
- 1 |
Zillow last checked:
Listing updated:
Listed by:
Julie Osborn,
Pat Allen Realty Group,
Patricia Allen,
Pat Allen Realty Group
Source: HCMLS,MLS#: 1003451Originating MLS: Highlands Cashiers Board of Realtors
Facts & features
Interior
Bedrooms & bathrooms
- Bedrooms: 3
- Bathrooms: 3
- Full bathrooms: 3
Primary bedroom
- Level: Main
Bedroom 1
- Level: Main
Bedroom 2
- Level: Main
Primary bathroom
- Level: Main
Bathroom 1
- Level: Main
Bathroom 2
- Level: Main
Dining room
- Level: Main
Kitchen
- Level: Main
Laundry
- Level: Main
Living room
- Level: Main
Heating
- Central, Multi-Fuel
Cooling
- Central Air, Ceiling Fan(s), Electric
Appliances
- Included: Double Oven, Dishwasher, Disposal, Gas Water Heater, Microwave, Propane Cooktop, Refrigerator, Range Hood, Stainless Steel Appliance(s), Tankless Water Heater
- Laundry: Washer Hookup, Electric Dryer Hookup, Main Level, Laundry Room
Features
- Beamed Ceilings, Breakfast Bar, Built-in Features, Ceiling Fan(s), Double Vanity, High Ceilings, High Speed Internet, Kitchen Island, Open Floorplan, Pantry, Soaking Tub, Walk-In Closet(s)
- Flooring: Hardwood, Tile
- Basement: None
- Number of fireplaces: 2
- Fireplace features: Gas Starter, Living Room, Outside
Interior area
- Living area range: 2001-2500 Square Feet
Property
Parking
- Total spaces: 2
- Parking features: Driveway, Garage Faces Front, Garage, Two Car Garage, Paved
- Garage spaces: 2
Features
- Levels: One
- Stories: 1
- Patio & porch: Rear Porch, Covered, Deck, Front Porch, Side Porch
- Exterior features: Private Yard, Rain Gutters, Propane Tank - Owned
- Has view: Yes
- View description: Trees/Woods
- Waterfront features: Creek
Lot
- Size: 0.29 Acres
- Features: Gentle Sloping, Native Plants, City Lot, Flat, Level, Rolling Slope
- Topography: Level,Rolling
Details
- Parcel number: 7449097496
- Zoning description: Residential
Construction
Type & style
- Home type: SingleFamily
- Architectural style: Craftsman
- Property subtype: Single Family Residence
Materials
- Blown-In Insulation, Board & Batten Siding, Concrete, Stone
- Roof: Metal,Mixed,Shingle
Condition
- New construction: Yes
- Year built: 2026
Utilities & green energy
- Electric: Generator
- Sewer: Public Sewer
- Water: Public
- Utilities for property: Cable Available, Electricity Connected, High Speed Internet Available, Propane, Phone Available, Sewer Connected, Underground Utilities, Water Connected
Community & HOA
Community
- Features: Pickleball
- Security: Smoke Detector(s)
- Subdivision: Shelby Place
HOA
- Has HOA: Yes
- Amenities included: Pickleball
- HOA fee: $540 annually
- HOA name: Shelby Place Hoa
Location
- Region: Highlands
Financial & listing details
- Annual tax amount: $508
- Date on market: 6/5/2026
- Cumulative days on market: 50 days
- Road surface type: Asphalt
Estimated market value
$1,534,000
$1.46M - $1.61M
$4,792/mo
Price history
| Date | Event | Price |
|---|---|---|
| 7/2/2026 | Pending sale | $1,600,000 |
Source: HCMLS #1003451 Report a problem | ||
| 6/11/2026 | Contingent | $1,600,000 |
Source: HCMLS #1003451 Report a problem | ||
| 6/5/2026 | Listed for sale | $1,600,000 |
Source: HCMLS #1003451 Report a problem | ||
Public tax history
Tax history is unavailable.
Monthly payment
Est. payment
Payment breakdown
Explore the cost of this home by adjusting the details. Changes won't be saved.Climate risks
Neighborhood: 28741
Nearby schools
GreatSchools rating
- 6/10Highlands SchoolGrades: K-12Distance: 0.7 mi
- 6/10Macon Middle SchoolGrades: 7-8Distance: 11.5 mi
- 3/10Mountain View Intermediate SchoolGrades: 5-6Distance: 11.7 mi
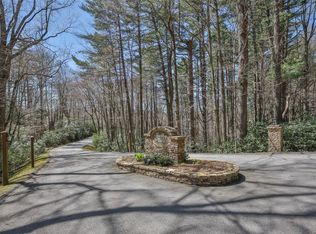
- $185,0000.29 Acres23&24 Shelby Dr, Highlands, NC 28741Sold
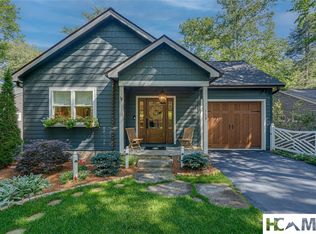
- $1,895,0003 bd4 ba-- sqft169 Shelby Dr, Highlands, NC 28741For Sale
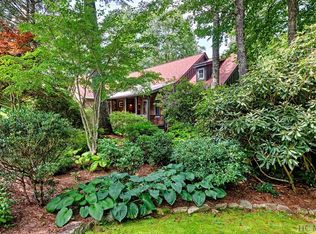
- $1,656,1003 bd3 ba6k sqft285 Shelby Dr, Highlands, NC 28741Off Market
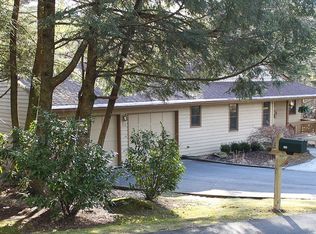
- $1,031,1003 bd3 ba2.2k sqft252 Shelby Dr, Highlands, NC 28741Off Market
- $--0.25 Acres0 Shelby Dr, Highlands, NC 28741Off Market
- $65,000-- bd-- ba-- sqft207 Shelby Dr, Highlands, NC 28741Off Market
- $815,0002 bd3 ba1.5k sqft280 Shelby Dr, Highlands, NC 28741Off Market
- $168,5000.26 AcresShelby Dr, Highlands, NC 28741Sold
A local agent can set up tours, give advice and negotiate with sellers.
Similar homes
- $1,690,0003 bd3 ba-- sqft181 Shelby Drive, Highlands, NC 28741New Construction
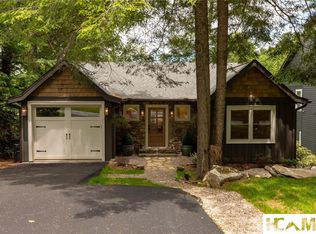 MLS ID #1003113, Kyle McKim. HCMLS
 - $1,575,0004 bd5 ba-- sqft814 Dog Mountain Road, Highlands, NC 28741For Sale
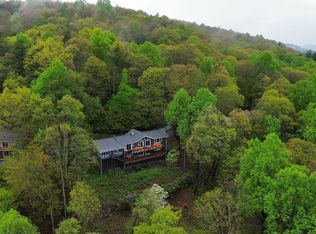 MLS ID #1002768, Greg Harrison. HCMLS
 - $1,685,0003 bd3 ba-- sqft65 Nantahala Lane, Highlands, NC 28741For Sale
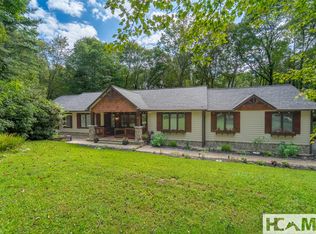 MLS ID #1003078, Craig Berry. HCMLS
 - $1,675,0003 bd4 ba-- sqft49 Blackberry Lane, Highlands, NC 28741For Sale
 MLS ID #1003399, Mary Abranyi. HCMLS
 - $1,850,0003 bd3 ba-- sqft95 Mill Creek Lane, Highlands, NC 28741For SaleMLS ID #1003480, Dinah Davis. HCMLS
- $1,550,0003 bd3 ba-- sqft38 Rock Hill Road, Highlands, NC 28741For SaleMLS ID #1003409, Andrea Gabbard. HCMLS
- $1,950,0004 bd5 ba-- sqft343 Cullasaja Drive, Highlands, NC 28741For SaleMLS ID #1003623, Denise Boothby. HCMLS
- $1,500,0004 bd4 ba-- sqft41 Fox Falls Lane, Highlands, NC 28741For SaleMLS ID #1003473, Pat Allen. HCMLS
- $1,495,0002 bd3 ba-- sqft95 SANCTUARY VIEW TRL, Cashiers, NC 28741New ConstructionMLS ID #1003756, Gena Futral. HCMLS
- $1,449,0003 bd2 ba-- sqft27 Shortoff Spring Road, Highlands, NC 28741For SaleMLS ID #1003033, Kyle McKim. HCMLS
- $1,250,0002 bd3 ba-- sqft955 Big Bearpen Road, Highlands, NC 28741For SaleMLS ID #1003282, Jeannie Chambers. HCMLS
- $1,995,0003 bd5 ba-- sqft226 Sky lake Drive, Highlands, NC 28741For SaleMLS ID #1003162, Joe Deckman. HCMLS
- $1,695,0003 bd2 ba-- sqft390 Gantes Gulch Rd, Highlands, NC 28741For SaleMLS ID #26046811, Vanessa Moore. Carolina Smokies MLS
- $1,899,0004 bd4 ba-- sqft42 Hemlock Ridge, Highlands, NC 28741For SaleMLS ID #1002731, Andrea Gabbard. HCMLS
- $1,295,0003 bd3 ba-- sqft149 Woodland Hill Dr, Highlands, NC 28741For SaleMLS ID #26042391, Diane Dillard. Carolina Smokies MLS
- $1,895,0003 bd4 ba-- sqft330 Western Rhodes Drive, Highlands, NC 28741For SaleMLS ID #1002662, W. Terry Potts. HCMLS
- $2,175,0004 bd4 ba-- sqft462 Mirror Lake Road, Highlands, NC 28741For SaleMLS ID #1002729, Patrick Gleeson. HCMLS
- $2,195,0004 bd6 ba-- sqft66 Summit Trail, Highlands, NC 28741For SaleMLS ID #1002246, Andrea Gabbard. HCMLS
- $950,0002 bd2 ba-- sqft205 Skyline Lodge Road, Highlands, NC 28741For SaleMLS ID #1003496, Faye Wurm. HCMLS
- $2,295,0003 bd4 ba-- sqft2259 Whiteside Cove Road, Highlands, NC 28741For SaleMLS ID #1003364, Collin Taylor. HCMLS
