Welcome to The Fox Estate: A Living Masterpiece of Mountain Modernism. Commissioned in 1974 and pristine following a multi-year restoration overseen by architect James Howard Fox, The Fox Estate is an uncompromised landmark of Mountain Modernism. Set across 4.9 acres in the Blue Ridge Mountains, it reflects Fox’s vision of architecture, landscape, art, and life in harmony. Its defining feature is a daring engineering gesture virtually impossible to reproduce today: the residence spans the private, spring-fed waters of Asbury Lake. A natural creek flows beneath the structure before feeding the half-acre, trout-stocked lake, making water, shifting light, stone, forest, and sky part of the home itself.
Offered turnkey, the estate remains indivisible from its history. Included is a pristine twenty-four-piece furniture collection custom designed by Fox, two monumental sculptural gates reminiscent of Frank Lloyd Wright’s Taliesin West, and original hand-drawn 1974 conceptual renderings—together forming an irreplaceable intrinsic art asset. Inside, Fox’s design language unfolds through walls of glass, stacked stone, vaulted ceilings, indoor-outdoor geometry, and a monolithic granite boulder fireplace. The culinary space features quartzite countertops, expansive windows, and an intimate snug anchored by a Scandinavian wood-burning stove.
The main residence includes a vaulted great room, three bedroom en-suites, full bar, dining room, office and family room. The primary en-suite is a private sanctuary offering a morning kitchen, more than seventy linear feet of cedar-lined closets, and a private stone patio overlooking the lake. Step from the great room onto seventy feet of deck floating above the water, while a hidden dock beneath the residence provides access for swimming, rowing, and trout fishing. Updated infrastructure throughout the home ensures modern comfort and efficiency.
An adjoining parcel includes a fully renovated, two-bedroom guest cottage with Whiteside Mountain views, a sculptural gated entrance and drive, two fireplaces, and a kitchen centered around a handcrafted zinc island—ideal for multigenerational living or guests.
More than a luxury residence, The Fox Estate is an immersive work of architecture, a historically significant mountain landmark, and one of the Highlands-Cashiers Plateau’s most original estates.
For sale
$6,895,000
81 Stillmont Circle, Cashiers, NC 28717
5beds
--sqft
:
Get pre-qualified$40,449/mo
Single Family Residence
Built in 1975
4.9 Acres Lot
$6,361,900 Zestimate®
$--/sqft
$-- HOA
What's special
Whiteside mountain viewsStacked stoneTwo fireplacesHalf-acre trout-stocked lakeVaulted ceilingsFamily roomMorning kitchen
- 40 days |
- 6,883 |
- 805 |
Zillow last checked:
Listing updated:
Listed by:
Liz Harris,
Cashiers Sotheby's International Realty
Source: HCMLS,MLS#: 1003543Originating MLS: Highlands Cashiers Board of Realtors
Facts & features
Interior
Bedrooms & bathrooms
- Bedrooms: 5
- Bathrooms: 5
- Full bathrooms: 4
- 1/2 bathrooms: 1
Heating
- Central, Heat Pump
Cooling
- Central Air
Appliances
- Included: Built-In Refrigerator, Dishwasher, Microwave, Range, Warming Drawer
- Laundry: Laundry Room
Features
- Wet Bar, Breakfast Bar, Bookcases, Built-in Features, Cedar Closet(s), Chandelier, Separate/Formal Dining Room, Entrance Foyer, High Ceilings, His and Hers Closets, High Speed Internet, Kitchen Island, Multiple Closets, Open Floorplan, Pantry, Stone Counters, Recessed Lighting, Sound System, Soaking Tub, Smart Thermostat, Vaulted Ceiling(s)
- Flooring: Carpet, Ceramic Tile, Hardwood, Stone
- Basement: Partially Finished
- Number of fireplaces: 5
- Fireplace features: Gas Log, Stone, Wood Burning
Interior area
- Living area range: 4501-5000 Square Feet
Video & virtual tour
Property
Parking
- Total spaces: 2
- Parking features: Garage, Two Car Garage, Golf Cart Garage
- Garage spaces: 2
Features
- Levels: Two
- Stories: 2
- Patio & porch: Rear Porch, Deck, Front Porch, Patio
- Exterior features: Courtyard, Fire Pit, Garden, Lighting, Rain Gutters, Storage, Propane Tank - Owned, Water Feature
- Has view: Yes
- View description: Garden, Lake, Mountain(s), Creek/Stream, Trees/Woods
- Has water view: Yes
- Water view: Lake,Creek/Stream
- Waterfront features: Lake, Lake Front, Waterfront
Lot
- Size: 4.9 Acres
- Features: Back Yard, Front Yard, Garden, Gentle Sloping, Landscaped, Native Plants, Pond on Lot, Subdivided, Secluded, Spring, Views, Waterfront, Flat, Rolling Slope
- Topography: Level,Rolling,Terraced
Details
- Additional structures: Guest House
- Parcel number: 7562313030 and 7562301829
- Zoning description: Residential
Construction
Type & style
- Home type: SingleFamily
- Property subtype: Single Family Residence
Materials
- Roof: Metal
Condition
- New construction: No
- Year built: 1975
Utilities & green energy
- Sewer: Septic Tank
- Water: Private, Spring, See Remarks, Well
- Utilities for property: Electricity Connected, High Speed Internet Available, Propane, Water Connected
Community & HOA
Community
- Security: Security System, Security Service
- Subdivision: None
HOA
- Has HOA: No
Location
- Region: Cashiers
Financial & listing details
- Tax assessed value: $1,675,890
- Annual tax amount: $5,726
- Date on market: 6/17/2026
- Cumulative days on market: 41 days
- Road surface type: Asphalt, Gravel
Estimated market value
$6,361,900
$6.04M - $6.68M
$3,418/mo
Price history
| Date | Event | Price |
|---|---|---|
| 6/17/2026 | Listed for sale | $6,895,000+851% |
Source: HCMLS #1003543 Report a problem | ||
| 4/10/2017 | Sold | $725,000-48.2% |
Source: Public Record Report a problem | ||
| 5/23/2010 | Listing removed | $1,399,000 |
Source: Exurbia Sotheby's International Realty #70579 Report a problem | ||
| 5/15/2010 | Listed for sale | $1,399,000+8.2% |
Source: EXURBIA SOTHEBY'S INTERNATIONAL REALTY #70579 Report a problem | ||
| 7/8/2005 | Sold | $1,292,500 |
Source: Public Record Report a problem | ||
Public tax history
| Year | Property taxes | Tax assessment |
|---|---|---|
| 2025 | $5,726 +31.3% | $1,675,890 +62% |
| 2024 | $4,360 | $1,034,330 |
| 2023 | $4,360 | $1,034,330 |
| 2022 | $4,360 +5.7% | $1,034,330 |
| 2021 | $4,125 +76.1% | $1,034,330 +86.5% |
| 2020 | $2,342 | $554,570 |
| 2019 | $2,342 | $554,570 |
| 2018 | $2,342 | $554,570 |
| 2017 | $2,342 +2.4% | $554,570 |
| 2015 | $2,286 -42% | $554,570 -57.1% |
| 2011 | $3,939 | $1,293,630 |
Find assessor info on the county website
Monthly payment
Est. payment
Payment breakdown
Explore the cost of this home by adjusting the details. Changes won't be saved.Climate risks
Neighborhood: 28717
Getting around
1 / 100
Car-DependentNearby schools
GreatSchools rating
- 5/10Blue Ridge SchoolGrades: PK-6Distance: 1.5 mi
- 4/10Blue Ridge Virtual Early CollegeGrades: 7-12Distance: 1.5 mi
- 9/10Jackson County Early CollegeGrades: 9-12Distance: 16.9 mi
- $539,1002 bd1 ba896 sqft14 Azalea Ln, Cashiers, NC 28717Off Market

- $829,4002 bd2 ba1.9k sqft64 Azalea Ln, Cashiers, NC 28717Off Market
- $1,017,2002 bd2 ba1.9k sqft513 Stillmont Cir, Cashiers, NC 28717Off Market
- $1,882,1004 bd4 ba2.2k sqft425 Stillmont Cir, Cashiers, NC 28717Off Market
- $4,221,9006 bd6 ba3.3k sqft83 Wild Azalea Trl, Cashiers, NC 28774Off Market
- $1,389,5004 bd3 ba2.1k sqft162 Stillmont Cir, Cashiers, NC 28717Off Market
- $2,200,0006 bd7 ba-- sqft515 Stillmont Cir, Cashiers, NC 28717For Sale
- $1,332,0003 bd4 ba2.5k sqft305 Stillmont Cir, Cashiers, NC 28717Off Market
A local agent can set up tours, give advice and negotiate with sellers.
Similar homes
- $5,495,0005 bd6 ba-- sqft749 Stillmont Circle, Cashiers, NC 28717For Sale
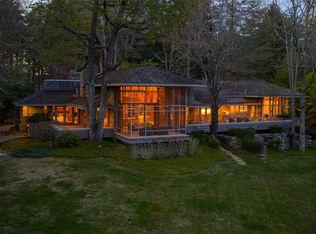 MLS ID #1003175, Josephine Lovell. HCMLS
 - $5,995,0004 bd6 ba-- sqft323 Lone Chimney Drive, Cashiers, NC 28717For Sale
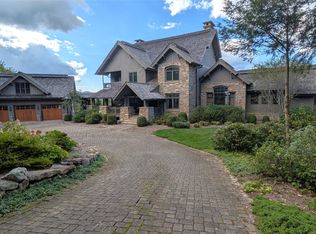 MLS ID #1003111, Sam Lupas. HCMLS
 - $5,890,0005 bd6 ba-- sqft142 Brook Trout Trail, Cashiers, NC 28717For Sale
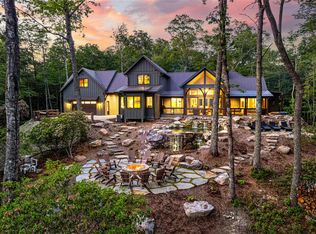 MLS ID #1003798, Michael Cox. HCMLS
 - $5,500,0005 bd7 ba-- sqft645 Heaton Forest, Cashiers, NC 28717For Sale
 MLS ID #1003437, Andrew Hudson. HCMLS
 - $6,900,0006 bd8 ba-- sqft125 Wild Azalea Trail, Cashiers, NC 28717For SaleMLS ID #1003347, Liz Harris. HCMLS
- $5,250,0007 bd6 ba-- sqft108 Clove Hitch Court, Cashiers, NC 28717For SaleMLS ID #1003760, Kati Miller. HCMLS
- $5,950,0004 bd5 ba-- sqft2808 Big Sheepcliff Road, Cashiers, NC 28717For SaleMLS ID #1001976, Liz Harris. HCMLS
- $6,590,0004 bd5 ba-- sqft208 Nashs Knoll, Cashiers, NC 28717New ConstructionMLS ID #1002979, John Muir. HCMLS
- $3,700,0003 bd4 ba3.9k sqft2618 Big Sheepcliff Rd, Cashiers, NC 28717For Sale
 MLS ID #4362808, Heather Ball, MOUNTAIN LIFE REAL ESTATE, LLC. Canopy MLS as distributed by MLS GRID
 - $6,800,0005 bd7 ba-- sqftME3 Old Chimney Road, Cashiers, NC 28717New ConstructionMLS ID #1002606, Daniel Allen. HCMLS
- $4,750,0005 bd6 ba-- sqft132 Bent Tree Lane, Cashiers, NC 28717For SaleMLS ID #1001485, Jochen Lucke. HCMLS
- $6,370,0004 bd6 ba-- sqft421 Easter Lane, Cullowhee, NC 28723For SaleMLS ID #1003264, Ben Love. HCMLS
- $6,997,0006 bd8 ba-- sqft225 Bowery Road, Highlands, NC 28741For SaleMLS ID #1002981, Judith Michaud. HCMLS
- $3,595,0004 bd5 ba-- sqft15 E. Ridge Road, Cashiers, NC 28717For SaleMLS ID #1003133, Chuck Self. HCMLS
- $8,700,0004 bd6 ba-- sqft1877 Bowery Road, Highlands, NC 28741For SaleMLS ID #1002622, Liz Harris. HCMLS
- $4,650,0005 bd6 ba-- sqft334 Windrush Trail, Highlands, NC 28741For SaleMLS ID #1002902, Letty Murphy. HCMLS
- $4,350,0005 bd6 ba-- sqft54 Forestland Road, Cashiers, NC 28717New ConstructionMLS ID #1002917, Beth Townsend. HCMLS
- $5,750,0004 bd6 ba-- sqft764 Hardscrabble Ridge Road, Highlands, NC 28741For SaleMLS ID #1002675, Judith Michaud. HCMLS
- $3,950,0004 bd5 ba-- sqft272 Long Way Road, Sapphire, NC 28774For SaleMLS ID #1002949, Jochen Lucke. HCMLS
- $3,649,0004 bd5 ba-- sqft343 Ledgeview Road, Cashiers, NC 28717New ConstructionMLS ID #1003525, Liz Harris. HCMLS
