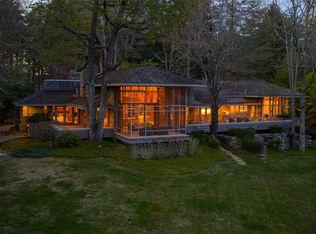
Nestled in the desirable Cabin neighborhood of Mountaintop Golf & Lake Club, just a short golf cart ride to the clubhouse, this exceptional 7 bedroom, 5.5 bathroom mountain retreat was designed for gathering guests. Timeless craftsmanship, expansive living spaces, and thoughtful details create the perfect balance of luxury and comfort. Step through the charming Dutch front door onto classic brick flooring and into the inviting great room, where painted wood-paneled walls, reclaimed wood beams, soaring ceilings, and a dramatic floor-to-ceiling stone wood-burning fireplace immediately set the tone. From here, sliding doors open to a covered porch with dedicated dining and sitting areas centered around a second stone wood-burning fireplace, creating the perfect setting for year-round outdoor living. Just beyond the great room, the chef’s kitchen serves as the heart of the home, featuring Carrara marble countertops, a contrasting Caesarstone island, farmhouse sink, Wolf gas range, pellet ice maker, and premium appliances. A side entrance leads to a spacious mudroom and fully equipped scullery with a second refrigerator/freezer, microwave, and second oven, making entertaining effortless. The main-level primary suite offers a spacious walk-in closet and a luxurious bath with dual vanities, a soaking tub, and a walk-in shower. Upstairs are 3 private guest suites and a custom bunk room, ideal for hosting guests. The terrace level features a large media and recreation room with a breakfast bar, 2 additional guest suites with en-suite baths, and access to a second covered deck with a hot tub. Additional highlights include a golf cart garage, abundant storage, and multiple indoor and outdoor gathering spaces designed for year-round enjoyment. Ideally located near Mountaintop’s exceptional amenities, this beautifully appointed home offers an opportunity to enjoy one of the Club’s most sought-after neighborhoods. Whether entertaining a crowd or just having a quiet mountain weekend, this is a home designed for making memories that last!
Under contract
$5,250,000
108 Clove Hitch Court, Cashiers, NC 28717
7beds
--sqft
Single Family Residence
Built in 2011
0.65 Acres Lot
$5,083,900 Zestimate®
$--/sqft
$781/mo HOA
What's special
Soaring ceilingsTimeless craftsmanshipContrasting caesarstone islandPainted wood-paneled wallsSpacious mudroomCarrara marble countertopsAbundant storage
- 32 days |
- 810 |
- 45 |
Zillow last checked:
Listing updated:
Listed by:
Kati Miller,
Caliber Fine Properties,
Ali Moody,
Caliber Fine Properties
Source: HCMLS,MLS#: 1003760Originating MLS: Highlands Cashiers Board of Realtors
Facts & features
Interior
Bedrooms & bathrooms
- Bedrooms: 7
- Bathrooms: 6
- Full bathrooms: 5
- 1/2 bathrooms: 1
Primary bedroom
- Level: Main
Bedroom 2
- Level: Upper
Bedroom 3
- Level: Upper
Bedroom 4
- Level: Upper
Bedroom 5
- Level: Upper
Primary bathroom
- Level: Main
Bathroom 2
- Level: Upper
Bathroom 3
- Level: Upper
Bathroom 4
- Level: Lower
Bathroom 5
- Level: Lower
Kitchen
- Level: Main
Other
- Description: 6th Bedroom
- Level: Lower
Other
- Description: 7th Bedroom
- Level: Lower
Heating
- Multi-Fuel
Cooling
- Central Air, Heat Pump
Appliances
- Included: Built-In Oven, Built-In Refrigerator, Dryer, Dishwasher, ENERGY STAR Qualified Dishwasher, Gas Cooktop, Disposal, Ice Maker, Microwave, Refrigerator, Vented Exhaust Fan, Washer
- Laundry: Main Level, Laundry Room
Features
- Bookcases, Ceiling Fan(s), Coffered Ceiling(s), Double Vanity, Entrance Foyer, High Speed Internet, Kitchen Island, Primary Downstairs, Open Floorplan, Pantry, Stone Counters, Storage, Walk-In Closet(s)
- Flooring: Brick, Carpet, Wood
- Basement: Finished,Interior Entry,Walk-Out Access
- Number of fireplaces: 2
- Fireplace features: Gas Starter, Living Room, Masonry, Outside, Stone, Wood Burning
Interior area
- Living area range: 4001-4500 Square Feet
Property
Parking
- Parking features: Circular Driveway, Golf Cart Garage, Paved
Features
- Levels: Three Or More
- Stories: 3
- Patio & porch: Rear Porch, Covered, Front Porch, Screened
- Exterior features: None
- Pool features: Community
- Waterfront features: None, Deeded Access
Lot
- Size: 0.65 Acres
- Features: Cul-De-Sac, Near Golf Course, Rolling Slope
- Topography: Rolling
Details
- Parcel number: 7562253116
- Zoning description: Residential
Construction
Type & style
- Home type: SingleFamily
- Architectural style: Cabin,Cottage,Traditional
- Property subtype: Single Family Residence
Materials
- Cedar, Stone
- Roof: Wood
Condition
- New construction: No
- Year built: 2011
Utilities & green energy
- Sewer: Private Sewer
- Water: Community/Coop
- Utilities for property: Fiber Optic Available, Propane, Sewer Connected, Water Connected
Green energy
- Energy efficient items: Appliances
Community & HOA
Community
- Features: Clubhouse, Fitness Center, Golf, Lake, Playground, Pool, Putting Green, Restaurant, Tennis Court(s), Water Access, Gated
- Security: Gated with Guard, Gated Community, 24 Hour Security, Smoke Detector(s)
- Subdivision: Mountaintop Golf
HOA
- Has HOA: Yes
- Amenities included: Gated, Security
- HOA fee: $9,375 annually
- HOA name: Mountaintop Communtiy Association
Location
- Region: Cashiers
Financial & listing details
- Tax assessed value: $4,324,962
- Annual tax amount: $14,614
- Date on market: 7/19/2026
- Cumulative days on market: 34 days
- Road surface type: Asphalt
Estimated market value
$5,083,900
$4.83M - $5.34M
$4,110/mo
Price history
| Date | Event | Price |
|---|---|---|
| 8/2/2026 | Contingent | $5,250,000 |
Source: HCMLS #1003760 Report a problem | ||
| 7/19/2026 | Listed for sale | $5,250,000+216.3% |
Source: HCMLS #1003760 Report a problem | ||
| 11/20/2017 | Sold | $1,660,000 |
Source: HCMLS #81558 Report a problem | ||
Public tax history
| Year | Property taxes | Tax assessment |
|---|---|---|
| 2025 | $14,614 +40% | $4,324,962 +72.3% |
| 2024 | $10,439 | $2,510,850 |
| 2023 | $10,439 | $2,510,850 |
| 2022 | $10,439 +5.2% | $2,510,850 |
| 2021 | $9,921 +71.4% | $2,510,850 +78.8% |
| 2020 | $5,789 | $1,404,500 |
| 2019 | $5,789 | $1,404,500 |
| 2018 | $5,789 | $1,404,500 |
| 2017 | $5,789 +2.5% | $1,404,500 |
| 2015 | $5,649 +3% | $1,404,500 +251.1% |
| 2011 | $5,486 | $400,000 |
Find assessor info on the county website
Monthly payment
Est. payment
Payment breakdown
Explore the cost of this home by adjusting the details. Changes won't be saved.Climate risks
Neighborhood: 28717
Nearby schools
GreatSchools rating
- 5/10Blue Ridge SchoolGrades: PK-6Distance: 1.2 mi
- 4/10Blue Ridge Virtual Early CollegeGrades: 7-12Distance: 1.2 mi
- 9/10Jackson County Early CollegeGrades: 9-12Distance: 16.1 mi
- $4,567,1006 bd6 ba2.4k sqft100 Clove Hitch Ct, Cashiers, NC 28717Off Market
- $4,511,3005 bd6 ba2.8k sqft3 Clove Hitch Ct, Cashiers, NC 28717Off Market
- $4,649,1005 bd4 ba2.7k sqft80 Clove Hitch Ct, Cashiers, NC 28717Off Market
- $3,802,4004 bd5 ba2.5k sqft50 French Broad Ln, Cashiers, NC 28717Off Market

- $3,822,3004 bd5 ba2.7k sqft80 French Broad Ln, Cashiers, NC 28717Off Market
- $4,000,0004 bd5 ba-- sqft72 Clove Hitch Ct, Cashiers, NC 28717Sold
- $4,053,0006 bd6 ba2.6k sqft96 French Broad Ln, Cashiers, NC 28717Off Market
- $3,474,8005 bd5 ba-- sqftLOT C2 Clove Hitch Ct, Charlotte, NC 28217Off Market
A local agent can set up tours, give advice and negotiate with sellers.
Similar homes
- $5,200,0004 bd5 ba-- sqft468 Gristmill Ridge, Cashiers, NC 28717For Sale
 MLS ID #1003540, Jochen Lucke. HCMLS
 - $5,495,0005 bd6 ba-- sqft749 Stillmont Circle, Cashiers, NC 28717For Sale
 MLS ID #1003175, Josephine Lovell. HCMLS
 - $4,300,0004 bd5 ba-- sqft106 Jupiter Lane, Cashiers, NC 28717For Sale
 MLS ID #1003904, Kati Miller. HCMLS
 - $5,995,0005 bd6 ba-- sqft288 Cherokee View, Cashiers, NC 28717For Sale
 MLS ID #1003738, Grace Battle. HCMLS
 - $5,500,0005 bd7 ba-- sqft645 Heaton Forest, Cashiers, NC 28717For SaleMLS ID #1003437, Andrew Hudson. HCMLS
- $4,750,0005 bd6 ba-- sqft132 Bent Tree Lane, Cashiers, NC 28717For SaleMLS ID #1001485, Jochen Lucke. HCMLS
- $5,499,0004 bd6 ba-- sqft179 Sagee Woods Drive, Highlands, NC 28741For SaleMLS ID #1003950, Cathy Garren. HCMLS
- $5,890,0005 bd6 ba-- sqft142 Brook Trout Trail, Cashiers, NC 28717For SaleMLS ID #1003798, Michael Cox. HCMLS
- $6,895,0005 bd5 ba-- sqft81 Stillmont Circle, Cashiers, NC 28717For SaleMLS ID #1003543, Liz Harris. HCMLS
- $5,950,0004 bd5 ba-- sqft2808 Big Sheepcliff Road, Cashiers, NC 28717For SaleMLS ID #1001976, Liz Harris. HCMLS
- $4,750,0004 bd6 ba-- sqft51 Bear Shadow Ridge, Highlands, NC 28741For SaleMLS ID #1003864, Josephine Lovell. HCMLS
- $3,300,0006 bd7 ba-- sqft25 New Morning Lane, Cashiers, NC 28717For SaleMLS ID #1003396, Liz Harris. HCMLS
- $2,785,0005 bd4 ba-- sqft210 Hearth Stone Way, Cashiers, NC 28717For SaleMLS ID #1002655, Brenda Beye. HCMLS
- $4,850,0005 bd6 ba-- sqft2141 Upper Divide Road, Highlands, NC 28741For SaleMLS ID #1003477, Judith Michaud. HCMLS
- $3,595,0004 bd5 ba-- sqft15 E. Ridge Road, Cashiers, NC 28717For SaleMLS ID #1003133, Chuck Self. HCMLS
- $4,950,0005 bd5 ba-- sqft110 Spruce Lane, Highlands, NC 28741For SaleMLS ID #1003432, Ray Trine. HCMLS
- $3,649,0004 bd5 ba-- sqft343 Ledgeview Road, Cashiers, NC 28717New ConstructionMLS ID #1003525, Liz Harris. HCMLS
- $3,350,0004 bd4 ba-- sqft241 Indian Pipe Road, Cashiers, NC 28717For SaleMLS ID #1002918, Beth Townsend. HCMLS
- $2,995,0005 bd5 ba-- sqft212 Ivorybill Way, Cashiers, NC 28717For SaleMLS ID #1002012, Sam Lupas. HCMLS
- $5,750,0004 bd6 ba-- sqft764 Hardscrabble Ridge Road, Highlands, NC 28741For SaleMLS ID #1002675, Judith Michaud. HCMLS
