Set on 5.6 private, wooded acres just a short walk from the center of Cashiers Valley, Alpenglow Falls is a thoughtfully crafted mountain retreat designed to embrace its extraordinary natural surroundings. Positioned to showcase views of iconic Whiteside Mountain, the home blends timeless mountain architecture with whimsical details that make every space unique. The grounds are as memorable as the home itself, featuring curated landscaping, natural stonework, a waterfall pool, a peaceful creek, expansive screened porches, a large fire pit, sun patio, and direct access to private hiking trails. Despite its remarkable privacy, the home is a short drive or relaxing stroll from Buck's Coffee, shopping, dining and the many amenities of Cashiers.

Inside, a huge cathedral ceiling welcomes you into light-filled gathering spaces designed for both entertaining and everyday comfort. The open-concept living room, dining area, and gourmet kitchen opens to expansive screened porches where mountain breezes, the sounds of rushing water, and views of Whiteside Mountain become part of everyday life. Whether hosting family and friends or enjoying a quiet morning coffee, every common space was designed to celebrate the surrounding landscape.
The private living quarters are equally impressive. Every bedroom features its own en-suite bath, offering comfort and privacy for family and guests alike. The spa-inspired primary suite is a true retreat, complete with a three-person infrared sauna and dramatic showers indoor and out. Throughout the home, each suite has its own distinctive personality. The Magic Forest Suite inspires a sense of wonder, the John Muir Suite is highlighted by a tree harvested from the property, and the Grotto Suite offers a private entrance and cave-inspired design.
Adding to the home's one-of-a-kind character are a collection of unexpected spaces designed for relaxation and recreation. A hidden New Orleans inspired speakeasy and parlor, connected by a secret passage, offers an unforgettable place to gather, while the third floor game room provides a space for games, movies, and entertaining. Equal parts sophisticated and playful, Alpenglow Falls is a home filled with craftsmanship, imagination, and unforgettable spaces around every corner.
For sale
$5,890,000
142 Brook Trout Trail, Cashiers, NC 28717
5beds
--sqft
:
Get pre-qualified$34,630/mo
Single Family Residence
Built in 2024
5.6 Acres Lot
$5,744,300 Zestimate®
$--/sqft
$202/mo HOA
What's special
Waterfall poolCurated landscapingHuge cathedral ceilingSun patioNatural stoneworkTimeless mountain architecturePeaceful creek
- 11 days |
- 1,009 |
- 53 |
Zillow last checked:
Listing updated:
Listed by:
Michael Cox,
Betsy Paul Properties, Inc.
Source: HCMLS,MLS#: 1003798Originating MLS: Highlands Cashiers Board of Realtors
Facts & features
Interior
Bedrooms & bathrooms
- Bedrooms: 5
- Bathrooms: 6
- Full bathrooms: 5
- 1/2 bathrooms: 1
Bedroom 1
- Level: Basement
Bedroom 2
- Level: Main
Bedroom 3
- Level: Main
Bedroom 5
- Level: Upper
Bathroom 1
- Level: Basement
Bathroom 2
- Level: Main
Bathroom 3
- Level: Main
Bathroom 4
- Level: Main
Bathroom 5
- Level: Upper
Bonus room
- Level: Upper
Kitchen
- Level: Main
Laundry
- Level: Main
Living room
- Level: Main
Office
- Level: Main
Other
- Level: Basement
Utility room
- Level: Basement
Heating
- Heat Pump
Cooling
- Central Air, Ceiling Fan(s)
Appliances
- Included: Dryer, Dishwasher, Electric Water Heater, Freezer, Microwave, Oven, Refrigerator, Range Hood, Washer
- Laundry: Laundry Room
Features
- Ceiling Fan(s), Chandelier, Dry Bar, High Ceilings, Kitchen Island, Open Floorplan, Pantry, Sauna
- Flooring: Concrete, Hardwood, Other, Tile
- Basement: Finished
- Number of fireplaces: 1
- Fireplace features: Wood Burning
Property
Parking
- Total spaces: 3
- Parking features: Additional Parking, Circular Driveway, Carport, Driveway, Garage, Gravel, Parking Pad
- Garage spaces: 2
- Carport spaces: 1
- Covered spaces: 3
Features
- Levels: One and One Half
- Patio & porch: Porch, Screened
- Exterior features: Fire Pit, Outdoor Grill, Private Entrance, Private Yard, Storage, Water Feature
- Has view: Yes
- View description: Mountain(s), Trees/Woods
- Waterfront features: None
Lot
- Size: 5.6 Acres
- Features: Back Yard, Sloped Down, Gentle Sloping, Landscaped, Partially Cleared, Private, Paved, Many Trees, Secluded, Views, Level
- Topography: Level,Rolling,Sloping
Details
- Parcel number: 7571086686
- Zoning description: Residential
Construction
Type & style
- Home type: SingleFamily
- Property subtype: Single Family Residence
Materials
- Roof: Metal
Condition
- New construction: No
- Year built: 2024
Utilities & green energy
- Electric: Generator
- Sewer: Sewer Applied for Permit, Septic Tank
- Water: Well
- Utilities for property: Electricity Available, None
Community & HOA
Community
- Features: Gated
- Subdivision: Stonefly
HOA
- Has HOA: Yes
- Amenities included: Gated, Trail(s)
- HOA fee: $2,429 annually
- HOA name: Stonefly Development Homeowners
Location
- Region: Cashiers
Financial & listing details
- Tax assessed value: $2,652,064
- Annual tax amount: $9,023
- Date on market: 7/25/2026
- Cumulative days on market: 254 days
- Road surface type: Asphalt
Estimated market value
$5,744,300
$5.46M - $6.03M
$5,991/mo
Price history
| Date | Event | Price |
|---|---|---|
| 7/25/2026 | Listed for sale | $5,890,000-1% |
Source: HCMLS #1003798 Report a problem | ||
| 7/23/2026 | Listing removed | $5,950,000 |
Source: eXp Realty #4313305 Report a problem | ||
| 4/19/2026 | Price change | $5,950,000-0.7% |
Source:  Canopy MLS as distributed by MLS GRID #4313305 Report a problem Canopy MLS as distributed by MLS GRID #4313305 Report a problem | ||
| 1/14/2026 | Price change | $5,990,000-2.6% |
Source: Canopy MLS as distributed by MLS GRID #4313305 Report a problem | ||
| 11/21/2025 | Listed for sale | $6,150,000+1400% |
Source: Canopy MLS as distributed by MLS GRID #4313305 Report a problem | ||
| 8/18/2022 | Sold | $410,000-12.6% |
Source: Public Record Report a problem | ||
| 8/5/2022 | Pending sale | $469,000 |
Source: HCMLS #98712 Report a problem | ||
| 4/16/2022 | Listed for sale | $469,000+27.1% |
Source: HCMLS #98712 Report a problem | ||
| 12/10/2021 | Sold | $369,000-4.7% |
Source: Public Record Report a problem | ||
| 11/5/2021 | Pending sale | $387,000 |
Source: HCMLS #97729 Report a problem | ||
| 10/19/2021 | Listed for sale | $387,000-27.7% |
Source: HCMLS #97729 Report a problem | ||
| 8/22/2005 | Sold | $535,000 |
Source: Public Record Report a problem | ||
Public tax history
| Year | Property taxes | Tax assessment |
|---|---|---|
| 2025 | $9,023 +126.3% | $2,652,064 +183.7% |
| 2024 | $3,986 +143.4% | $934,650 +133.7% |
| 2023 | $1,638 | $400,000 |
| 2022 | $1,638 +5.1% | $400,000 |
| 2021 | $1,558 -3.4% | $400,000 |
| 2020 | $1,613 | $400,000 |
| 2019 | $1,613 | $400,000 |
| 2018 | $1,613 | $400,000 |
| 2017 | $1,613 +2.5% | $400,000 |
| 2015 | $1,573 -9.4% | $400,000 -31.3% |
| 2011 | $1,736 | $582,620 |
Find assessor info on the county website
Monthly payment
Est. payment
Payment breakdown
Explore the cost of this home by adjusting the details. Changes won't be saved.Climate risks
Neighborhood: 28717
Getting around
0 / 100
Car-DependentNearby schools
GreatSchools rating
- 5/10Blue Ridge SchoolGrades: PK-6Distance: 1.7 mi
- 4/10Blue Ridge Virtual Early CollegeGrades: 7-12Distance: 1.7 mi
- 9/10Jackson County Early CollegeGrades: 9-12Distance: 17.6 mi
- $--5.6 acres291 Streamside Dr, Cashiers, NC 28717Off Market

- $100,000-- bd-- ba-- sqftLOT 8 Brook Trout Trl, Cashiers, NC 28717Off Market
- $2,599,0005 bd5 ba-- sqft285 Streamside Dr, Cashiers, NC 28717Pending
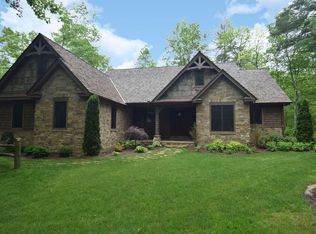
- $1,813,9004 bd3 ba-- sqft194 Streamside Dr, Cashiers, NC 28717Off Market
- $1,918,2004 bd3 ba-- sqft11 Brook Trout Trl, Cashiers, NC 28717Off Market
- $1,850,0004 bd5 ba-- sqft332 Streamside Dr, Cashiers, NC 28717Sold
- $1,603,0003 bd5 ba-- sqft675 Wild River Rd, Cashiers, NC 28717Sold
- $422,5004 bd4 ba-- sqft322 Streamside Dr, Cashiers, NC 28717Sold
A local agent can set up tours, give advice and negotiate with sellers.
A local lender can help you make sure your offer is ready when you are.
Similar homes
- $5,995,0005 bd6 ba-- sqft288 Cherokee View, Cashiers, NC 28717For Sale
 MLS ID #1003738, Grace Battle. HCMLS
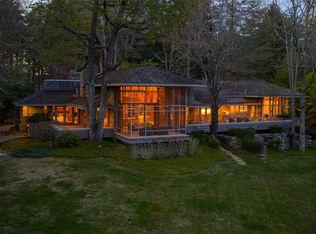
 - $5,495,0005 bd6 ba-- sqft749 Stillmont Circle, Cashiers, NC 28717For Sale
 MLS ID #1003175, Josephine Lovell. HCMLS
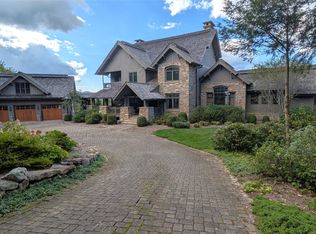
 - $5,995,0004 bd6 ba-- sqft323 Lone Chimney Drive, Cashiers, NC 28717For Sale
 MLS ID #1003111, Sam Lupas. HCMLS
 - $5,500,0005 bd7 ba-- sqft645 Heaton Forest, Cashiers, NC 28717For Sale
 MLS ID #1003437, Andrew Hudson. HCMLS
 - $6,200,0004 bd6 ba-- sqft1947 High Mountain Drive, Cashiers, NC 28717For SaleMLS ID #1003770, Sam Lupas. HCMLS
- $6,895,0005 bd5 ba-- sqft81 Stillmont Circle, Cashiers, NC 28717For SaleMLS ID #1003543, Liz Harris. HCMLS
- $5,950,0004 bd5 ba-- sqft2808 Big Sheepcliff Road, Cashiers, NC 28717For SaleMLS ID #1001976, Liz Harris. HCMLS
- $4,750,0005 bd6 ba-- sqft132 Bent Tree Lane, Cashiers, NC 28717For SaleMLS ID #1001485, Jochen Lucke. HCMLS
- $4,750,0004 bd6 ba-- sqft51 Bear Shadow Ridge, Highlands, NC 28741For SaleMLS ID #1003864, Josephine Lovell. HCMLS
- $4,350,0005 bd6 ba-- sqft54 Forestland Road, Cashiers, NC 28717New ConstructionMLS ID #1002917, Beth Townsend. HCMLS
- $3,300,0006 bd7 ba-- sqft25 New Morning Lane, Cashiers, NC 28717For SaleMLS ID #1003396, Liz Harris. HCMLS
- $6,590,0004 bd5 ba-- sqft208 Nashs Knoll, Cashiers, NC 28717New ConstructionMLS ID #1002979, John Muir. HCMLS
- $5,600,0004 bd6 ba-- sqft935 Glenshore Drive, Cullowhee, NC 28723New ConstructionMLS ID #1003817, Daniel Allen. HCMLS
- $5,750,0004 bd6 ba-- sqft764 Hardscrabble Ridge Road, Highlands, NC 28741For SaleMLS ID #1002675, Judith Michaud. HCMLS
- $6,800,0005 bd7 ba-- sqftME3 Old Chimney Road, Cashiers, NC 28717New ConstructionMLS ID #1002606, Daniel Allen. HCMLS
- $3,700,0003 bd4 ba3.9k sqft2618 Big Sheepcliff Rd, Cashiers, NC 28717For Sale
 MLS ID #4362808, Heather Ball, MOUNTAIN LIFE REAL ESTATE, LLC. Canopy MLS as distributed by MLS GRID
 - $6,370,0004 bd6 ba-- sqft421 Easter Lane, Cullowhee, NC 28723For SaleMLS ID #1003264, Ben Love. HCMLS
- $3,350,0004 bd4 ba-- sqft241 Indian Pipe Road, Cashiers, NC 28717For SaleMLS ID #1002918, Beth Townsend. HCMLS
- $3,850,0004 bd5 ba-- sqft52 Capstone Trail, Sapphire, NC 28774For SaleMLS ID #1003736, Bambi Famous Kaine. HCMLS
- $2,995,0005 bd5 ba-- sqft212 Ivorybill Way, Cashiers, NC 28717For SaleMLS ID #1002012, Sam Lupas. HCMLS
