Welcome to this exceptional retreat in the gated community of Stonefly! This rare gem offers stunning curb appeal, a thoughtful floorplan, beautifully furnished interiors, and extraordinary outdoor living spaces—all just minutes from the shops, dining, and charm of Cashiers village and its many walking trails, making this an excellent choice for a walk-to-town location. The serene and quiet nature of this location, with its privacy and undisturbed surrounding woodlands will enable you to fully enjoy your home, whether it's a get-away or year-round residence. Entering the home, you’re greeted by timeless hardwood floors, rich crown molding, and a stunning floor-to-cathedral-ceiling stone fireplace — a true focal point of the main living space. Just beyond, step into the spacious screened porch where the soothing sound of a stream-fed pond water feature invites you to unwind and let the day’s stresses fade away. Adjacent to the great room is the large, eat-in chef’s kitchen, complete with a charming keeping room — the perfect place for casual gatherings or morning coffee. The primary suite offers a serene retreat, decorated in peaceful spa-inspired tones. On the opposite end of the main floor, two guest rooms repurposed as a cozy den and dedicated office provide comfort and flexibility, allowing for convenient one-level living. Downstairs, enjoy a roomy family room featuring a wet bar, stone fireplace, screened porch, and comfortable guest accommodations. From this level, step out to the stone patio and outdoor fireplace — both overlooking the mesmerizing water feature that defines the property’s tranquil setting. Exceptional in every way, this home offers privacy, quiet, and peace — the perfect blend of natural beauty and refined comfort.
Sold for $2,400,000
$2,400,000
285 Streamside Drive, Cashiers, NC 28717
5beds
--sqft
Single Family Residence
Built in 2004
1.91 Acres Lot
$2,417,300 Zestimate®
$--/sqft
$3,664 Estimated rent
Home value
$2,417,300
Estimated sales range
Not available
$3,664/mo
Zestimate® history
Owner options
List your home for rent
$3,664/mo
Rent Zestimate®
Find your next renter with Zillow Rental Manager. Plus, with online applications, you can quickly screen prospective tenants – for free.
$3,664/mo
Rent Zestimate®
Refinance and save
$13,315/mo
Est. payment
Refinancing to a lower rate could help reduce your monthly payments and save thousands over the life of the loan.
$13,315/mo
Est. payment
Explore your selling options
Work with a Zillow partner agent
Leverage their expertise and Zillow's premium Showcase listings to get your home seen by more buyers.
Get startedList with your own agent
Get your home in front of millions of buyers by listing it on Zillow.
Learn how to do itSell it yourself
Take full control of how buyers see your home on Zillow by listing For Sale by Owner (FSBO).
List your homeWhat's special
Stone fireplaceStone patioRich crown moldingDedicated officeComfortable guest accommodationsTimeless hardwood floorsStunning curb appeal
Zillow last checked:
Listing updated:
Listed by:
Josephine Lovell,
Highlands Sotheby's International Realty - DT,
Merry Soellner,
Cashiers Sotheby's International Realty
Bought with:
Jennifer Blake, 262459
Berkshire Hathaway HomeServices Meadows Mountain Realty - OE
Source: HCMLS,MLS#: 1002809Originating MLS: Highlands Cashiers Board of Realtors
Facts & features
Interior
Bedrooms & bathrooms
- Bedrooms: 5
- Bathrooms: 5
- Full bathrooms: 4
- 1/2 bathrooms: 1
Primary bedroom
- Level: Main
Bedroom 2
- Level: Main
Bedroom 3
- Level: Main
Bedroom 4
- Level: Lower
Bedroom 4
- Level: Lower
Bedroom 5
- Level: Lower
Primary bathroom
- Level: Main
Bathroom 2
- Level: Main
Bathroom 3
- Level: Lower
Bathroom 4
- Level: Lower
Dining room
- Level: Main
Family room
- Level: Lower
Kitchen
- Level: Main
Laundry
- Level: Main
Living room
- Level: Main
Sunroom
- Level: Main
Heating
- Central, Electric, Heat Pump
Cooling
- Central Air, Electric, Heat Pump
Appliances
- Included: Built-In Electric Oven, Dryer, Dishwasher, Exhaust Fan, Gas Cooktop, Refrigerator, Stainless Steel Appliance(s), Wine Cooler, Washer
- Laundry: Inside, In Hall, Main Level, Laundry Room
Features
- Beamed Ceilings, Wet Bar, Breakfast Bar, Built-in Features, Crown Molding, Cathedral Ceiling(s), Double Vanity, Entrance Foyer, Eat-in Kitchen, High Ceilings, Kitchen Island, Stone Counters, Storage, Soaking Tub, Bar, Wine Cellar, Walk-In Closet(s)
- Flooring: Ceramic Tile, Hardwood
- Basement: Encapsulated,Finished,Heated,Interior Entry,Storage Space,Walk-Up Access,Walk-Out Access
- Number of fireplaces: 3
- Fireplace features: Family Room, Living Room, Outside
Property
Parking
- Total spaces: 2
- Parking features: Additional Parking
- Garage spaces: 2
Features
- Levels: Two
- Stories: 2
- Patio & porch: Rear Porch, Covered, Deck, Front Porch, Screened, Balcony
- Exterior features: Balcony, Garden, Outdoor Grill, Private Yard, Satellite Dish, Water Feature
- Has view: Yes
- View description: Garden, Creek/Stream, Trees/Woods
- Has water view: Yes
- Water view: Creek/Stream
- Waterfront features: Creek, Stream
Lot
- Size: 1.91 Acres
- Features: Back Yard, Garden, Gentle Sloping, Landscaped, Native Plants, Private, Paved, Many Trees, Wooded, City Lot, Rolling Slope
- Topography: Rolling,Sloping
Details
- Parcel number: 7571088461
- Zoning description: Residential
Construction
Type & style
- Home type: SingleFamily
- Architectural style: Traditional
- Property subtype: Single Family Residence
Materials
- Stone, Wood Siding
- Roof: Composition
Condition
- New construction: No
- Year built: 2004
Utilities & green energy
- Sewer: Septic Tank
- Water: Community/Coop
- Utilities for property: Electricity Connected, Propane, Satellite Internet Available, Underground Utilities, Water Connected
Community & HOA
Community
- Features: Trails/Paths, Gated
- Security: Gated Community, Radon Mitigation System
- Subdivision: Stonefly
HOA
- Has HOA: Yes
- HOA fee: $2,429 annually
- HOA name: Stonefly Hoa
Location
- Region: Cashiers
Financial & listing details
- Tax assessed value: $1,602,848
- Annual tax amount: $5,481
- Date on market: 3/16/2026
- Cumulative days on market: 132 days
- Road surface type: Asphalt, Paved
Price history
| Date | Event | Price |
|---|---|---|
| 8/6/2026 | Sold | $2,400,000-7.7% |
Source: HCMLS #1002809 Report a problem | ||
| 7/22/2026 | Pending sale | $2,599,000 |
Source: HCMLS #1002809 Report a problem | ||
| 6/8/2026 | Contingent | $2,599,000 |
Source: HCMLS #1002809 Report a problem | ||
| 4/9/2026 | Price change | $2,599,000-3.6% |
Source: HCMLS #1002809 Report a problem | ||
| 3/16/2026 | Listed for sale | $2,695,000 |
Source: HCMLS #1002809 Report a problem | ||
| 1/4/2026 | Listing removed | $2,695,000 |
Source: HCMLS #1002086 Report a problem | ||
| 11/5/2025 | Listed for sale | $2,695,000 |
Source: HCMLS #1002086 Report a problem | ||
| 10/28/2025 | Contingent | $2,695,000 |
Source: HCMLS #1002086 Report a problem | ||
| 10/17/2025 | Listed for sale | $2,695,000+183.7% |
Source: HCMLS #1002086 Report a problem | ||
| 10/11/2017 | Sold | $950,000+1361.5% |
Source: Public Record Report a problem | ||
| 3/17/2017 | Listing removed | $65,000 |
Source: Keller Williams - Great Smokies #83087 Report a problem | ||
| 2/2/2017 | Listed for sale | $65,000+8.3% |
Source: Keller Williams - Great Smokies #83087 Report a problem | ||
| 2/4/2016 | Listing removed | $60,000 |
Source: Keller Williams - Great Smokies #83087 Report a problem | ||
| 1/14/2016 | Listed for sale | $60,000 |
Source: Keller Williams - Great Smokies #83087 Report a problem | ||
Public tax history
| Year | Property taxes | Tax assessment |
|---|---|---|
| 2025 | $5,482 +28.9% | $1,602,848 +58.9% |
| 2024 | $4,254 | $1,008,620 |
| 2023 | $4,254 | $1,008,620 |
| 2022 | $4,254 +5.7% | $1,008,620 |
| 2021 | $4,025 -5.1% | $1,008,620 -2.1% |
| 2020 | $4,239 | $1,030,330 |
| 2019 | $4,239 | $1,030,330 |
| 2018 | $4,239 | $1,030,330 |
| 2017 | $4,239 +2.5% | $1,030,330 |
| 2015 | $4,136 +2.7% | $1,030,330 -22.1% |
| 2011 | $4,026 | $1,322,710 |
Find assessor info on the county website
Neighborhood: 28717
Nearby homes
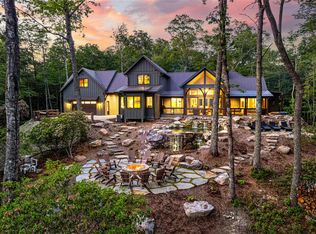
- $5,890,0005 bd6 ba-- sqft142 Brook Trout Trl, Cashiers, NC 28717For Sale
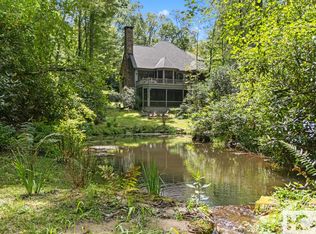
- $1,850,0004 bd5 ba-- sqft332 Streamside Dr, Cashiers, NC 28717Sold
- $--5.6 acres291 Streamside Dr, Cashiers, NC 28717Off Market

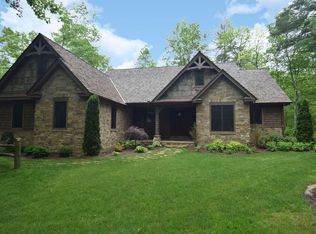
- $1,860,6004 bd3 ba-- sqft194 Streamside Dr, Cashiers, NC 28717Off Market
- $390,0001.51 acresLOT 13 Streamside Dr, Cashiers, NC 28717Lot/Land
- $350,0001.5 acresLOT 14 Streamside Dr, Cashiers, NC 28717Sold
- $100,000-- bd-- ba-- sqftLOT 8 Brook Trout Trl, Cashiers, NC 28717Off Market
- $1,557,5004 bd3 ba4.4k sqft960 Cashiers Lake Rd, Cashiers, NC 28717Off Market
Nearby schools
GreatSchools rating
- 5/10Blue Ridge SchoolGrades: PK-6Distance: 1.7 mi
- 4/10Blue Ridge Virtual Early CollegeGrades: 7-12Distance: 1.7 mi
- 9/10Jackson County Early CollegeGrades: 9-12Distance: 17.7 mi
Sell for more on Zillow
Get a Zillow Showcase℠ listing at no additional cost and you could sell for .
$2,417,300
2% more
+$48,346
With Zillow Showcase(estimated)
$2,465,646
Sell for more on Zillow
Get a Zillow Showcase℠ listing at no additional cost and you could sell for .
$2,417,300
2% more
+$48,346
With Zillow Showcase(estimated)
$2,465,646
- North Carolina
- Jackson County
- Cashiers
- 28717
- 285 Streamside Drive
