Complete privacy and quiet yet less than 10 minutes from the grocery story, shops and restaurants of Cashiers! This estate blends traditional mountain architecture with functional living space. The home includes four ensuite bedrooms and a guest bathroom on the main level. The quality of the construction is visible throughout with high ceilings, clad windows, two gas fireplaces and solid wood doors. The main level includes an open-concept great room with exposed beams, kitchen and breakfast nook, a formal dining room, dedicated office, laundry, and primary suite. Two guest suites are located upstairs. The finished lower level adds versatility with a large secondary living area, screened covered porch, a wet bar, an additional ensuite bedroom, and a state-of-the-art home theater. The wooded lot is 1.64+/- acres and has a private, stream fed trout pond with two small waterfalls and a stone firepit. The circle drive provides exceptional convenience and a Starlink installation insures fast reliable Internet.
Sold for $1,850,000
$1,850,000
332 Streamside Drive, Cashiers, NC 28717
4beds
--sqft
Single Family Residence
Built in 2005
1.64 Acres Lot
$1,979,700 Zestimate®
$--/sqft
$3,674 Estimated rent
Home value
$1,979,700
$1.88M - $2.08M
$3,674/mo
Zestimate® history
Owner options
List your home for rent
$3,674/mo
Rent Zestimate®
Find your next renter with Zillow Rental Manager. Plus, with online applications, you can quickly screen prospective tenants – for free.
$3,674/mo
Rent Zestimate®
Refinance and save
$10,821/mo
Est. payment
Refinancing to a lower rate could help reduce your monthly payments and save thousands over the life of the loan.
$10,821/mo
Est. payment
Explore your selling options
Work with a Zillow partner agent
Leverage their expertise and Zillow's premium Showcase listings to get your home seen by more buyers.
Get startedList with your own agent
Get your home in front of millions of buyers by listing it on Zillow.
Learn how to do itSell it yourself
Take full control of how buyers see your home on Zillow by listing For Sale by Owner (FSBO).
List your homeWhat's special
Two gas fireplacesHigh ceilingsDedicated officeFour ensuite bedroomsCircle driveKitchen and breakfast nookWet bar
Zillow last checked:
Listing updated:
Listed by:
Spencer Kirkpatrick,
Highlands Sotheby's International Realty - DT
Bought with:
Sarah Jennings, 324925
Cashiers Valley Real Estate LLC
Source: HCMLS,MLS#: 1002723Originating MLS: Highlands Cashiers Board of Realtors
Facts & features
Interior
Bedrooms & bathrooms
- Bedrooms: 4
- Bathrooms: 5
- Full bathrooms: 4
- 1/2 bathrooms: 1
Bedroom 1
- Level: Main
Bedroom 2
- Level: Upper
Bedroom 3
- Level: Upper
Bedroom 4
- Level: Lower
Bathroom 1
- Level: Main
Bathroom 2
- Level: Upper
Bathroom 3
- Level: Upper
Dining room
- Level: Main
Great room
- Level: Main
Kitchen
- Level: Main
Laundry
- Level: Main
Living room
- Level: Lower
Media room
- Level: Lower
Office
- Level: Main
Heating
- Central, Electric, Heat Pump
Cooling
- Central Air, Electric, Humidity Control, Heat Pump
Appliances
- Included: Built-In Refrigerator, Double Oven, Dishwasher, Propane Cooktop, Washer
- Laundry: Main Level, Laundry Room
Features
- Cathedral Ceiling(s), Entrance Foyer, Granite Counters, Kitchen Island, Recessed Lighting, Bar
- Flooring: Carpet, Stone, Wood
- Basement: Exterior Entry,Finished,Interior Entry
- Number of fireplaces: 2
- Fireplace features: Gas, Stone
- Furnished: Yes
Property
Parking
- Total spaces: 2
- Parking features: Additional Parking, Circular Driveway
- Garage spaces: 2
Features
- Patio & porch: Rear Porch, Covered, Deck, Screened, See Remarks
- Exterior features: Fire Pit, Propane Tank - Owned, Water Feature
- Has view: Yes
- View description: Pond, Creek/Stream
- Has water view: Yes
- Water view: Pond,Creek/Stream
- Waterfront features: Creek, Pond, Deeded Access
Lot
- Size: 1.64 Acres
- Features: Back Yard, Cul-De-Sac, Gentle Sloping, Native Plants, Partially Cleared, Pond on Lot, Many Trees, Secluded, Level, Rolling Slope
- Topography: Level,Rolling
Details
- Parcel number: 7571087166
- Zoning description: Residential
Construction
Type & style
- Home type: SingleFamily
- Architectural style: Traditional
- Property subtype: Single Family Residence
Materials
- Roof: Shingle
Condition
- New construction: No
- Year built: 2005
Utilities & green energy
- Sewer: Septic Tank
- Water: Private
- Utilities for property: Electricity Connected, Propane, Satellite Internet Available, Water Connected
Community & HOA
Community
- Features: Fishing, Gated, Trails/Paths, Water Access
- Subdivision: Stonefly
HOA
- Has HOA: Yes
- HOA fee: $2,429 annually
- HOA name: Stonefly Poa
Location
- Region: Cashiers
Financial & listing details
- Annual tax amount: $6,061
- Date on market: 3/4/2026
- Cumulative days on market: 110 days
Price history
| Date | Event | Price |
|---|---|---|
| 7/13/2026 | Sold | $1,850,000-11.7% |
Source: HCMLS #1002723 Report a problem | ||
| 6/23/2026 | Pending sale | $2,095,000 |
Source: HCMLS #1002723 Report a problem | ||
| 5/22/2026 | Listed for sale | $2,095,000 |
Source: HCMLS #1002723 Report a problem | ||
| 5/20/2026 | Contingent | $2,095,000 |
Source: HCMLS #1002723 Report a problem | ||
| 5/13/2026 | Price change | $2,095,000-2.6% |
Source: HCMLS #1002723 Report a problem | ||
| 3/4/2026 | Listed for sale | $2,150,000-6.5% |
Source: HCMLS #1002723 Report a problem | ||
| 12/22/2025 | Listing removed | $2,300,000 |
Source: HCMLS #1001763 Report a problem | ||
| 8/29/2025 | Listed for sale | $2,300,000+39.4% |
Source: HCMLS #1001763 Report a problem | ||
| 7/31/2023 | Sold | $1,650,000-8.1% |
Source: HCMLS #102111 Report a problem | ||
| 7/31/2023 | Pending sale | $1,795,000 |
Source: HCMLS #102111 Report a problem | ||
| 6/30/2023 | Contingent | $1,795,000 |
Source: HCMLS #102111 Report a problem | ||
| 5/12/2023 | Listed for sale | $1,795,000+2.6% |
Source: HCMLS #102111 Report a problem | ||
| 5/10/2023 | Listing removed | $1,750,000 |
Source: HCMLS #98941 Report a problem | ||
| 3/30/2023 | Listed for sale | $1,750,000 |
Source: HCMLS #98941 Report a problem | ||
| 2/28/2023 | Contingent | $1,750,000 |
Source: HCMLS #98941 Report a problem | ||
| 12/28/2022 | Listed for sale | $1,750,000+59.1% |
Source: HCMLS #98941 Report a problem | ||
| 7/2/2018 | Listing removed | $1,100,000 |
Source: Sapphire Valley Real Estate #88186 Report a problem | ||
| 5/1/2018 | Price change | $1,100,000+0.5% |
Source: Sapphire Valley Real Estate #88186 Report a problem | ||
| 11/3/2017 | Listing removed | $6,000 |
Source: Owner Report a problem | ||
| 11/1/2017 | Listed for rent | $6,000 |
Source: Owner Report a problem | ||
| 7/27/2017 | Price change | $1,095,000-8.4% |
Source: Sapphire Valley Real Estate #86308 Report a problem | ||
| 6/15/2017 | Price change | $1,195,000-7.7% |
Source: Sapphire Valley Real Estate #86308 Report a problem | ||
| 10/20/2016 | Price change | $1,295,000-13.4% |
Source: Sapphire Valley Real Estate #83074 Report a problem | ||
| 8/5/2016 | Price change | $1,495,000+15.4% |
Source: Owner Report a problem | ||
| 5/26/2016 | Listed for sale | $1,295,000-6.6% |
Source: Owner Report a problem | ||
| 4/19/2016 | Listing removed | $1,387,000 |
Source: Sapphire Valley Real Estate #83074 Report a problem | ||
| 1/12/2016 | Listed for sale | $1,387,000 |
Source: Sapphire Valley Real Estate #83074 Report a problem | ||
Public tax history
Tax history is unavailable.
Neighborhood: 28717
Nearby homes
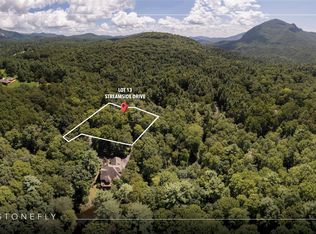
- $390,0001.51 acresLOT 13 Streamside Dr, Cashiers, NC 28717Lot/Land
- $350,0001.5 acresLOT 14 Streamside Dr, Cashiers, NC 28717Sold

- $2,400,0005 bd5 ba-- sqft285 Streamside Dr, Cashiers, NC 28717Sold
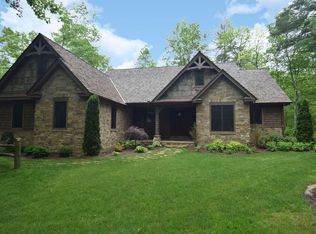
- $1,860,6004 bd3 ba-- sqft194 Streamside Dr, Cashiers, NC 28717Off Market
- $280,0001 acreLOT-10B Streamside Dr, Cashiers, NC 28717Lot/Land
- $240,0001.1 acresLOT 1B Streamside Dr, Cashiers, NC 28717Lot/Land
- $5,890,0005 bd6 ba-- sqft142 Brook Trout Trl, Cashiers, NC 28717For Sale
- $--5.6 acres291 Streamside Dr, Cashiers, NC 28717Off Market
Nearby schools
GreatSchools rating
- 5/10Blue Ridge SchoolGrades: PK-6Distance: 1.8 mi
- 4/10Blue Ridge Virtual Early CollegeGrades: 7-12Distance: 1.8 mi
- 9/10Jackson County Early CollegeGrades: 9-12Distance: 17.7 mi
Sell for more on Zillow
Get a Zillow Showcase℠ listing at no additional cost and you could sell for .
$1,979,700
2% more
+$39,594
With Zillow Showcase(estimated)
$2,019,294
Sell for more on Zillow
Get a Zillow Showcase℠ listing at no additional cost and you could sell for .
$1,979,700
2% more
+$39,594
With Zillow Showcase(estimated)
$2,019,294
- North Carolina
- Jackson County
- Cashiers
- 28717
- 332 Streamside Drive
