Tucked into the highly sought-after Stillmont community in Cashiers, North Carolina, this exceptional estate showcases the signature vision of acclaimed architect Jim Fox, thoughtfully reimagined in 2024 to blend timeless design with modern livability. Perfectly sited on a rare, flat lot, the property captures breathtaking, unobstructed views of Whiteside Mountain—one of the region’s most iconic natural landmarks.
A sense of calm and arrival begins in the welcoming foyer, where a serene waterfall and living greenery create an immediate connection to nature. The main residence unfolds effortlessly into a stunning great room, where vaulted ceilings, exposed beams, stone columns, and custom millwork define the architectural character. Walls of glass draw the outdoors in, leading seamlessly to a screened porch anchored by a stone fireplace—an ideal setting to enjoy cool mountain evenings while taking in the dramatic views.
The open-concept kitchen and dining area are designed for both everyday living and entertaining, featuring curated art shelving, integrated lighting, and a natural flow into the great room. The spacious primary suite is a private sanctuary, complete with expansive windows framing the mountain view, a spa-inspired bath with a soaking tub, oversized shower, and refined finishes throughout. On the opposite wing, a cozy guest suite with its own fireplace offers comfort and privacy for visitors.
Complementing the main home is a beautifully appointed two-bedroom guest house, echoing the same high level of craftsmanship with warm woods, stonework, and architectural detail. Guests will enjoy a kitchenette, inviting great room with fireplace, and a versatile terrace-level flex space. A separate office with a full bath, located just off the carport, provides an ideal work-from-home or studio environment.
Outdoor living is equally captivating, with thoughtfully designed spaces that blur the line between interior and exterior. A vibrant dahlia garden, tranquil water features, a charming courtyard, and a lushly landscaped backyard create a setting that is both inspiring and restorative.
More than a home, this is a private mountain sanctuary—an extraordinary offering where architecture, nature, and lifestyle come together in perfect harmony.
For sale
$5,495,000
749 Stillmont Circle, Cashiers, NC 28717
5beds
--sqft
:
Get pre-qualified$32,208/mo
Single Family Residence
Built in 1988
4.35 Acres Lot
$4,944,200 Zestimate®
$--/sqft
$-- HOA
What's special
Refined finishes throughoutStone columnsCustom millworkLushly landscaped backyardVibrant dahlia gardenVaulted ceilingsCharming courtyard
- 88 days |
- 1,212 |
- 86 |
Zillow last checked:
Listing updated:
Listed by:
Josephine Lovell,
Highlands Sotheby's International Realty - DT
Source: HCMLS,MLS#: 1003175Originating MLS: Highlands Cashiers Board of Realtors
Facts & features
Interior
Bedrooms & bathrooms
- Bedrooms: 5
- Bathrooms: 6
- Full bathrooms: 5
- 1/2 bathrooms: 1
Primary bedroom
- Level: Main
Bedroom 2
- Level: Main
Bedroom 3
- Level: Main
Bedroom 4
- Level: Main
Primary bathroom
- Level: Main
Bathroom 3
- Level: Main
Bathroom 4
- Level: Main
Dining room
- Level: Main
Great room
- Level: Main
Kitchen
- Level: Main
Heating
- Gas
Cooling
- Central Air, Electric, Zoned
Appliances
- Included: Built-In Electric Oven, Built-In Refrigerator, Dryer, Dishwasher, Free-Standing Gas Oven, Disposal, Microwave, Tankless Water Heater, Vented Exhaust Fan, Warming Drawer, Washer
- Laundry: Main Level
Features
- Beamed Ceilings, Wet Bar, Bookcases, Built-in Features, Double Vanity, Entrance Foyer, His and Hers Closets, Kitchen Island, Multiple Closets, Open Floorplan, Pantry, Storage, Vaulted Ceiling(s), Wine Cellar, Walk-In Closet(s)
- Flooring: Carpet, Hardwood, Stone, Tile
- Basement: Crawl Space,Exterior Entry,Full,Concrete,Storage Space
- Number of fireplaces: 3
- Fireplace features: Bedroom, Great Room, Masonry, Other, Stone
Video & virtual tour
Property
Parking
- Total spaces: 4
- Parking features: Additional Parking, Driveway, Paver Block
- Carport spaces: 4
Features
- Levels: One
- Stories: 1
- Patio & porch: Covered, Deck, Front Porch, Patio, Porch, Wrap Around
- Exterior features: Courtyard, Garden, Lighting, Outdoor Grill, Private Yard, Breezeway, Satellite Dish
- Has view: Yes
- View description: Garden, Long Range, Mountain(s)
- Waterfront features: None
Lot
- Size: 4.35 Acres
- Features: Back Yard, Front Yard, Garden, Gentle Sloping, Views, Rolling Slope
- Topography: Rolling
Details
- Additional structures: Guest House
- Parcel number: 7562323079
- Zoning description: Residential
Construction
Type & style
- Home type: SingleFamily
- Architectural style: Contemporary
- Property subtype: Single Family Residence
Materials
- Frame, Stone, Wood Siding
- Roof: Shake
Condition
- New construction: No
- Year built: 1988
Utilities & green energy
- Sewer: Septic Tank
- Water: Private, Well
- Utilities for property: Electricity Connected, Satellite Internet Available
Community & HOA
Community
- Features: Trails/Paths
- Subdivision: Stillmont
HOA
- Has HOA: No
- HOA name: Stillmont Poa
Location
- Region: Cashiers
Financial & listing details
- Tax assessed value: $2,815,960
- Annual tax amount: $9,615
- Date on market: 5/1/2026
- Cumulative days on market: 89 days
- Road surface type: Paved
Estimated market value
$4,944,200
$4.70M - $5.19M
$4,332/mo
Price history
| Date | Event | Price |
|---|---|---|
| 5/1/2026 | Listed for sale | $5,495,000-8.4% |
Source: HCMLS #1003175 Report a problem | ||
| 12/1/2025 | Listing removed | $5,997,000 |
Source: BHHS broker feed #1000774 Report a problem | ||
| 9/8/2025 | Price change | $5,997,000-8.9% |
Source: HCMLS #1000774 Report a problem | ||
| 5/5/2025 | Listed for sale | $6,580,000+361.8% |
Source: HCMLS #1000774 Report a problem | ||
| 12/30/2015 | Sold | $1,425,000-10.9% |
Source: HCMLS #82923 Report a problem | ||
| 11/16/2015 | Listed for sale | $1,600,000 |
Source: HIGHLANDS SOTHEBYS INTL RLTY - DT OFFICE #82923 Report a problem | ||
Public tax history
| Year | Property taxes | Tax assessment |
|---|---|---|
| 2025 | $9,616 +33% | $2,815,960 +64.2% |
| 2024 | $7,228 | $1,715,410 |
| 2023 | $7,228 | $1,715,410 |
| 2022 | $7,228 +5.5% | $1,715,410 |
| 2021 | $6,849 +18.7% | $1,715,410 +23% |
| 2020 | $5,771 | $1,394,530 |
| 2019 | $5,771 | $1,394,530 |
| 2018 | $5,771 | $1,394,530 |
| 2017 | $5,771 +2.5% | $1,394,530 |
| 2015 | $5,632 +19.9% | $1,394,530 -9.1% |
| 2011 | $4,696 | $1,533,490 |
Find assessor info on the county website
Monthly payment
Est. payment
Payment breakdown
Explore the cost of this home by adjusting the details. Changes won't be saved.Climate risks
Neighborhood: 28717
Getting around
0 / 100
Car-DependentNearby schools
GreatSchools rating
- 5/10Blue Ridge SchoolGrades: PK-6Distance: 1.4 mi
- 4/10Blue Ridge Virtual Early CollegeGrades: 7-12Distance: 1.4 mi
- 9/10Jackson County Early CollegeGrades: 9-12Distance: 16.7 mi
- $1,274,4002 bd4 ba529 sqft595 Stillmont Cir, Cashiers, NC 28717Off Market
- $2,450,0004 bd5 ba-- sqft965 Stillmont Cir, Cashiers, NC 28717Sold

- $1,600,0004 bd4 ba-- sqft751 Stillmont Cir, Cashiers, NC 28717Sold
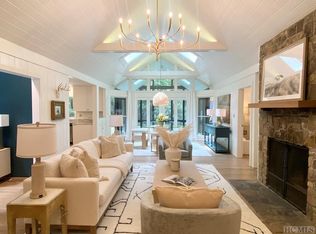
- $1,600,0002 bd2 ba980 sqft751 Stillmont Cir, Cashiers, NC 28717Sold
- $2,200,0006 bd7 ba-- sqft515 Stillmont Cir, Cashiers, NC 28717For Sale
- $1,725,0004 bd5 ba-- sqft676 Stillmont Cir, Cashiers, NC 28717Sold
- $933,0003 bd3 ba-- sqft776 Stillmont Cir, Cashiers, NC 28717Sold
- $7,661,2004 bd4 ba5.6k sqft719 Burl Ln, Cashiers, NC 28717Off Market
A local agent can set up tours, give advice and negotiate with sellers.
A local lender can help you make sure your offer is ready when you are.
Similar homes
- $5,500,0005 bd7 ba-- sqft645 Heaton Forest, Cashiers, NC 28717For Sale
 MLS ID #1003437, Andrew Hudson. HCMLS
 - $6,895,0005 bd5 ba-- sqft81 Stillmont Circle, Cashiers, NC 28717For Sale
 MLS ID #1003543, Liz Harris. HCMLS
 - $5,995,0004 bd6 ba-- sqft323 Lone Chimney Drive, Cashiers, NC 28717For Sale
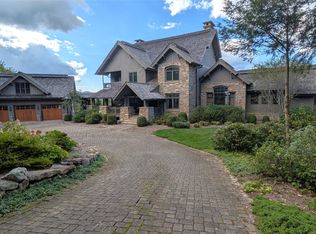 MLS ID #1003111, Sam Lupas. HCMLS
 - $5,890,0005 bd6 ba-- sqft142 Brook Trout Trail, Cashiers, NC 28717For Sale
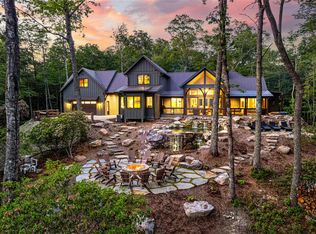 MLS ID #1003798, Michael Cox. HCMLS
 - $5,250,0007 bd6 ba-- sqft108 Clove Hitch Court, Cashiers, NC 28717For SaleMLS ID #1003760, Kati Miller. HCMLS
- $4,750,0005 bd6 ba-- sqft132 Bent Tree Lane, Cashiers, NC 28717For SaleMLS ID #1001485, Jochen Lucke. HCMLS
- $5,950,0004 bd5 ba-- sqft2808 Big Sheepcliff Road, Cashiers, NC 28717For SaleMLS ID #1001976, Liz Harris. HCMLS
- $2,995,0004 bd5 ba-- sqft86 Meadow Ridge, Cashiers, NC 28717For SaleMLS ID #1003158, Merrel Hattink. HCMLS
- $3,300,0006 bd7 ba-- sqft25 New Morning Lane, Cashiers, NC 28717For SaleMLS ID #1003396, Liz Harris. HCMLS
- $4,650,0005 bd6 ba-- sqft334 Windrush Trail, Highlands, NC 28741For SaleMLS ID #1002902, Letty Murphy. HCMLS
- $4,850,0005 bd6 ba-- sqft2141 Upper Divide Road, Highlands, NC 28741For SaleMLS ID #1003477, Judith Michaud. HCMLS
- $5,500,0004 bd5 ba-- sqft626 Ravenel Ridge Road, Highlands, NC 28741For SaleMLS ID #1002104, W. Terry Potts. HCMLS
- $2,785,0005 bd4 ba-- sqft210 Hearth Stone Way, Cashiers, NC 28717For SaleMLS ID #1002655, Brenda Beye. HCMLS
- $3,350,0004 bd4 ba-- sqft241 Indian Pipe Road, Cashiers, NC 28717For SaleMLS ID #1002918, Beth Townsend. HCMLS
- $4,350,0005 bd6 ba-- sqft54 Forestland Road, Cashiers, NC 28717New ConstructionMLS ID #1002917, Beth Townsend. HCMLS
- $4,950,0005 bd5 ba-- sqft110 Spruce Lane, Highlands, NC 28741For SaleMLS ID #1003432, Ray Trine. HCMLS
- $4,850,0004 bd5 ba-- sqft744 Old Wagon Trail, Highlands, NC 28741For SaleMLS ID #1003280, Debby Hall. HCMLS
- $5,750,0004 bd6 ba-- sqft764 Hardscrabble Ridge Road, Highlands, NC 28741For SaleMLS ID #1002675, Judith Michaud. HCMLS
- $3,595,0004 bd5 ba-- sqft15 E. Ridge Road, Cashiers, NC 28717For SaleMLS ID #1003133, Chuck Self. HCMLS
- $5,500,0004 bd7 ba-- sqft465 Falcon Ridge Road, Sapphire, NC 28774For SaleMLS ID #1003188, Merry Soellner. HCMLS
