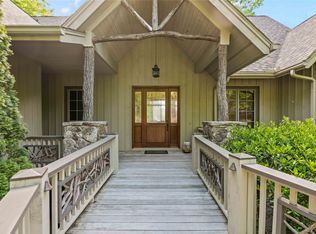
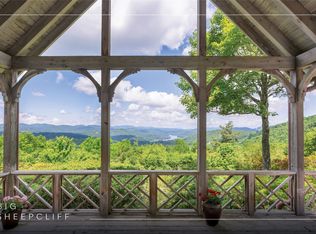
Exceptional private five-bedroom “Lodge Home” with expansive views in a secluded setting at Trillium Links & Lake Club on Lake Glenville. Endless possibilities as a family or business retreat, or simply a perfect place to escape the maddening crowds. This remarkable home includes all the most requested features, such as covered outdoor entertaining areas, upscale appliances, giant wood-burning fireplaces, multiple cozy gathering spaces, and that special NC Mountain feel! Offered furnished with minor exceptions, you’ll love the long-range, year-round mountain vistas. With the large second lot to secure your views, the total property is over five and a third acres of unspoiled North Carolina forests. All of this, yet only minutes from the Clubhouse and all the Trillium amenities.
As with all Trillium properties, your ownership includes generational privileges. While not required, Trillium Links & Lake Club Membership is available. This membership provides exceptional access to numerous amenities, including an 18-hole championship links golf course, boat rentals and activities on Lake Glenville, indoor and outdoor tennis, pickleball, croquet, a fitness center, hiking trails, kids' programs, and an on-site chapel with seasonal services.
Dining options include the recently renovated Clubhouse (completed in 2023) and the spectacular new Landings lakefront facility expected to open this summer. Please note that some community amenities depend on optional membership, which may have a waitlist.
For sale
$2,785,000
210 Hearth Stone Way, Cashiers, NC 28717
5beds
--sqft
Single Family Residence
Built in 2011
5.35 Acres Lot
$2,605,300 Zestimate®
$--/sqft
$558/mo HOA
What's special
Secluded settingLong-range year-round mountain vistasUpscale appliancesExpansive viewsGiant wood-burning fireplacesCovered outdoor entertaining areasMultiple cozy gathering spaces
- 187 days
- 663
- 28
Zillow last checked:
Listing updated:
Listed by:
Brenda Beye,
Highlands Sotheby's International Realty - DT
Source: HCMLS,MLS#: 1002655Originating MLS: Highlands Cashiers Board of Realtors
Facts & features
Interior
Bedrooms & bathrooms
- Bedrooms: 5
- Bathrooms: 4
- Full bathrooms: 4
Bedroom 1
- Level: Main
Bedroom 2
- Level: Main
Bedroom 3
- Level: Lower
Bedroom 4
- Level: Lower
Bedroom 5
- Level: Lower
Bathroom 1
- Level: Main
Bathroom 2
- Level: Main
Bathroom 3
- Level: Lower
Bathroom 4
- Level: Lower
Dining room
- Level: Main
Family room
- Level: Lower
Great room
- Level: Main
Kitchen
- Level: Main
Laundry
- Level: Main
Loft
- Level: Upper
Mud room
- Level: Main
Office
- Level: Upper
Other
- Level: Main
Other
- Level: Main
Other
- Level: Upper
Heating
- Central, Electric, Heat Pump, Zoned
Cooling
- Central Air, Heat Pump, Zoned
Appliances
- Included: Bar Fridge, Down Draft, Dryer, Dishwasher, Exhaust Fan, Freezer, Gas Cooktop, Disposal, Ice Maker, Microwave, Oven, Refrigerator, Stainless Steel Appliance(s), VentedExhaust Fan, Wine Cooler, Washer
- Laundry: Laundry Room
Features
- Wet Bar, Breakfast Bar, Bookcases, Built-in Features, Ceiling Fan(s), Chandelier, Cathedral Ceiling(s), Separate/Formal Dining Room, Double Vanity, Entrance Foyer, Eat-in Kitchen, High Ceilings, High Speed Internet, Kitchen Island, Primary Downstairs, Open Floorplan, Pantry, Storage, Bar, Wine Cellar, Natural Woodwork
- Flooring: Carpet, Combination, Hardwood, Tile
- Basement: Concrete
- Number of fireplaces: 2
- Fireplace features: Family Room, Great Room
- Furnished: Yes
Property
Parking
- Total spaces: 2
- Parking features: Additional Parking, Asphalt
- Carport spaces: 2
Accessibility
- Accessibility features: None
Features
- Patio & porch: Balcony, Rear Porch, Covered, Front Porch, Screened
- Exterior features: Fire Pit
- Pool features: Community
- Has view: Yes
- View description: Long Range, Mountain(s), Panoramic, Ridge, Trees/Woods
- Waterfront features: None, Deeded Access
- Body of water: Lake Glenville
Lot
- Size: 5.35 Acres
- Features: Cul-De-Sac, Near Golf Course, Gentle Sloping, Landscaped, Native Plants, Private, Secluded, Views, Wooded, Rolling Slope
- Topography: Rolling
Details
- Parcel number: 7563212159 & 7563201889
- Zoning description: Residential
Construction
Type & style
- Home type: SingleFamily
- Architectural style: Traditional
- Property subtype: Single Family Residence
Materials
- Frame, Concrete, Stone
- Foundation: Block
- Roof: Asphalt,Shingle
Condition
- New construction: No
- Year built: 2011
Utilities & green energy
- Sewer: Septic Tank
- Water: Community/Coop
- Utilities for property: Electricity Connected, Fiber Optic Available, Phone Connected, Water Connected
Community & HOA
Community
- Features: Clubhouse, Fitness Center, Fishing, Golf, Lake, Marina, Pickleball, Pool, Putting Green, Restaurant, Tennis Court(s), Trails/Paths, Water Access
- Subdivision: Trillium Links
HOA
- Has HOA: Yes
- Amenities included: Dog Park, Other, Trail(s)
- HOA fee: $6,700 annually
- HOA name: Trillium Links & Village Assn
Location
- Region: Cullowhee
Financial & listing details
- Tax assessed value: $2,015,314
- Annual tax amount: $7,898
- Date on market: 2/25/2026
- Cumulative days on market: 187 days
- Road surface type: Asphalt
Estimated market value
$2,605,300
$2.48M - $2.74M
$3,527/mo
Price history
| Date | Event | Price |
|---|---|---|
| 2/25/2026 | Listed for sale | $2,785,000+132.1% |
Source: HCMLS #1002655 Report a problem | ||
| 9/18/2020 | Sold | $1,200,000 |
Source: Public Record Report a problem | ||
| 8/14/2020 | Pending sale | $1,200,000 |
Source: Trillium Land & Realty Company, LLC #94342 Report a problem | ||
| 8/13/2020 | Listed for sale | $1,200,000+433.3% |
Source: Trillium Land & Realty Company, LLC #94342 Report a problem | ||
| 9/28/2011 | Sold | $225,000 |
Source: Public Record Report a problem | ||
Public tax history
| Year | Property taxes | Tax assessment |
|---|---|---|
| 2025 | $6,895 +43.4% | $2,015,314 +77.5% |
| 2024 | $4,809 | $1,135,530 |
| 2023 | $4,809 | $1,135,530 |
| 2022 | $4,809 +5.3% | $1,135,530 |
| 2021 | $4,566 +16.4% | $1,135,530 +20.6% |
| 2020 | $3,924 | $941,950 |
| 2019 | $3,924 | $941,950 |
| 2018 | $3,924 | $941,950 |
| 2017 | $3,924 +2.5% | $941,950 |
| 2015 | $3,830 -0.3% | $941,950 +135.5% |
| 2011 | $3,840 | $400,000 |
Find assessor info on the county website
Monthly payment
Est. payment
Payment breakdown
Explore the cost of this home by adjusting the details. Changes won't be saved.Climate risks
Neighborhood: 28717
- $1,849,2003 bd3 ba2k sqft144 Hearth Stone Way, Cullowhee, NC 28717Off Market
- $4,589,5005 bd6 ba4.3k sqft41 Hearth Stone Way, Cashiers, NC 28717Off Market

- $350,000-- bd-- ba-- sqftLOT 283 Hearth Stone Way, Cashiers, NC 28717Off Market
- $300,0003.68 acresLOT 285 Hearth Stone Way, Cashiers, NC 28717Off Market

Similar homes
- $2,699,0005 bd5 ba-- sqft94 Josh's Trail, Cashiers, NC 28717For Sale
 MLS ID #1003463, Daniel Allen. HCMLS
 - $2,395,0003 bd4 ba-- sqft1109 Links Drive, Cashiers, NC 28717For Sale
 MLS ID #1003435, Susan Mills. HCMLS
 - $2,495,0004 bd5 ba-- sqft150 Old Hunters Run, Cashiers, NC 28717For Sale
 MLS ID #1001361, Sarah Jennings. HCMLS
 - $2,550,0003 bd5 ba-- sqft159 Kerry Hill Road, Cashiers, NC 28717For Sale
 MLS ID #1002672, Parker Anderson. HCMLS
