Wake up above it all. Perched at 4,065 feet on 1.2+/- acres in the gated community of Cedar Hill, this 2023 mountain home opens to 180-degree views and sunsets you’ll never tire of, and is only minutes from downtown Cashiers.
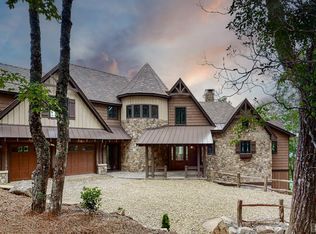
A stacked-stone and board-and-batten exterior under a standing-seam metal roof sets the tone, with a flagstone walk leading to the front door. Inside, the great room rises to a cathedral ceiling anchored by a stone fireplace. French doors open to a broad back deck that also connects to the dining room and owner’s suite. The chef’s kitchen pairs quartzite counters and a large island with Thermador Pro-series appliances and a walk-in pantry, then steps out to a covered porch with its own stone fireplace for cool mountain evenings.
The main-level owner’s suite is a true retreat, with a double-sided fireplace shared by the bedroom and bath, a soaking tub, an oversized shower that looks out to the mountains, double vanities, and a walk-in closet. A private study, powder room, and laundry complete the main level.
Upstairs, three en-suite guest bedrooms give everyone their own space, and the loft’s morning bar and private deck make an easy spot for first coffee. A two-car garage, landscaped grounds, and an outdoor firepit round out a home built for mountain living, whether full-time or by the season.
For sale
$2,997,000
494 E Ridge Road, Cashiers, NC 28717
4beds
--sqft
Single Family Residence
Built in 2023
1.2 Acres Lot
$2,947,200 Zestimate®
$--/sqft
$177/mo HOA
What's special
Landscaped groundsStacked-stone and board-and-batten exteriorTwo-car garagePowder roomStanding-seam metal roofWalk-in pantryThermador pro-series appliances
- 12 days
- 976
- 77
Likely to sell faster than
Zillow last checked:
Listing updated:
Listed by:
Mary Abranyi,
Berkshire Hathaway HomeServices Meadows Mountain Realty - HF
Source: HCMLS,MLS#: 1004385Originating MLS: Highlands Cashiers Board of Realtors
Facts & features
Interior
Bedrooms & bathrooms
- Bedrooms: 4
- Bathrooms: 5
- Full bathrooms: 4
- 1/2 bathrooms: 1
Primary bedroom
- Description: Primary
- Level: Main
Bedroom 2
- Description: Guest
- Level: Second
Bedroom 3
- Description: Guest
- Level: Second
Bedroom 4
- Description: Guest
- Level: Second
Primary bathroom
- Level: Main
Bathroom 2
- Description: Guest - Ensuite
- Level: Second
Bathroom 3
- Description: Guest - Ensuite
- Level: Second
Bathroom 4
- Level: Second
Den
- Level: Main
Dining room
- Level: Main
Great room
- Level: Main
Kitchen
- Level: Main
Laundry
- Level: Main
Loft
- Level: Second
Heating
- Central
Cooling
- Central Air
Appliances
- Included: Built-In Refrigerator, Dryer, Dishwasher, Disposal, Gas Oven, Microwave, Range Hood, Stainless Steel Appliance(s), Water Heater, Washer
- Laundry: Inside, Main Level, Laundry Room
Features
- Beamed Ceilings, Breakfast Bar, Ceiling Fan(s), Cathedral Ceiling(s), Double Vanity, Entrance Foyer, Granite Counters, High Ceilings, High Speed Internet, Kitchen Island, Pantry, Soaking Tub, Walk-In Closet(s)
- Flooring: Hardwood, Tile
- Basement: Unfinished
- Number of fireplaces: 3
- Fireplace features: Bedroom, Bath, Gas Starter, Great Room, Outside, Wood Burning
- Furnished: Yes
Property
Parking
- Total spaces: 2
- Parking features: Attached, Garage
- Garage spaces: 2
Features
- Levels: Two
- Stories: 2
- Patio & porch: Rear Porch, Covered, Deck, Balcony
- Exterior features: Balcony, Fire Pit
- Has view: Yes
- View description: Long Range, Mountain(s), Panoramic
- Waterfront features: None
Lot
- Size: 1.2 Acres
- Features: Cleared, Sloped Down, Many Trees, Views, Level, Steep Slope
- Topography: Level,Sloping
Details
- Parcel number: 7582417895
- Zoning description: None
Construction
Type & style
- Home type: SingleFamily
- Property subtype: Single Family Residence
Materials
- Shake Siding, Stone, Wood Siding
- Roof: Metal
Condition
- New construction: No
- Year built: 2023
Utilities & green energy
- Sewer: Private Sewer
- Water: Community/Coop
- Utilities for property: Electricity Connected, Fiber Optic Available
Community & HOA
Community
- Features: Trails/Paths, Gated
- Security: Gated Community
- Subdivision: Cedar Hill
HOA
- Has HOA: Yes
- Amenities included: Gated, Trail(s)
- HOA fee: $2,125 annually
- HOA name: Cedar Hill Poa
Location
- Region: Cashiers
Financial & listing details
- Tax assessed value: $3,678,569
- Annual tax amount: $12,132
- Date on market: 10/18/2026
- Cumulative days on market: 12 days
- Road surface type: Asphalt
Estimated market value
$2,947,200
$2.80M - $3.09M
$6,126/mo
Price history
| Date | Event | Price |
|---|---|---|
| 10/18/2026 | Listed for sale | $2,997,000-11.9% |
Source: HCMLS #1004385 Report a problem | ||
| 3/5/2026 | Listing removed | $3,400,000 |
Source: BHHS broker feed #1001003 Report a problem | ||
| 3/4/2026 | Listed for sale | $3,400,000 |
Source: HCMLS #1001003 Report a problem | ||
| 11/13/2025 | Pending sale | $3,400,000 |
Source: BHHS broker feed #1001003 Report a problem | ||
| 11/12/2025 | Contingent | $3,400,000 |
Source: HCMLS #1001003 Report a problem | ||
| 9/19/2025 | Price change | $3,400,000-8.1% |
Source: HCMLS #1001003 Report a problem | ||
| 8/7/2025 | Price change | $3,700,000-3.9% |
Source: HCMLS #1001003 Report a problem | ||
| 5/23/2025 | Listed for sale | $3,850,000+10% |
Source: HCMLS #1001003 Report a problem | ||
| 3/21/2024 | Sold | $3,500,000 |
Source: HCMLS #103036 Report a problem | ||
| 1/30/2024 | Pending sale | $3,500,000 |
Source: HCMLS #103036 Report a problem | ||
| 1/2/2024 | Contingent | $3,500,000 |
Source: HCMLS #103036 Report a problem | ||
| 9/26/2023 | Listed for sale | $3,500,000 |
Source: HCMLS #103036 Report a problem | ||
| 9/16/2023 | Listing removed | -- |
Source: BHHS broker feed Report a problem | ||
| 6/30/2023 | Price change | $3,500,000-4.1% |
Source: HCMLS #101476 Report a problem | ||
| 2/4/2023 | Listed for sale | $3,650,000 |
Source: HCMLS #101476 Report a problem | ||
Public tax history
| Year | Property taxes | Tax assessment |
|---|---|---|
| 2025 | $12,434 +86.1% | $3,678,569 +129.7% |
| 2024 | $6,681 +987.9% | $1,601,260 +967.5% |
| 2023 | $614 | $150,000 |
Find assessor info on the county website
Monthly payment
Est. payment
Payment breakdown
Explore the cost of this home by adjusting the details. Changes won't be saved.Climate risks
Neighborhood: 28717
Similar homes
- $2,995,0006 bd7 ba-- sqft25 New Morning Lane, Cashiers, NC 28717For Sale
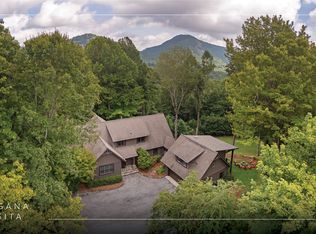 MLS ID #1004125, Daniel Allen. HCMLS
- $3,750,0005 bd6 ba-- sqft984 Chimney Top Trail, Cashiers, NC 28717For Sale
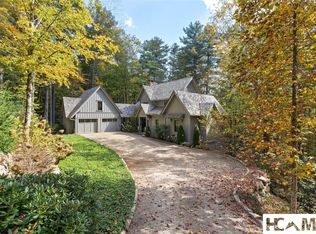 MLS ID #1004396, Liz Harris. HCMLS
- $3,490,0004 bd5 ba-- sqft31 Hidden Well Lane, Cashiers, NC 28717For Sale
 MLS ID #1004336, Liz Harris. HCMLS
- $2,750,0003 bd4 ba-- sqft895 W Rochester Drive, Cashiers, NC 28717For Sale
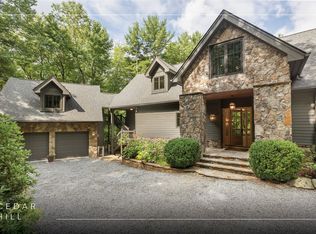 MLS ID #1001342, Jochen Lucke. HCMLS
