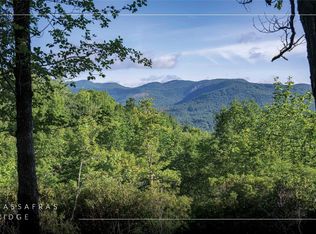
A rare mountain estate with iconic views set within the gated enclave of Sassafras Ridge, this 6.9-acre estate offers sweeping panoramic views across the Highlands-Cashiers Plateau. From its elevated setting, the horizon stretches over Nix, Toxaway, and Bald Rock mountains, with a glimpse of the storied fairways of the Country Club of Sapphire Valley below. Membership to the club is by invitation only, adding to the sense of privacy and exclusivity.
At the very end of Long Way Road, privacy and serenity define the approach. The custom-built main residence is perfectly oriented to capture its extraordinary vistas from nearly every living space, allowing the beauty of the mountains to serve as an ever-changing backdrop. The main level flows effortlessly from the gourmet kitchen — equipped with premium appliances, custom cabinetry, and an expansive island — into the dining and living rooms, where a grand stone fireplace anchors the space. Walls of glass invite sunlight to pour in while framing the awe-inspiring views.
Step onto the covered porch, a year-round gathering place complete with its own stone fireplace and protective isinglass panels, extending its comfort into the cooler months. Just beyond, the lower deck offers a stainless steel hot tub and firepit seating, both perfectly positioned to embrace the sweeping vistas.
The main-level primary suite is a private sanctuary, featuring a secluded balcony, dual closets, and a spa-inspired bath. A powder room and laundry room complete this level. Upstairs, a relaxed sitting area serves three spacious guest suites, each with its own ensuite bath. One of these is a charming bunk room, designed for younger guests to enjoy, with whimsical hand-painted walls that set the tone for laughter and adventure.
Outside, a path through manicured gardens — past a serene meditation area with a weeping stone water feature — leads to the detached guest cottage. This flexible space is ideal as a private office, creative studio, or self-contained guest quarters.
Estate properties of this caliber — commanding views, refined livability, and acreage to match — are an increasingly rare discovery on the Plateau.
For sale
Price cut: $300K (9/15)
$3,650,000
272 Long Way Road, Sapphire, NC 28774
4beds
--sqft
Single Family Residence
Built in 2004
6.94 Acres Lot
$3,420,800 Zestimate®
$--/sqft
$596/mo HOA
What's special
Grand stone fireplaceElevated settingDetached guest cottageGourmet kitchenManicured gardensExpansive islandLaundry room
- 170 days
- 559
- 33
Zillow last checked:
Listing updated:
Listed by:
Jochen Lucke,
Silver Creek Real Estate Group, Inc.
Source: HCMLS,MLS#: 1002949Originating MLS: Highlands Cashiers Board of Realtors
Facts & features
Interior
Bedrooms & bathrooms
- Bedrooms: 4
- Bathrooms: 5
- Full bathrooms: 4
- 1/2 bathrooms: 1
Primary bedroom
- Level: Main
Bedroom 2
- Level: Upper
Bedroom 3
- Level: Upper
Bedroom 4
- Level: Upper
Primary bathroom
- Level: Main
Bathroom 2
- Level: Main
Bathroom 3
- Level: Upper
Bathroom 4
- Level: Upper
Bathroom 5
- Level: Upper
Dining room
- Level: Main
Kitchen
- Level: Main
Living room
- Level: Main
Heating
- Central
Cooling
- Central Air, Ceiling Fan(s)
Appliances
- Included: Dryer, Dishwasher, Gas Cooktop, Disposal, Microwave, Oven, Refrigerator, Washer
- Laundry: Laundry Room
Features
- Chandelier, Double Vanity, Granite Counters
- Flooring: Carpet, Hardwood, Tile
- Basement: None
- Number of fireplaces: 2
- Fireplace features: Living Room, Outside, Stone
Property
Parking
- Total spaces: 2
- Parking features: Attached, Garage, Gated
- Garage spaces: 2
Features
- Levels: Two
- Stories: 2
- Patio & porch: Rear Porch, Covered
- Exterior features: Private Entrance
- Has view: Yes
- View description: Golf Course, Long Range, Mountain(s), Panoramic
- Waterfront features: None
Lot
- Size: 6.94 Acres
- Features: Garden, Private, Rolling Slope, Secluded, Views
Details
- Parcel number: 7581789536
- Zoning description: Residential
Construction
Type & style
- Home type: SingleFamily
- Property subtype: Single Family Residence
Materials
- Roof: Shake
Condition
- New construction: No
- Year built: 2004
Utilities & green energy
- Sewer: Septic Tank
- Water: Community/Coop
- Utilities for property: Cable Available, Electricity Connected, High Speed Internet Available
Community & HOA
Community
- Features: Other
- Subdivision: Sassafras Ridge
HOA
- Has HOA: Yes
- HOA fee: $7,147 annually
- HOA name: Sassafras Ridge Poa
Location
- Region: Sapphire
Financial & listing details
- Tax assessed value: $2,267,248
- Annual tax amount: $7,717
- Date on market: 4/1/2026
- Cumulative days on market: 171 days
Estimated market value
$3,420,800
$3.25M - $3.59M
Not available
Price history
| Date | Event | Price |
|---|---|---|
| 9/15/2026 | Price change | $3,650,000-7.6% |
Source: HCMLS #1002949 Report a problem | ||
| 4/1/2026 | Listed for sale | $3,950,000 |
Source: HCMLS #1002949 Report a problem | ||
| 2/14/2026 | Listing removed | $3,950,000 |
Source: HCMLS #1001724 Report a problem | ||
| 9/5/2025 | Listed for sale | $3,950,000 |
Source: HCMLS #1001724 Report a problem | ||
Public tax history
| Year | Property taxes | Tax assessment |
|---|---|---|
| 2025 | $7,717 +32.6% | $2,267,248 +63.4% |
| 2024 | $5,821 | $1,387,520 |
| 2023 | $5,821 | $1,387,520 |
| 2022 | $5,821 +5.4% | $1,387,520 |
| 2021 | $5,524 +2.3% | $1,387,520 +5.7% |
| 2020 | $5,401 | $1,313,270 |
| 2019 | $5,401 | $1,313,270 |
| 2018 | $5,401 | $1,313,270 |
| 2017 | $5,401 +2.5% | $1,313,270 -13.2% |
| 2015 | $5,270 +3.1% | $1,513,270 -9.9% |
| 2011 | $5,111 | $1,679,980 |
Find assessor info on the county website
Monthly payment
Est. payment
Payment breakdown
Explore the cost of this home by adjusting the details. Changes won't be saved.Climate risks
Neighborhood: 28774
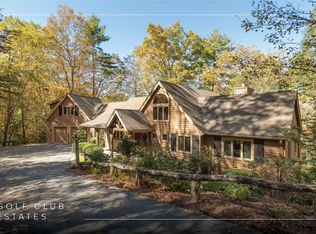
Similar homes
- $2,495,0004 bd5 ba-- sqft2119 Cherokee Trail, Sapphire, NC 28774For Sale
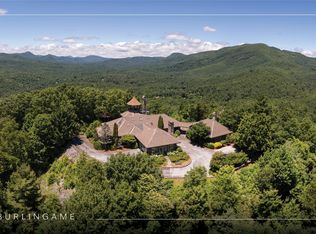
 MLS ID #1002978, Jochen Lucke. HCMLS
 - $3,995,0005 bd5 ba-- sqft176 Round Top Mountain Crest Road, Sapphire, NC 28774For Sale
 MLS ID #1002709, Marsha Bricker. HCMLS
 - $3,350,0004 bd4 ba-- sqft241 Indian Pipe Road, Cashiers, NC 28717For Sale
 MLS ID #1002918, Beth Townsend. HCMLS
 - $3,750,0005 bd6 ba-- sqft75 Creekwood Court, Highlands, NC 28741For Sale
 MLS ID #1004097, Liz Harris. HCMLS
