The heated area per Tax records is 5448. Voluminous views and privacy from this LIKE NEW residence! Eligible for LT Country Club Membership which includes golf, tennis, pickleball, and croquet. Pool, fitness center & spa.
As you approach this home from the road, the lush landscaping and hard scape make a statement of true elegance. From the impressive, two-story foyer entry, you'll see the stunning staircase and views through the great room and beyond to the lake and mountains. The magnificent view pulls you into the inviting living space and beckons you to stay. This luxury home sits on 2.3 acres, and features 4 full suites, each with impressive lake and mountain views. There are mesmerizing views from most of the rooms, the deck and screen porch as well. The primary suite is very private and peaceful with cathedral ceilings, a gas log fireplace and a separate screened porch. There’s also a roomy office or den connected to the primary bedroom suite. The spacious and luxurious bath has much storage and beautiful views. The walk-in closet is a lady's dream.
The well-appointed kitchen is not only beautiful, but functional with an island and a built-in storage and breakfront off the kitchen and breakfast room. The main level is perfect for a couple to live full time. Upstairs are three generously sized suites for guests and a reading area/loft. One of the upstairs suites has a gas log fireplace. Downstairs is a family room and theater room and full bath plus additional storage. The home has been exceptionally well maintained and features many new components, such as the 3 zone HVAC system, new bathroom granite & also quartz counters, a whole house generator and a fresh coat of paint throughout the interior, along with many new upscale window treatments... it is ready to move into and make it the next homeowners' dream home. The owners purchased the lot below, and one half the lot next door to maintain the open views and to keep it private.
For sale
Price cut: $200K (9/11)
$3,295,000
535 Hawk Mountain Road, Lake Toxaway, NC 28747
4beds
--sqft
Single Family Residence
Built in 1992
2.32 Acres Lot
$3,012,700 Zestimate®
$--/sqft
$325/mo HOA
What's special
Lush landscaping and hardscapeImpressive two-story foyer entryStunning staircase
- 95 days
- 317
- 12
Zillow last checked:
Listing updated:
Listed by:
Kathryn Balistreri,
Balistreri Realty
Source: HCMLS,MLS#: 1003488Originating MLS: Highlands Cashiers Board of Realtors
Facts & features
Interior
Bedrooms & bathrooms
- Bedrooms: 4
- Bathrooms: 6
- Full bathrooms: 5
- 1/2 bathrooms: 1
Primary bedroom
- Level: Main
Bedroom 1
- Level: Upper
Bedroom 2
- Level: Upper
Bedroom 3
- Level: Upper
Primary bathroom
- Level: Main
Bathroom 1
- Level: Upper
Bathroom 2
- Level: Upper
Bathroom 3
- Level: Upper
Dining room
- Level: Main
Family room
- Level: Lower
Kitchen
- Level: Main
Laundry
- Level: Main
Living room
- Level: Main
Media room
- Level: Lower
Office
- Level: Main
Heating
- Heat Pump, Zoned
Cooling
- Central Air, Ceiling Fan(s), Electric, Zoned
Appliances
- Included: Built-In Gas Range, Bar Fridge, Built-In Refrigerator, Dishwasher, Exhaust Fan, Disposal, Range Hood
- Laundry: Main Level
Features
- Beamed Ceilings, Wet Bar, Breakfast Bar, Bookcases, Built-in Features, Ceiling Fan(s), Crown Molding, Cathedral Ceiling(s), Double Vanity, Entrance Foyer, Eat-in Kitchen, Granite Counters, High Ceilings, Jetted Tub, Kitchen Island, Open Floorplan, Pantry, Recessed Lighting, Walk-In Closet(s)
- Flooring: Carpet, Tile, Wood
- Basement: Finished,Heated,Interior Entry,Storage Space
- Number of fireplaces: 3
- Fireplace features: Bedroom, Gas Log, Great Room, Primary Bedroom, Propane
Interior area
- Living area range: 5001+ Square Feet
Property
Parking
- Total spaces: 2
- Parking features: Attached, Circular Driveway, Garage Faces Front, Garage, Garage Door Opener, Inside Entrance
- Garage spaces: 2
Features
- Patio & porch: Rear Porch, Covered, Deck, Front Porch, Porch, Screened
- Exterior features: Courtyard, Private Yard, Rain Gutters
- Has view: Yes
- View description: Lake, Mountain(s), Panoramic
- Has water view: Yes
- Water view: Lake
- Waterfront features: None, Deeded Access
- Body of water: Lake Toxaway
Lot
- Size: 2.32 Acres
- Features: Gentle Sloping, Landscaped, Native Plants, Partially Cleared, Private, Rolling Slope, Many Trees, Views
- Topography: Terraced
Details
- Parcel number: 8522392033000
- Zoning description: Residential
Construction
Type & style
- Home type: SingleFamily
- Architectural style: Craftsman,Traditional
- Property subtype: Single Family Residence
Materials
- Stone, Wood Siding
- Roof: Shingle
Condition
- New construction: No
- Year built: 1992
Utilities & green energy
- Electric: Generator
- Sewer: Septic Tank
- Water: Private, Well
- Utilities for property: Electricity Connected, Fiber Optic Available, Propane, Phone Available
Community & HOA
Community
- Features: Marina, Playground, Park, Trails/Paths, Water Access
- Security: Radon Mitigation System
- Subdivision: Lake Toxaway Estates
HOA
- Has HOA: Yes
- Amenities included: Marina, Dog Park, Meeting Room, Picnic Area, Playground, Park, Recreation Facilities, Security, Trail(s)
- HOA fee: $3,905 annually
- HOA name: Lake Toxaway Community Association
Location
- Region: Lake Toxaway
Financial & listing details
- Tax assessed value: $2,591,930
- Annual tax amount: $12,454
- Date on market: 6/29/2026
- Cumulative days on market: 97 days
- Road surface type: Paved
Estimated market value
$3,012,700
$2.86M - $3.16M
Not available
Price history
| Date | Event | Price |
|---|---|---|
| 9/11/2026 | Price change | $3,295,000-5.7% |
Source: HCMLS #1003488 Report a problem | ||
| 6/30/2026 | Listed for sale | $3,495,000+25% |
Source: HCMLS #1003488 Report a problem | ||
| 1/25/2024 | Sold | $2,795,000 |
Source:  Canopy MLS as distributed by MLS GRID #4084178 Report a problem Canopy MLS as distributed by MLS GRID #4084178 Report a problem | ||
| 12/9/2023 | Pending sale | $2,795,000 |
Source: HCMLS #103223 Report a problem | ||
| 11/10/2023 | Contingent | $2,795,000 |
Source: HCMLS #103223 Report a problem | ||
| 10/25/2023 | Listed for sale | $2,795,000+1170.5% |
Source: HCMLS #103223 Report a problem | ||
| 1/11/2007 | Sold | $220,000 |
Source: Public Record Report a problem | ||
Public tax history
| Year | Property taxes | Tax assessment |
|---|---|---|
| 2025 | $12,454 +58.3% | $2,591,930 +116.8% |
| 2024 | $7,869 | $1,195,390 |
| 2023 | $7,869 | $1,195,390 |
| 2022 | $7,869 +0.8% | $1,195,390 |
| 2021 | $7,809 -18.4% | $1,195,390 -13% |
| 2020 | $9,566 +0.7% | $1,374,460 |
| 2019 | $9,498 +22.2% | $1,374,460 |
| 2018 | $7,771 +1.2% | $1,374,460 |
| 2017 | $7,682 | $1,374,460 |
| 2016 | $7,682 +14.3% | $1,374,460 -13.3% |
| 2015 | $6,719 | $1,586,140 |
Find assessor info on the county website
Monthly payment
Est. payment
Payment breakdown
Explore the cost of this home by adjusting the details. Changes won't be saved.Climate risks
Neighborhood: 28747
- $3,136,1004 bd6 ba5k sqft499 Hawk Mountain Rd, Lake Toxaway, NC 28747Off Market
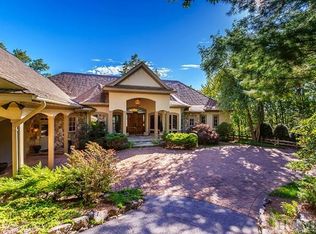
- $---- bd-- ba-- sqft499 Hawk Mountain Rd HOME 23, Lake Toxaway, NC 28747Off Market
- $1,513,2004 bd4 ba3.4k sqft601 Hawk Mountain Rd #26A-18, Lake Toxaway, NC 28747Off Market
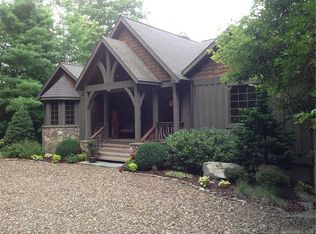
- $1,600,0004 bd4 ba2.7k sqft601 Hawk Mountain Rd, Lake Toxaway, NC 28747For Sale

Similar homes
- $3,295,0005 bd5 ba-- sqft1734 Toxaway Drive, Lake Toxaway, NC 28474For Sale
 MLS ID #104725, Kathryn Balistreri. HCMLS
 - $3,249,0005 bd6 ba-- sqft230 Toxaway Drive, Lake Toxaway, NC 28747For Sale
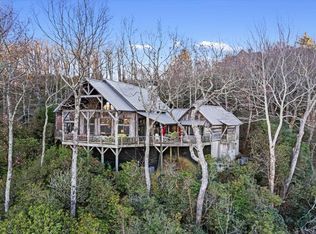 MLS ID #1004024, Merry Soellner. HCMLS
 - $3,695,0004 bd4 ba-- sqft1922 Toxaway Drive, Lake Toxaway, NC 28747For Sale
 MLS ID #1003989, Kathryn Balistreri. HCMLS
 - $2,975,0004 bd5 ba4.4k sqft228 Mills Creek Trce, Lake Toxaway, NC 28747For Sale
 MLS ID #4250567, Ross Hyett, Lake Toxaway Co.. Canopy MLS as distributed by MLS GRID
