This fine estate property is perched on a shelf of Big Sheepcliff mountain, in the close to town and highly desirable Cedar Ridge Estates neighborhood. End of the road privacy and a large double lot offer a wonderful setting for exceptional and extensive year 'round gardens. A very wide covered front porch serves as access to the front door, mudroom door and connector to the two car garage. A stunning surprise greets when stepping into the great room; the dramatic rock face behind the house which provides home to peregrine falcons creates a knock-out focal point for the great room's wall of windows. There is excellent flow between the great room with a tall stack stone gas log fireplace, the large kitchen and the Carolina Room with stone wood burning fireplace and grilling area. Primary suite has a large bath, two spacious closets and cathedral ceiling. On the opposite side of the home are two charming ensuite bedrooms, both with lovely views to the outside. Finishing off the main level is an office-den near the entry, bar alcove, powder room and outstanding laundry/pantry/office combo. Two carpeted rooms upstairs can be finished off as additional sleeping quarters, or kept as bonus space, and there is a wonderful guest suite opportunity with stubbed out plumbing and electricity above the garage. This home is bright, current and extremely well maintained.
For sale
Price cut: $325K (6/8)
$3,250,000
143 Foxglove Trail, Glenville, NC 28736
3beds
--sqft
Single Family Residence
Built in 2019
14.99 Acres Lot
$3,112,900 Zestimate®
$--/sqft
$183/mo HOA
What's special
Two car garageLarge kitchenBar alcoveLarge double lotOffice-den near the entry
- 215 days
- 469
- 31
Zillow last checked:
Listing updated:
Listed by:
Beth Townsend,
Cashiers Sotheby's International Realty
Source: HCMLS,MLS#: 1002516Originating MLS: Highlands Cashiers Board of Realtors
Facts & features
Interior
Bedrooms & bathrooms
- Bedrooms: 3
- Bathrooms: 4
- Full bathrooms: 3
- 1/2 bathrooms: 1
Heating
- Central, Multi-Fuel
Cooling
- Central Air, Dual
Appliances
- Included: Bar Fridge, Dryer, Dishwasher, Gas Cooktop, Disposal, Oven, Refrigerator, Water Heater, Washer
- Laundry: Laundry Room
Features
- Ceiling Fan(s), High Ceilings, Kitchen Island, Pantry, Bar, Walk-In Closet(s)
- Flooring: Tile, Wood
- Basement: Crawl Space,Encapsulated
- Number of fireplaces: 2
- Fireplace features: Gas Log, Living Room, Outside, Wood Burning
Property
Parking
- Total spaces: 2
- Parking features: Additional Parking, Garage
- Garage spaces: 2
Features
- Levels: One and One Half
- Patio & porch: Rear Porch, Covered, Front Porch
- Exterior features: Garden, Gas Grill, Lighting
- Has view: Yes
- View description: Mountain(s), Rocks, Trees/Woods
- Waterfront features: None
Lot
- Size: 14.99 Acres
- Features: Garden, Gentle Sloping, Landscaped, Private, Rock Outcropping, Wooded, Rolling Slope
- Topography: Rolling,Sloping
Details
- Parcel number: 7572662904
- Zoning description: None
Construction
Type & style
- Home type: SingleFamily
- Architectural style: Traditional
- Property subtype: Single Family Residence
Materials
- Wood Siding
- Roof: Shingle
Condition
- New construction: No
- Year built: 2019
Utilities & green energy
- Sewer: Septic Tank
- Water: Community/Coop
- Utilities for property: Electricity Connected, Other, See Remarks
Community & HOA
Community
- Features: Lake, Pickleball, Tennis Court(s)
- Subdivision: Cedar Ridge Estates
HOA
- Has HOA: Yes
- HOA fee: $2,200 annually
- HOA name: Cedar Creek Poa*
Location
- Region: Glenville
Financial & listing details
- Tax assessed value: $3,084,925
- Annual tax amount: $10,434
- Date on market: 1/30/2026
- Cumulative days on market: 511 days
Estimated market value
$3,112,900
$2.96M - $3.27M
$5,350/mo
Price history
| Date | Event | Price |
|---|---|---|
| 6/8/2026 | Price change | $3,250,000-9.1% |
Source: HCMLS #1002516 Report a problem | ||
| 3/23/2026 | Price change | $3,575,000-4% |
Source: HCMLS #1002516 Report a problem | ||
| 1/30/2026 | Listed for sale | $3,725,000-2.4% |
Source: HCMLS #1002516 Report a problem | ||
| 1/1/2026 | Listing removed | $3,815,000 |
Source: HCMLS #1000130 Report a problem | ||
| 11/25/2025 | Listed for sale | $3,815,000 |
Source: HCMLS #1000130 Report a problem | ||
| 11/3/2025 | Pending sale | $3,815,000 |
Source: HCMLS #1000130 Report a problem | ||
| 10/24/2025 | Listing removed | $3,815,000 |
Source: HCMLS #1000130 Report a problem | ||
| 10/3/2025 | Contingent | $3,815,000 |
Source: HCMLS #1000130 Report a problem | ||
| 9/10/2025 | Price change | $3,815,000-1.3% |
Source: HCMLS #1000130 Report a problem | ||
| 5/19/2025 | Price change | $3,865,000-3.3% |
Source: HCMLS #1000130 Report a problem | ||
| 2/14/2025 | Listed for sale | $3,995,000+1436.5% |
Source: HCMLS #1000130 Report a problem | ||
| 1/25/2006 | Sold | $260,000 |
Source: Public Record Report a problem | ||
Public tax history
| Year | Property taxes | Tax assessment |
|---|---|---|
| 2025 | $10,435 +67.4% | $3,084,925 +106.8% |
| 2024 | $6,233 | $1,492,020 |
| 2023 | $6,233 | $1,492,020 |
| 2022 | $6,233 +5.5% | $1,492,020 |
| 2021 | $5,907 +10.1% | $1,492,020 +13.9% |
| 2020 | $5,365 +63.9% | $1,309,490 +66.7% |
| 2019 | $3,274 +441.2% | $785,720 +423.8% |
| 2018 | $605 | $150,000 |
| 2017 | $605 +2.5% | $150,000 |
| 2015 | $590 | $150,000 |
Find assessor info on the county website
Monthly payment
Est. payment
Payment breakdown
Explore the cost of this home by adjusting the details. Changes won't be saved.Climate risks
Neighborhood: 28736
Similar homes
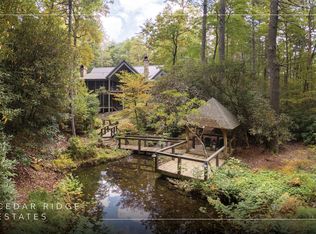
- $2,495,0004 bd6 ba-- sqft139 Foxglove Trail, Cashiers, NC 28717For Sale
 MLS ID #1002691, Chuck Self. HCMLS
 - $2,700,0006 bd7 ba-- sqft163 View Road, Glenville, NC 28736For Sale
 MLS ID #1003809, Beth Townsend. HCMLS
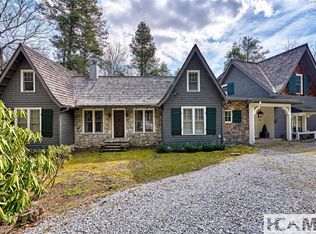
 - $2,000,0003 bd4 ba-- sqft63 Avon Road, Glenville, NC 28736For Sale
 MLS ID #1002992, Elizabeth Paul. HCMLS
 - $2,695,0003 bd6 ba-- sqft185 Glenridge Road, Glenville, NC 28736For Sale
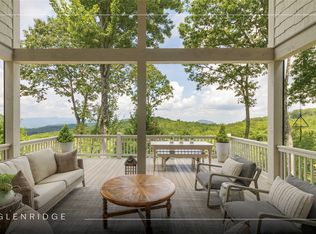 MLS ID #1002529, Julia Banner. HCMLS
