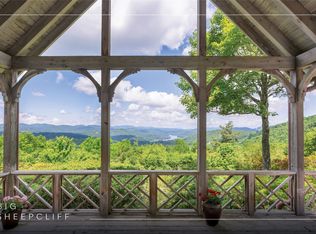
Within the gated community of High Meadows, this light-filled mountain residence offers sweeping panoramic views and a rare sense of privacy. Thoughtfully designed and recently updated, the home is presented in move-in condition. The open floor plan is anchored by a dramatic wall of windows that frames the natural beauty of the Highlands-Cashiers Plateau, bringing light and landscape into every moment.
Expansive covered and open-air decks span two levels, creating multiple settings for gathering or quiet retreat, all with no neighboring homes in sight. The main level is designed for effortless living, featuring a living room with soaring ceilings that flows seamlessly into the adjoining dining area. A well-appointed kitchen with a large center island and adjoining laundry room is complemented by a conveniently located powder room.
The expansive primary suite offers a generous walk-in closet and a spa-inspired bath, creating a private retreat on the main level. Above, a loft provides an inviting secondary living space and connects to two well-appointed guest suites, offering comfort and separation for family and guests.
The lower level is designed for relaxed mountain living, featuring a spacious family room, game room, and an additional guest suite. A versatile bonus room with an adjoining bathroom, along with a separate private office, provides flexibility for remote work or a quiet retreat. Above the double carport, an unfinished space offers the opportunity to create a workshop, studio, or tailored storage solution.
High Meadows is a quiet refuge where community and lifestyle come together. A central pavilion with an outdoor fireplace and picnic area creates a natural gathering place for residents and guests alike. A network of trails winds throughout the neighborhood, ideal for morning hikes, mountain biking, or evening ventures under a canopy of stars.
For those seeking membership to High Hampton, a qualifying lot is available for purchase at an additional cost, offering the opportunity to further elevate the Plateau lifestyle experience.
For sale
$2,500,000
401 Meadowcrest Drive, Cashiers, NC 28717
4beds
--sqft
:
Get pre-qualified$13,758/mo
Single Family Residence
Built in 2004
5.36 Acres Lot
$2,331,100 Zestimate®
$--/sqft
$233/mo HOA
What's special
Game roomDouble carportSeparate private officeSpacious family roomOpen floor planSpa-inspired bathAdjoining laundry room
- 121 days |
- 352 |
- 13 |
Zillow last checked:
Listing updated:
Listed by:
Jochen Lucke,
Silver Creek Real Estate Group, Inc.
Source: HCMLS,MLS#: 1003005Originating MLS: Highlands Cashiers Board of Realtors
Facts & features
Interior
Bedrooms & bathrooms
- Bedrooms: 4
- Bathrooms: 6
- Full bathrooms: 5
- 1/2 bathrooms: 1
Primary bedroom
- Level: Main
Bedroom 2
- Level: Upper
Bedroom 3
- Level: Upper
Bedroom 4
- Level: Lower
Primary bathroom
- Level: Main
Bathroom 2
- Level: Upper
Bathroom 3
- Level: Upper
Bathroom 4
- Level: Lower
Bathroom 5
- Level: Lower
Bonus room
- Level: Lower
Dining room
- Level: Main
Family room
- Level: Lower
Kitchen
- Level: Main
Living room
- Level: Main
Office
- Level: Lower
Heating
- Central, Electric, Heat Pump
Cooling
- Electric
Appliances
- Included: Bar Fridge, Dryer, Dishwasher, Gas Cooktop, Disposal, Microwave, Oven, Refrigerator, Washer
- Laundry: Laundry Room
Features
- Bookcases, Ceiling Fan(s), Chandelier, Double Vanity, Entrance Foyer, High Ceilings, Stone Counters, Storage, Bar, Walk-In Closet(s)
- Flooring: Carpet, Hardwood, Tile, Vinyl
- Basement: Finished
- Number of fireplaces: 1
- Fireplace features: Living Room
Property
Parking
- Total spaces: 2
- Parking features: Attached Carport
- Carport spaces: 2
Features
- Levels: Three Or More
- Stories: 3
- Patio & porch: Rear Porch, Covered, Balcony
- Exterior features: Balcony
- Has view: Yes
- View description: Long Range, Mountain(s), Panoramic
- Waterfront features: None
Lot
- Size: 5.36 Acres
- Features: Private, Many Trees, Sloped, Views
- Topography: Sloping
Details
- Parcel number: 7580161346
- Zoning description: Residential
Construction
Type & style
- Home type: SingleFamily
- Property subtype: Single Family Residence
Materials
- Roof: Shingle
Condition
- New construction: No
- Year built: 2004
Utilities & green energy
- Sewer: Septic Tank
- Water: Private
- Utilities for property: Cable Available, Electricity Available, Water Connected
Community & HOA
Community
- Features: Gated, Trails/Paths
- Subdivision: High Meadows
HOA
- Has HOA: Yes
- HOA fee: $2,800 annually
- HOA name: High Meadows Poa
Location
- Region: Cashiers
Financial & listing details
- Tax assessed value: $1,634,043
- Annual tax amount: $5,585
- Date on market: 4/10/2026
- Cumulative days on market: 121 days
Estimated market value
$2,331,100
$2.21M - $2.45M
$4,129/mo
Price history
| Date | Event | Price |
|---|---|---|
| 4/10/2026 | Listed for sale | $2,500,000+185.7% |
Source: HCMLS #1003005 Report a problem | ||
| 9/9/2020 | Listing removed | $875,000 |
Source: SILVER CREEK REAL ESTATE GROUP, INC. #94474 Report a problem | ||
| 8/26/2020 | Listed for sale | $875,000 |
Source: SILVER CREEK REAL ESTATE GROUP, INC. #94474 Report a problem | ||
Public tax history
| Year | Property taxes | Tax assessment |
|---|---|---|
| 2025 | $5,586 +36.1% | $1,634,043 +68.1% |
| 2024 | $4,105 | $972,260 |
| 2023 | $4,105 | $972,260 |
| 2022 | $4,105 +32% | $972,260 +25.6% |
| 2021 | $3,111 +13.5% | $774,010 +17.4% |
| 2020 | $2,742 | $659,040 |
| 2019 | $2,742 | $659,040 |
| 2018 | $2,742 | $659,040 |
| 2017 | $2,742 +2.5% | $659,040 |
| 2015 | $2,676 -21.5% | $659,040 -40.9% |
| 2011 | $3,407 | $1,115,160 |
Find assessor info on the county website
Monthly payment
Est. payment
Payment breakdown
Explore the cost of this home by adjusting the details. Changes won't be saved.Climate risks
Neighborhood: 28717
Getting around
0 / 100
Car-DependentNearby schools
GreatSchools rating
- 5/10Blue Ridge SchoolGrades: PK-6Distance: 4.6 mi
- 4/10Blue Ridge Virtual Early CollegeGrades: 7-12Distance: 4.6 mi
- 9/10Jackson County Early CollegeGrades: 9-12Distance: 20.4 mi
- $108,0004.99 acres616 Found Forest Rd, Cashiers, NC 28717Sold
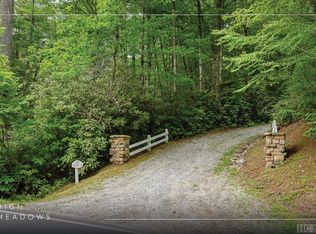
- $62,400-- bd-- ba-- sqft69 High Springs Ln, Cashiers, NC 28717Off Market
- $--5.7 acresHigh Springs Rd, Cashiers, NC 28717Off Market
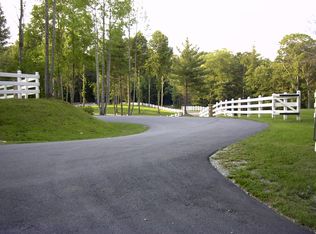
- $1,628,0003 bd3 ba2.4k sqft142 High Springs Ln, Cashiers, NC 28717Off Market
- $196,0005.72 acres399 Meadowcrest Dr, Cashiers, NC 28717Sold
- $1,477,7001 bd3 ba2.6k sqft426 Meadowcrest Dr, Cashiers, NC 28717Off Market
- $2,322,1003 bd5 ba3k sqft75 High Springs Ln, Cashiers, NC 28717Off Market
- $1,714,1003 bd3 ba3.7k sqft470 Found Forest Rd, Cashiers, NC 28717Off Market
A local agent can set up tours, give advice and negotiate with sellers.
A local lender can help you make sure your offer is ready when you are.
Similar homes
- $2,495,0004 bd5 ba-- sqft150 Old Hunters Run, Cashiers, NC 28717For Sale
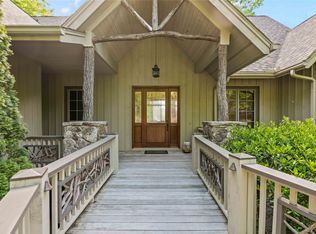 MLS ID #1001361, Sarah Jennings. HCMLS
 - $2,450,0005 bd6 ba-- sqft364 Gristmill Ridge, Cashiers, NC 28717For Sale
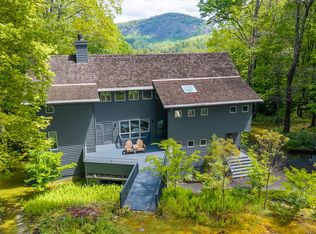 MLS ID #1003199, Beth Townsend. HCMLS
 - $2,500,0003 bd5 ba-- sqft166 Upper Ridge Road, Cashiers, NC 28717For Sale
 MLS ID #1003650, Louise Booth. HCMLS
 - $2,550,0003 bd5 ba-- sqft159 Kerry Hill Road, Cashiers, NC 28717For Sale
 MLS ID #1002672, Parker Anderson. HCMLS
 - $1,999,0004 bd4 ba-- sqft132 Still Water Road, Cashiers, NC 28717For SaleMLS ID #1002419, Sarah Strawn. HCMLS
- $2,450,0004 bd5 ba-- sqft245 Woodland Ridge Drive, Highlands, NC 28741For SaleMLS ID #1003779, Mitzi Rauers. HCMLS
- $2,499,0004 bd6 ba-- sqft56 The Rapids Road, Sapphire, NC 28774For SaleMLS ID #1003613, Jodi Moore. HCMLS
- $2,895,0003 bd4 ba-- sqft895 W Rochester Drive, Cashiers, NC 28717For SaleMLS ID #1001342, Jochen Lucke. HCMLS
- $1,795,0003 bd5 ba-- sqft301 Ruffed Grouse Road, Cashiers, NC 28736For SaleMLS ID #1003721, Liz Harris. HCMLS
- $2,200,0006 bd7 ba-- sqft515 Stillmont Circle, Cashiers, NC 28717For SaleMLS ID #1002696, Lesley Howard. HCMLS
- $3,300,0006 bd7 ba-- sqft25 New Morning Lane, Cashiers, NC 28717For SaleMLS ID #1003396, Liz Harris. HCMLS
- $2,700,0006 bd7 ba-- sqft163 View Road, Glenville, NC 28736For SaleMLS ID #1003809, Beth Townsend. HCMLS
- $2,450,0005 bd5 ba-- sqft592 Whiteside Mountain Road, Highlands, NC 28741For SaleMLS ID #1002935, W. Terry Potts. HCMLS
- $1,595,0004 bd5 ba-- sqft77 Headwater Drive, Cashiers, NC 28717For SaleMLS ID #1003176, Jochen Lucke. HCMLS
- $1,650,0004 bd4 ba-- sqft138 Belladonna Drive, Cashiers, NC 28717For SaleMLS ID #1002832, Brenda Beye. HCMLS
- $1,995,0003 bd4 ba-- sqft2259 Whiteside Cove Road, Highlands, NC 28741For SaleMLS ID #1003364, Collin Taylor. HCMLS
- $2,699,0004 bd7 ba-- sqft57 Loch Drive, Glenville, NC 28736For SaleMLS ID #1001366, Sarah Strawn. HCMLS
- $2,500,0004 bd4 ba-- sqft74 Wildberry Lane, Cullowhee, NC 28723For SaleMLS ID #1003221, Ray Trine. HCMLS
- $2,750,0004 bd5 ba-- sqft240 Whitewater Ridge Road, Sapphire, NC 28774For SaleMLS ID #1002719, Sarah Strawn. HCMLS
- $2,695,0003 bd6 ba-- sqft185 Glenridge Road, Glenville, NC 28736For SaleMLS ID #1002529, Julia Banner. HCMLS
