Life doesn't get any better than this! From your peaceful position inside the gated Summer Hill community, savor the incredible mountain view over Lake Glenville. Plus, with community lake access, dock, beach, picnic shelter, boat ramp, and paved parking, you'll enjoy life on the water with all these conveniences just moments away from your front door. This four-bedroom home has been thoroughly updated from 2022 through 2024 with new decks, roof, floors, paint, and many doors and windows, and the bathrooms were beautifully renovated at this time as well. The large two-car garage provides plenty of storage, with a bonus room situated above that could be used as a home office, additional storage, hobby space, and more. Summer Hill offers upscale lake living with modern amenities like water, underground utilities, and fiber optic internet. Whether you're looking for a summer lake home or a full-time residence in the beautiful Blue Ridge Mountains, 74 Wildberry offers all of the conveniences you need to enjoy recreation and relaxation on the highest-elevation lake on the eastern side of the country!
For sale
$2,500,000
74 Wildberry Lane, Cullowhee, NC 28723
4beds
--sqft
Single Family Residence
Built in 2000
1.52 Acres Lot
$2,393,000 Zestimate®
$--/sqft
$217/mo HOA
What's special
Boat rampLarge two-car garagePicnic shelterNew decksMany doors and windowsPaved parkingFour-bedroom home
- 171 days
- 206
- 11
Zillow last checked:
Listing updated:
Listed by:
Ray Trine,
Silver Creek Real Estate Group, Inc.
Source: HCMLS,MLS#: 1003221Originating MLS: Highlands Cashiers Board of Realtors
Facts & features
Interior
Bedrooms & bathrooms
- Bedrooms: 4
- Bathrooms: 4
- Full bathrooms: 3
- 1/2 bathrooms: 1
Primary bedroom
- Level: Main
Bedroom 2
- Level: Main
Bedroom 3
- Level: Upper
Bedroom 4
- Level: Upper
Den
- Level: Upper
Dining room
- Level: Main
Family room
- Level: Main
Kitchen
- Level: Main
Living room
- Level: Main
Heating
- Central, Electric, Gas
Cooling
- Central Air, Electric
Appliances
- Included: Dryer, Dishwasher, Exhaust Fan, Electric Oven, Freezer, Disposal, Ice Maker, Microwave, Refrigerator, Washer
- Laundry: Washer Hookup, Dryer Hookup
Features
- Breakfast Bar, Ceiling Fan(s), Separate/Formal Dining Room, Eat-in Kitchen, Pantry, Vaulted Ceiling(s), Walk-In Closet(s)
- Flooring: Tile, Wood
- Basement: Crawl Space,Encapsulated
- Number of fireplaces: 1
- Fireplace features: Living Room, Wood Burning
Property
Parking
- Total spaces: 2
- Parking features: Additional Parking, Garage, Two Car Garage, Garage Door Opener, Other, Paved
- Garage spaces: 2
Features
- Levels: Two
- Stories: 2
- Patio & porch: Rear Porch, Covered, Deck, Front Porch, Porch
- Exterior features: Fire Pit, Breezeway
- Has view: Yes
- View description: Mountain(s)
- Waterfront features: None, Deeded Access
- Body of water: Lake Glenville
Lot
- Size: 1.52 Acres
- Features: Partially Cleared, Wooded, Rolling Slope
- Topography: Rolling
Details
- Parcel number: 7554821173
- Zoning description: Residential
Construction
Type & style
- Home type: SingleFamily
- Architectural style: Traditional
- Property subtype: Single Family Residence
Materials
- Stone, Wood Siding
- Roof: Other
Condition
- New construction: No
- Year built: 2000
Utilities & green energy
- Electric: Generator
- Sewer: Septic Tank
- Water: Private, Shared Well
- Utilities for property: Electricity Connected, Fiber Optic Available, Phone Available
Community & HOA
Community
- Features: Dock, Lake, Marina, Park, Water Access, Gated
- Security: Security System, Gated Community
- Subdivision: Summer Hill
HOA
- Has HOA: Yes
- Amenities included: Beach Rights, Boat Dock, Beach Access, Gated, Boat Slip
- HOA fee: $2,350 annually
- HOA name: Summer Hill Poa
- Second HOA fee: $250 annually
- Second HOA name: Dock Association
Location
- Region: Cullowhee
Financial & listing details
- Tax assessed value: $2,594,126
- Annual tax amount: $8,795
- Date on market: 5/7/2026
- Cumulative days on market: 172 days
- Road surface type: Paved
Estimated market value
$2,393,000
$2.27M - $2.51M
$4,695/mo
Price history
| Date | Event | Price |
|---|---|---|
| 5/7/2026 | Listed for sale | $2,500,000 |
Source: HCMLS #1003221 Report a problem | ||
| 11/16/2025 | Listing removed | $2,500,000 |
Source: HCMLS #106031 Report a problem | ||
| 8/5/2025 | Listed for sale | $2,500,000-5.7% |
Source: HCMLS #106031 Report a problem | ||
| 9/3/2024 | Listed for sale | $2,650,000+158.5% |
Source: HCMLS #106031 Report a problem | ||
| 8/19/2020 | Sold | $1,025,000-21.2% |
Source:  Canopy MLS as distributed by MLS GRID #3534826 Report a problem Canopy MLS as distributed by MLS GRID #3534826 Report a problem | ||
| 7/13/2020 | Pending sale | $1,300,000 |
Source: SILVER CREEK REAL ESTATE GROUP, INC. #91622 Report a problem | ||
| 7/29/2019 | Listed for sale | $1,300,000+50.3% |
Source: SILVER CREEK REAL ESTATE GROUP, INC. #91622 Report a problem | ||
| 5/16/2014 | Sold | $865,000 |
Source: Canopy MLS as distributed by MLS GRID #NCM557874 Report a problem | ||
Public tax history
| Year | Property taxes | Tax assessment |
|---|---|---|
| 2025 | $8,795 +61% | $2,594,126 +99% |
| 2024 | $5,461 | $1,303,450 |
| 2023 | $5,461 | $1,303,450 |
| 2022 | $5,461 +5.6% | $1,303,450 |
| 2021 | $5,173 +9.9% | $1,303,450 +13.7% |
| 2020 | $4,708 | $1,146,660 |
| 2019 | $4,708 | $1,146,660 |
| 2018 | $4,708 | $1,146,660 |
| 2017 | $4,708 +2.5% | $1,146,660 |
| 2015 | $4,594 +25.9% | $1,146,660 -4.1% |
| 2011 | $3,649 | $1,196,160 |
Find assessor info on the county website
Monthly payment
Est. payment
Payment breakdown
Explore the cost of this home by adjusting the details. Changes won't be saved.Climate risks
Neighborhood: 28723

Similar homes
- $2,475,0004 bd5 ba-- sqft268 Tocami Trail, Cullowhee, NC 28723For Sale
 MLS ID #1000805, Kati Miller. HCMLS
 - $2,890,0005 bd6 ba-- sqft907 Yellow Mountain Road, Cashiers, NC 28723For Sale
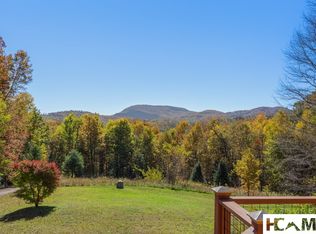 MLS ID #1003374, Ali Moody. HCMLS
 - $2,300,0004 bd5 ba-- sqft521 Sheepcote Road, Cashiers, NC 28717For Sale
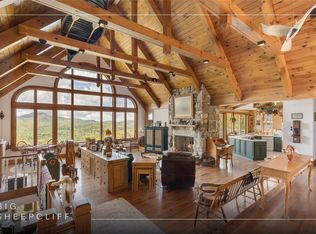 MLS ID #1003179, Jochen Lucke. HCMLS
 - $1,695,0003 bd4 ba-- sqft1705 Woods Mountain Trail, Cullowhee, NC 28723For Sale
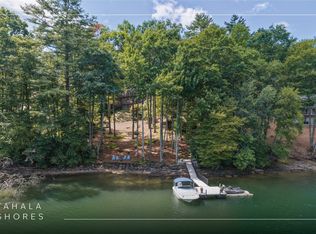 MLS ID #1003996, Rob Whitney. HCMLS
