Perched high above Lake Glenville with breathtaking year-round views of the lake and Blue Ridge Mountains, this exceptional custom home by Sapphire Builders blends timeless craftsmanship with refined mountain luxury. Thoughtfully designed for both everyday living and effortless entertaining, the residence offers 4 bedrooms, 4 full bathrooms, 3 half bathrooms, and multiple versatile bonus rooms, including a private suite above the garage. An elevator provides convenient access throughout the home, including the expansive upper-level primary retreat. This luxurious sanctuary features a spa-inspired ensuite bath, oversized walk-in closet, and a private sunroom where panoramic lake and mountain views become part of your daily routine. The main level showcases a chef's kitchen, formal dining room, private office, inviting great room with a fireplace, and a spacious laundry room with an adjacent powder bath. Just beyond, the expansive covered deck with an outdoor fireplace creates the perfect setting for year-round entertaining while taking in the spectacular scenery. The lower level is equally inviting, offering a spacious family room with a wet bar and mini kitchen, ideal for movie nights, game days, or hosting guests. Two guest suites and a flexible bonus room provide endless possibilities for a fitness room, media room, home office, or additional sleeping space. Above the garage, a private guest retreat with its own half bath and second full laundry room offers comfort and privacy for extended family and friends. Starlink high-speed internet is already installed, ensuring seamless remote work and streaming. Built with exceptional quality, premium materials, and meticulous attention to detail, this remarkable mountain retreat offers the perfect balance of luxury, comfort, and functionality. Surrounded by breathtaking natural beauty and overlooking one of Western North Carolina's most sought-after lakes, this is a rare opportunity to experience the very best of Lake Glenville living.
For sale
$2,699,000
57 Loch Drive, Glenville, NC 28736
4beds
--sqft
Single Family Residence
Built in 2009
1.49 Acres Lot
$2,744,500 Zestimate®
$--/sqft
$-- HOA
What's special
Flexible bonus roomPrivate officeMultiple versatile bonus roomsSpa-inspired ensuite bathSpectacular sceneryOversized walk-in closetFormal dining room
- 420 days |
- 583 |
- 27 |
Zillow last checked:
Listing updated:
Listed by:
Sarah Strawn,
Keller Williams Great Smokies,
Nicole Ernst,
Keller Williams Great Smokies
Source: HCMLS,MLS#: 1001366Originating MLS: Highlands Cashiers Board of Realtors
Facts & features
Interior
Bedrooms & bathrooms
- Bedrooms: 4
- Bathrooms: 7
- Full bathrooms: 4
- 1/2 bathrooms: 3
Bedroom 1
- Features: Bookcases, Built-in Features, Walk-In Closet(s)
- Level: Upper
Bedroom 2
- Level: Lower
Bedroom 3
- Level: Lower
Bathroom 1
- Features: Built-in Features, Soaking Tub
- Level: Upper
Bathroom 2
- Level: Lower
Bathroom 3
- Level: Lower
Bathroom 4
- Level: Lower
Bathroom 4
- Level: Lower
Family room
- Features: Built-in Features
- Level: Lower
Kitchen
- Features: Built-in Features
- Level: Main
Living room
- Features: Bookcases, Built-in Features, Vaulted Ceiling(s)
- Level: Main
Heating
- Heat Pump
Cooling
- Central Air, Ceiling Fan(s)
Appliances
- Included: Built-In Gas Oven, Built-In Refrigerator, Dryer, Dishwasher, Gas Oven, Range Hood, Washer
- Laundry: Inside, In Hall, Main Level, Lower Level, Laundry Room
Features
- Breakfast Bar, Bookcases, Built-in Features, Ceiling Fan(s), Chandelier, Cathedral Ceiling(s), High Ceilings, High Speed Internet, Kitchen Island, Storage, Soaking Tub, Walk-In Closet(s)
- Flooring: Carpet, Tile, Wood
- Basement: Exterior Entry,Finished,Heated,Interior Entry,Bath/Stubbed
- Number of fireplaces: 3
- Fireplace features: Basement, Family Room, Gas Log, Gas Starter, Living Room, Outside
- Furnished: Yes
Video & virtual tour
Property
Parking
- Total spaces: 2
- Parking features: Attached, Driveway, Garage Faces Front, Garage, Lighted, Paved, Private
- Garage spaces: 2
Features
- Levels: Three Or More
- Stories: 3
- Patio & porch: Rear Porch, Covered, Deck, Front Porch, Porch
- Exterior features: Garden, Lighting, Private Entrance, Private Yard
- Has view: Yes
- View description: Lake, Mountain(s)
- Has water view: Yes
- Water view: Lake
- Waterfront features: None
- Body of water: Lake Glenville
Lot
- Size: 1.49 Acres
- Features: Front Yard, Garden, Gentle Sloping, Landscaped, Native Plants, Private, Many Trees, Sloped, Views, Wooded, Rolling Slope
- Topography: Rolling,Sloping
Details
- Parcel number: 7563954162
- Zoning description: Residential
Construction
Type & style
- Home type: SingleFamily
- Architectural style: Craftsman
- Property subtype: Single Family Residence
Materials
- Roof: Metal,Shingle
Condition
- New construction: No
- Year built: 2009
Utilities & green energy
- Electric: Generator
- Sewer: Septic Permit 4 Bedroom, Septic Tank
- Water: Shared Well
- Utilities for property: Electricity Connected, Propane, Water Connected
Community & HOA
Community
- Security: Security System, Fire Sprinkler System
- Subdivision: Sunset Ridge
HOA
- Has HOA: Yes
- HOA name: Sunset Ridge
Location
- Region: Glenville
Financial & listing details
- Tax assessed value: $2,626,914
- Annual tax amount: $8,919
- Date on market: 7/4/2025
- Cumulative days on market: 420 days
- Road surface type: Paved
Estimated market value
$2,744,500
$2.61M - $2.88M
$3,802/mo
Price history
| Date | Event | Price |
|---|---|---|
| 7/27/2026 | Price change | $2,699,000-9.9% |
Source: HCMLS #1001366 Report a problem | ||
| 7/29/2025 | Price change | $2,995,000-14.3% |
Source: HCMLS #1001366 Report a problem | ||
| 7/4/2025 | Listed for sale | $3,495,000+16.7% |
Source: HCMLS #1001366 Report a problem | ||
| 1/24/2025 | Listing removed | $2,995,000 |
Source: HCMLS #104346 Report a problem | ||
| 7/7/2024 | Price change | $2,995,000-16.8% |
Source: HCMLS #104346 Report a problem | ||
| 5/20/2024 | Listed for sale | $3,600,000+63.6% |
Source: HCMLS #104346 Report a problem | ||
| 5/19/2022 | Sold | $2,200,000-9.3% |
Source: HCMLS #98140 Report a problem | ||
| 3/4/2022 | Pending sale | $2,425,000 |
Source: HCMLS #98140 Report a problem | ||
| 1/10/2022 | Listed for sale | $2,425,000 |
Source: HCMLS #98140 Report a problem | ||
| 11/23/2021 | Listing removed | -- |
Source: HCMLS Report a problem | ||
| 11/1/2021 | Listed for sale | $2,425,000 |
Source: HCMLS #97813 Report a problem | ||
Public tax history
| Year | Property taxes | Tax assessment |
|---|---|---|
| 2025 | $8,919 +69.9% | $2,626,914 +110.5% |
| 2024 | $5,250 | $1,248,150 |
| 2023 | $5,250 +30% | $1,248,150 +31.1% |
| 2022 | $4,039 +6.1% | $952,310 |
| 2021 | $3,805 -10.2% | $952,310 -7.5% |
| 2020 | $4,237 | $1,029,820 |
| 2019 | $4,237 | $1,029,820 |
| 2018 | $4,237 | $1,029,820 |
| 2017 | $4,237 +2.5% | $1,029,820 |
| 2015 | $4,134 -4.4% | $1,029,820 -27.6% |
| 2011 | $4,325 | $1,423,210 |
Find assessor info on the county website
Monthly payment
Est. payment
Payment breakdown
Explore the cost of this home by adjusting the details. Changes won't be saved.Climate risks
Neighborhood: 28736
Getting around
1 / 100
Car-DependentNearby schools
GreatSchools rating
- 5/10Blue Ridge SchoolGrades: PK-6Distance: 1.5 mi
- 4/10Blue Ridge Virtual Early CollegeGrades: 7-12Distance: 1.5 mi
- 9/10Jackson County Early CollegeGrades: 9-12Distance: 14.6 mi
- $500-- bd-- ba-- sqftTabletop Rd, Glenville, NC 28736Off Market
- $171,5003 bd2 ba1.6k sqft375 Tabletop Rd, Glenville, NC 28736Off Market
- $223,560-- bd-- ba-- sqft2 Tabletop Rd, Glenville, NC 28736Off Market
- $199,0000.67 acres6 Loch Dr, Glenville, NC 28736Lot/Land

- $214,460-- bd-- ba-- sqft8 Tabletop Rd, Glenville, NC 28736Off Market
- $189,360-- bd-- ba-- sqftLOT 6 Loch Dr, Glenville, NC 28736Off Market
- $124,520-- bd-- ba-- sqft3 Tabletop Rd, Glenville, NC 28736Off Market
- $221,200-- bd-- ba-- sqft5 Tabletop Rd, Glenville, NC 28736Off Market
A local agent can set up tours, give advice and negotiate with sellers.
Similar homes
- $2,700,0006 bd7 ba-- sqft163 View Road, Glenville, NC 28736For Sale
 MLS ID #1003809, Beth Townsend. HCMLS
 - $2,495,0004 bd6 ba-- sqft139 Foxglove Trail, Cashiers, NC 28717For Sale
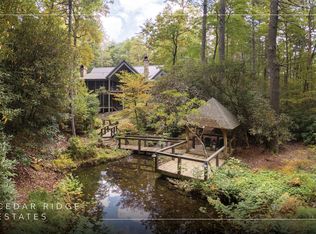 MLS ID #1002691, Chuck Self. HCMLS
 - $2,695,0003 bd6 ba-- sqft185 Glenridge Road, Glenville, NC 28736For Sale
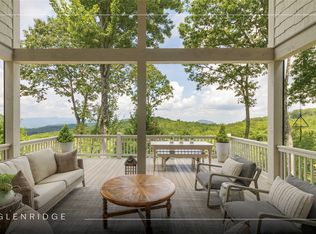 MLS ID #1002529, Julia Banner. HCMLS
 - $2,785,0005 bd4 ba-- sqft210 Hearth Stone Way, Cashiers, NC 28717For Sale
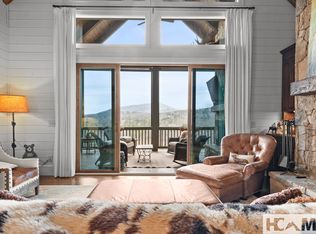 MLS ID #1002655, Brenda Beye. HCMLS
 - $2,550,0003 bd5 ba-- sqft159 Kerry Hill Road, Cashiers, NC 28717For SaleMLS ID #1002672, Parker Anderson. HCMLS
- $2,495,0004 bd5 ba-- sqft150 Old Hunters Run, Cashiers, NC 28717For SaleMLS ID #1001361, Sarah Jennings. HCMLS
- $2,395,0003 bd4 ba-- sqft1109 Links Drive, Cashiers, NC 28717For SaleMLS ID #1003435, Susan Mills. HCMLS
- $3,950,0004 bd5 ba-- sqft541 Summer Hill Road, Cullowhee, NC 28723For SaleMLS ID #1003935, Jochen Lucke. HCMLS
- $2,650,0004 bd4 ba-- sqft2276 Breedlove Road, Glenville, NC 28736For SaleMLS ID #1003497, Collin Taylor. HCMLS
- $2,145,0003 bd3 ba-- sqft304 Undala Road, Glenville, NC 28736For SaleMLS ID #1003715, Kathryn Hansen. HCMLS
- $2,500,0004 bd6 ba-- sqft401 Meadowcrest Drive, Cashiers, NC 28717For SaleMLS ID #1003005, Jochen Lucke. HCMLS
- $3,250,0003 bd4 ba-- sqft143 Foxglove Trail, Glenville, NC 28736For SaleMLS ID #1002516, Beth Townsend. HCMLS
- $2,090,0004 bd5 ba-- sqft11 Milkweed Trail, Glenville, NC 28736For SaleMLS ID #1002734, Daniel Allen. HCMLS
- $2,500,0004 bd4 ba-- sqft74 Wildberry Lane, Cullowhee, NC 28723For SaleMLS ID #1003221, Ray Trine. HCMLS
- $2,895,0003 bd4 ba-- sqft895 W Rochester Drive, Cashiers, NC 28717For SaleMLS ID #1001342, Jochen Lucke. HCMLS
- $2,495,0004 bd5 ba-- sqft2119 Cherokee Trail, Sapphire, NC 28774For SaleMLS ID #1002978, Jochen Lucke. HCMLS
- $1,999,0004 bd4 ba-- sqft132 Still Water Road, Cashiers, NC 28717For SaleMLS ID #1002419, Sarah Strawn. HCMLS
- $3,300,0006 bd7 ba-- sqft25 New Morning Lane, Cashiers, NC 28717For SaleMLS ID #1003396, Liz Harris. HCMLS
- $2,499,0004 bd6 ba-- sqft56 The Rapids Road, Sapphire, NC 28774For SaleMLS ID #1003613, Jodi Moore. HCMLS
- $2,450,0005 bd6 ba-- sqft364 Gristmill Ridge, Cashiers, NC 28717For SaleMLS ID #1003199, Beth Townsend. HCMLS
