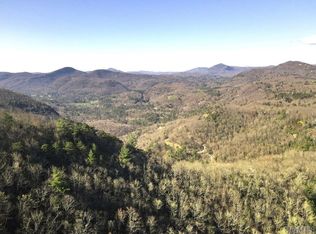
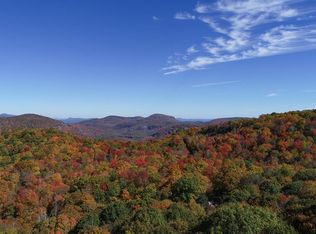
Perched at a breathtaking 4,300 feet in elevation, this stunning mountain home in Glenridge offers sweeping panoramic views over miles of untouched national forest. Nestled beside the vibrant Chinquapin community and bordering the serene Panthertown National Forest, Glenridge is a small, private estate enclave just 8 easy miles from the Cashiers Crossroads — the perfect blend of privacy and convenience.
This impeccably maintained, turnkey home is the epitome of mountain elegance, combining cozy cottage charm with high-end finishes and designer furnishings throughout. The inviting carport leads to a spacious mudroom with abundant storage and a seamless entry to the kitchen — ideal for storing hiking boots and easily unloading groceries.
One of the standout features is the expansive three-season screened porch, which functions as a second living room. Complete with a wood-burning fireplace and custom screens, it's a warm and inviting space for year-round enjoyment. Just outside, an open porch leads to a beautifully landscaped and hardscaped fire pit area — perfect for gathering under the stars.
All three bedrooms offer ensuite full bathrooms, and there's an additional private bonus room with its own bathroom — ideal for flexible use. Every finish throughout the home is custom, high-quality, and thoughtfully curated. Situated on just under three lush, beautifully landscaped acres with a flat driveway and easy access, the property is as practical as it is picturesque.
Peaceful, private, and perched "on top of the world," this mountain sanctuary is truly a must-see to appreciate its beauty and craftsmanship.
For sale
$2,695,000
185 Glenridge Road, Glenville, NC 28736
3beds
--sqft
Single Family Residence
Built in 2018
2.82 Acres Lot
$2,555,900 Zestimate®
$--/sqft
$200/mo HOA
What's special
Open porchWood-burning fireplaceCozy cottage charmHigh-end finishesCustom screensDesigner furnishings throughoutExpansive three-season screened porch
- 251 days
- 179
- 16
Zillow last checked:
Listing updated:
Listed by:
Julia Banner,
Silver Creek Real Estate Group, Inc.
Source: HCMLS,MLS#: 1002529Originating MLS: Highlands Cashiers Board of Realtors
Facts & features
Interior
Bedrooms & bathrooms
- Bedrooms: 3
- Bathrooms: 6
- Full bathrooms: 3
- 1/2 bathrooms: 3
Bedroom 1
- Level: Main
Bedroom 2
- Level: Second
Bedroom 3
- Level: Second
Bedroom 4
- Level: Second
Heating
- Central
Cooling
- Central Air
Appliances
- Included: Dryer, Dishwasher, ENERGY STAR Qualified Dishwasher, ENERGY STAR Qualified Refrigerator, Free-Standing Gas Range, Disposal, Microwave, Refrigerator, Washer
- Laundry: Laundry Room
Features
- Ceiling Fan(s), Cathedral Ceiling(s), Granite Counters, High Speed Internet, Kitchen Island, Open Floorplan, Sound System, Soaking Tub, Bar, Wired for Sound
- Flooring: Hardwood, Tile
- Basement: Crawl Space,Encapsulated
- Number of fireplaces: 2
- Fireplace features: Gas, Living Room, Outside, Wood Burning
- Furnished: Yes
Property
Parking
- Total spaces: 1
- Parking features: Attached Carport, Additional Parking, Circular Driveway
- Carport spaces: 1
Features
- Levels: Two
- Stories: 2
- Patio & porch: Rear Porch, Enclosed, Heated, Screened
- Exterior features: Fire Pit, Garden, Lighting, Other, Breezeway
- Has view: Yes
- View description: Mountain(s)
- Waterfront features: None
Lot
- Size: 2.82 Acres
- Features: Back Yard, Garden, Landscaped, Private, Views, Level
- Topography: Level,Terraced
Details
- Parcel number: 7583870228
- Zoning description: Residential
Construction
Type & style
- Home type: SingleFamily
- Property subtype: Single Family Residence
Materials
- Roof: Shingle
Condition
- Year built: 2018
Utilities & green energy
- Electric: Generator
- Sewer: Other
- Water: Community/Coop
- Utilities for property: Electricity Connected, Fiber Optic Available, Water Connected
Green energy
- Energy efficient items: Appliances
Community & HOA
Community
- Features: Near National Forest
- Subdivision: Glenridge
HOA
- Has HOA: Yes
- HOA fee: $2,400 annually
- HOA name: Glenridge Association, Inc.
Location
- Region: Glenville
Financial & listing details
- Tax assessed value: $1,935,265
- Annual tax amount: $6,593
- Date on market: 2/2/2026
- Cumulative days on market: 433 days
Estimated market value
$2,555,900
$2.43M - $2.68M
$4,503/mo
Price history
| Date | Event | Price |
|---|---|---|
| 5/8/2026 | Price change | $2,695,000-2% |
Source: HCMLS #1002529 Report a problem | ||
| 2/2/2026 | Listed for sale | $2,750,000-8.2% |
Source: HCMLS #1002529 Report a problem | ||
| 1/12/2026 | Listing removed | $2,995,000 |
Source: HCMLS #1001229 Report a problem | ||
| 11/5/2025 | Price change | $2,995,000-4.9% |
Source: HCMLS #1001229 Report a problem | ||
| 8/29/2025 | Price change | $3,150,000-3.1% |
Source: HCMLS #1001229 Report a problem | ||
| 7/14/2025 | Listed for sale | $3,250,000+51.2% |
Source: HCMLS #1001229 Report a problem | ||
| 9/22/2023 | Sold | $2,150,000-13.7% |
Source: HCMLS #102281 Report a problem | ||
| 8/31/2023 | Pending sale | $2,490,000 |
Source: HCMLS #102281 Report a problem | ||
| 8/20/2023 | Contingent | $2,490,000 |
Source: HCMLS #102281 Report a problem | ||
| 7/6/2023 | Price change | $2,490,000-3.9% |
Source: HCMLS #102281 Report a problem | ||
| 6/8/2023 | Listed for sale | $2,590,000+9.1% |
Source: HCMLS #102281 Report a problem | ||
| 11/15/2022 | Sold | $2,375,000-1% |
Source: HCMLS #100744 Report a problem | ||
| 10/18/2022 | Pending sale | $2,400,000 |
Source: HCMLS #100744 Report a problem | ||
| 9/8/2022 | Listed for sale | $2,400,000 |
Source: HCMLS #100744 Report a problem | ||
Public tax history
| Year | Property taxes | Tax assessment |
|---|---|---|
| 2025 | $6,593 +33.4% | $1,935,265 +64.5% |
| 2024 | $4,942 | $1,176,540 |
| 2023 | $4,942 +17.6% | $1,176,540 +18.1% |
| 2022 | $4,203 +5.7% | $996,130 |
| 2021 | $3,976 +16% | $996,130 +20.2% |
| 2020 | $3,426 +69.9% | $828,740 +72.9% |
| 2019 | $2,017 +334.6% | $479,180 +316.5% |
| 2018 | $464 | $115,060 +1.1% |
| 2017 | $464 +3.7% | $113,830 |
| 2015 | $448 -7.9% | $113,830 -30.2% |
| 2011 | $486 | $163,160 |
Find assessor info on the county website
Monthly payment
Est. payment
Payment breakdown
Explore the cost of this home by adjusting the details. Changes won't be saved.Climate risks
Neighborhood: 28736

Similar homes
- $2,700,0006 bd7 ba-- sqft163 View Road, Glenville, NC 28736For Sale
 MLS ID #1003809, Beth Townsend. HCMLS
 - $2,650,0004 bd4 ba-- sqft2276 Breedlove Road, Glenville, NC 28736For Sale
 MLS ID #1003497, Collin Taylor. HCMLS
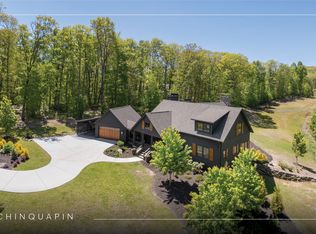
 - $1,795,0003 bd3 ba-- sqft336 Firesong Lane, Glenville, NC 28736For Sale
 MLS ID #1004292, Kathryn Nicholson. HCMLS
 - $2,425,0004 bd6 ba-- sqft139 Foxglove Trail, Cashiers, NC 28717For Sale
 MLS ID #1002691, Chuck Self. HCMLS
