Welcome to this exceptional new construction home offering the perfect blend of luxury, functionality, and natural beauty. This 4-bedroom, 4.5-bath residence sits on a beautiful lot with a picturesque yard and peaceful stream, creating a serene retreat right outside your door.
Step inside to discover an open-concept floor plan designed for modern living with a large open loft space. The heart of the home is the chef’s kitchen, featuring high-end appliances, a large island, and plenty of space for cooking and entertaining. The spacious living and dining areas flow seamlessly, making this home perfect for gatherings.
The property also includes a studio apartment above a separate two-car garage, ideal for guests, extended family, or potential rental income. You’ll also find an additional garage and carport, offering ample parking and storage space.
Located in the gated community of Chinquapin, with excellent amenities, you’ll enjoy security, privacy, and access to community features that elevate your lifestyle.
While just minutes from shopping and dining, this home truly has it all—space, style, and a setting that feels like a private escape.
New construction
$2,395,000
826 New Settlers Way, Glenville, NC 28736
4beds
--sqft
Single Family Residence
Built in 2025
3.18 Acres Lot
$-- Zestimate®
$--/sqft
$321/mo HOA
What's special
- 355 days
- 189
- 7
Zillow last checked:
Listing updated:
Listed by:
Chantelle Bailey,
Landmark Realty Group - Frank Allen, Cashiers
Source: HCMLS,MLS#: 1001738Originating MLS: Highlands Cashiers Board of Realtors
Facts & features
Interior
Bedrooms & bathrooms
- Bedrooms: 4
- Bathrooms: 5
- Full bathrooms: 4
- 1/2 bathrooms: 1
Primary bedroom
- Level: Main
Bedroom 2
- Level: Main
Bedroom 3
- Level: Second
Primary bathroom
- Level: First
Bathroom 2
- Level: Main
Other
- Level: Upper
Sunroom
- Level: Main
Heating
- Central
Cooling
- Central Air
Appliances
- Laundry: Washer Hookup, Dryer Hookup, ElectricDryer Hookup, Inside, Main Level, Laundry Room, Laundry Tub, Sink
Features
- Beamed Ceilings, Breakfast Bar, Cathedral Ceiling(s), Double Vanity, Entrance Foyer, Granite Counters, High Ceilings, Kitchen Island, Primary Downstairs, Open Floorplan, Pantry, Walk-In Closet(s)
- Flooring: Other
- Basement: Concrete
- Number of fireplaces: 1
- Fireplace features: Family Room, Gas Starter, Outside, Raised Hearth, Stone, Wood Burning
Property
Parking
- Total spaces: 4
- Parking features: Attached Carport, Garage Faces Front, Garage, Garage Door Opener
- Garage spaces: 3
- Carport spaces: 1
- Covered spaces: 4
Features
- Levels: Two
- Stories: 2
- Patio & porch: Rear Porch, Covered, Deck, Front Porch, Balcony
- Exterior features: Balcony, Private Entrance, Private Yard, Rain Gutters, Storage
- Has view: Yes
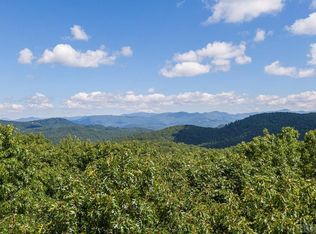
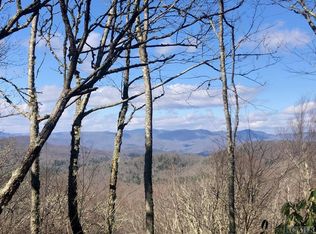
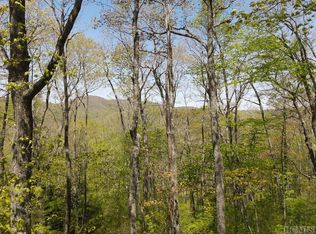
- View description: Hills, Trees/Woods
- Waterfront features: Creek
Lot
- Size: 3.18 Acres
- Features: Front Yard, Gentle Sloping, Landscaped, Native Plants, Private, Paved, Many Trees
Details
- Parcel number: 7584406119
- Zoning description: Residential
Construction
Type & style
- Home type: SingleFamily
- Architectural style: Craftsman
- Property subtype: Single Family Residence
Materials
- Foundation: Block
- Roof: Asphalt,Metal
Condition
- New construction: Yes
- Year built: 2025
Utilities & green energy
- Electric: Generator
- Sewer: Septic Tank
- Water: Not Connected (at lot)
- Utilities for property: Electricity Connected, Propane, Other, See Remarks, Underground Utilities, Water Connected
Community & HOA
Community
- Features: Fishing, Golf, Playground, Pickleball, Putting Green, Trails/Paths, Gated
- Security: Gated Community
- Subdivision: Chinquapin
HOA
- Has HOA: Yes
- Amenities included: Clubhouse, Dog Park, Fitness Center, Gated, Other, Picnic Area, Playground, Pickleball, Parking, Trail(s)
- HOA fee: $3,850 annually
- HOA name: Chinquapin
Location
- Region: Glenville
Financial & listing details
- Annual tax amount: $668
- Date on market: 9/12/2025
- Cumulative days on market: 355 days
Estimated market value
Not available
Estimated sales range
Not available
$3,963/mo
Price history
| Date | Event | Price |
|---|---|---|
| 4/10/2026 | Price change | $2,395,000+2% |
Source: HCMLS #1001738 Report a problem | ||
| 10/3/2025 | Price change | $2,349,000+2.2% |
Source: HCMLS #1001738 Report a problem | ||
| 9/12/2025 | Listed for sale | $2,299,000 |
Source: HCMLS #1001738 Report a problem | ||
Public tax history
Tax history is unavailable.
Monthly payment
Est. payment
Payment breakdown
Explore the cost of this home by adjusting the details. Changes won't be saved.Climate risks
Neighborhood: 28736
Similar homes
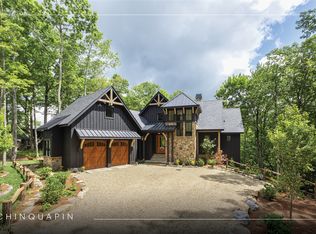
- $2,590,0004 bd4 ba-- sqft28 Noble Crest Trail, Glenville, NC 28736New Construction
 MLS ID #1003874, Daniel Allen. HCMLS
 - $2,695,0003 bd6 ba-- sqft185 Glenridge Road, Glenville, NC 28736For Sale
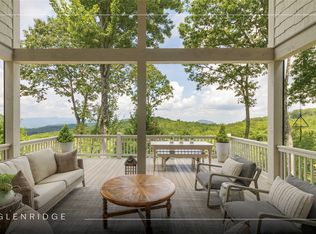 MLS ID #1002529, Julia Banner. HCMLS
 - $2,650,0004 bd4 ba-- sqft2276 Breedlove Road, Glenville, NC 28736For Sale
 MLS ID #1003497, Collin Taylor. HCMLS
 - $1,895,0003 bd3 ba-- sqft336 Firesong Lane, Glenville, NC 28736For Sale
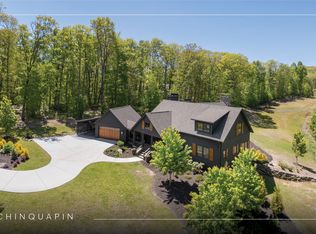 MLS ID #1003294, Kathryn Nicholson. HCMLS
