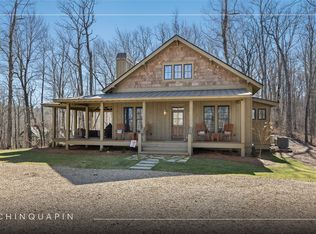
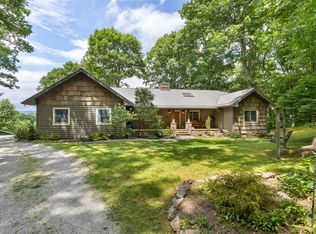
Discover refined mountain living in the heart of Chinquapin, a private gated community designed for those who crave both outdoor peace and adventure. This beautifully crafted home showcases exceptional quality and thoughtful design, highlighted by an oversized screened porch complete with a massive stone fireplace — the ultimate outdoor living space for cool mountain evenings year-round. Enjoy viewing wildlife in the open meadow in the morning and evenings with your coffee or wine.
Offering three bedrooms, three bathrooms, a spacious loft, sunroom, two-car garage, and dedicated UTV storage, the home blends contemporary elegance with mountain comfort. Expansive meadow views create a peaceful backdrop, while the elevation of over 4,000 feet delivers the mild temperatures and refreshing climate the Plateau is known for.
Life at Chinquapin centers around the outdoors. Residents enjoy miles of hiking and biking trails, trout fishing, pickleball courts, disc golf, a driving range, and gathering spaces like The Outpost Clubhouse, where seasonal community events bring neighbors together. Just beyond the gates, Panthertown Valley offers over 6,300 acres of protected wilderness with endless opportunities for hiking, biking, horseback riding, waterfall exploration, and more.
Move immediately into a lock-and-leave mountain retreat, fully ready to enjoy today. This is a rare opportunity to experience the very best of Chinquapin from day one.
For sale
$1,895,000
336 Firesong Lane, Glenville, NC 28736
3beds
--sqft
Single Family Residence
Built in 2019
1.36 Acres Lot
$1,789,300 Zestimate®
$--/sqft
$321/mo HOA
What's special
Massive stone fireplaceSpacious loftThree bathroomsTwo-car garageOversized screened porchExpansive meadow viewsThree bedrooms
- 104 days
- 271
- 14
Zillow last checked:
Listing updated:
Listed by:
Kathryn Nicholson,
Silver Creek Real Estate Group, Inc.
Source: HCMLS,MLS#: 1003294Originating MLS: Highlands Cashiers Board of Realtors
Facts & features
Interior
Bedrooms & bathrooms
- Bedrooms: 3
- Bathrooms: 3
- Full bathrooms: 3
Primary bedroom
- Level: Main
Bedroom 2
- Level: Main
Bedroom 3
- Level: Upper
Dining room
- Level: Main
Kitchen
- Level: Main
Living room
- Level: Main
Loft
- Level: Upper
Heating
- Ductless, Multi-Fuel
Cooling
- Ductless, Electric
Appliances
- Included: Dishwasher, Gas Oven, Microwave, Refrigerator
- Laundry: Washer Hookup, Dryer Hookup
Features
- Ceiling Fan(s), Kitchen Island, Vaulted Ceiling(s), Walk-In Closet(s)
- Flooring: Tile, Wood
- Basement: Crawl Space
- Number of fireplaces: 3
- Fireplace features: Gas, Wood Burning
Property
Parking
- Total spaces: 3
- Parking features: Attached, Concrete, Carport, Garage, Two Car Garage
- Garage spaces: 2
- Carport spaces: 1
- Covered spaces: 3
Features
- Levels: One and One Half
- Patio & porch: Rear Porch, Front Porch, Screened
- Exterior features: Fire Pit
- Has view: Yes
- View description: Meadow, Mountain(s)
- Waterfront features: None, Deeded Access
Lot
- Size: 1.36 Acres
- Features: Cleared, Flat
- Topography: Level
Details
- Parcel number: 7584828025
- Zoning description: Residential
Construction
Type & style
- Home type: SingleFamily
- Property subtype: Single Family Residence
Materials
- Stone, Wood Siding
- Roof: Shingle
Condition
- New construction: No
- Year built: 2019
Utilities & green energy
- Sewer: Septic Tank
- Water: Private, Shared Well
- Utilities for property: Electricity Connected, Fiber Optic Available, Propane, Underground Utilities, Water Connected
Community & HOA
Community
- Features: Clubhouse, Dock, Fitness Center, Stable(s), Lake, Park, Putting Green, Trails/Paths, Water Access, Gated
- Security: Gated Community
- Subdivision: Chinquapin
HOA
- Has HOA: Yes
- HOA fee: $3,850 annually
- HOA name: Chinquapin Homeowners Association, Inc.
Location
- Region: Glenville
Financial & listing details
- Tax assessed value: $1,106,821
- Annual tax amount: $3,824
- Date on market: 5/19/2026
- Cumulative days on market: 104 days
- Road surface type: Paved
Estimated market value
$1,789,300
$1.70M - $1.88M
$3,296/mo
Price history
| Date | Event | Price |
|---|---|---|
| 5/19/2026 | Listed for sale | $1,895,000+82.2% |
Source: HCMLS #1003294 Report a problem | ||
| 7/13/2023 | Sold | $1,040,000-13.3% |
Source: HCMLS #101629 Report a problem | ||
| 6/29/2023 | Pending sale | $1,199,000 |
Source: HCMLS #101629 Report a problem | ||
| 6/1/2023 | Contingent | $1,199,000 |
Source: HCMLS #101629 Report a problem | ||
| 3/9/2023 | Listed for sale | $1,199,000 |
Source: HCMLS #101629 Report a problem | ||
Public tax history
| Year | Property taxes | Tax assessment |
|---|---|---|
| 2025 | $3,824 +34.7% | $1,106,821 +66.9% |
| 2024 | $2,840 | $663,060 |
| 2023 | $2,840 | $663,060 |
| 2022 | $2,840 +6% | $663,060 |
| 2021 | $2,679 +103.7% | $663,060 +117.2% |
| 2020 | $1,315 +443.5% | $305,280 +408.8% |
| 2019 | $242 | $60,000 |
Find assessor info on the county website
Monthly payment
Est. payment
Payment breakdown
Explore the cost of this home by adjusting the details. Changes won't be saved.Climate risks
Neighborhood: 28736
Nearby schools
GreatSchools rating
No schools nearby
We couldn't find any schools near this home.
Similar homes
- $1,700,0003 bd4 ba-- sqft1582 New Settlers Way, Glenville, NC 28736For Sale
 MLS ID #1003599, Julie Osborn. HCMLS
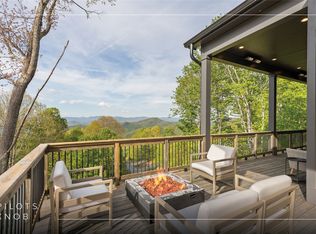
 - $1,890,0004 bd4 ba-- sqft50 Milkweed Trail, Glenville, NC 28736For Sale
 MLS ID #1003375, Daniel Allen. HCMLS
 - $1,400,0003 bd3 ba-- sqft41 Flat Creek Drive, Glenville, NC 28736For Sale
 MLS ID #1003606, Cathy Garren. HCMLS
 - $2,145,0003 bd3 ba-- sqft304 Undala Road, Glenville, NC 28736For Sale
 MLS ID #1003715, Kathryn Hansen. HCMLS
