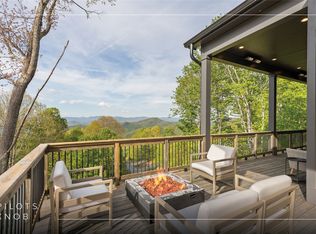
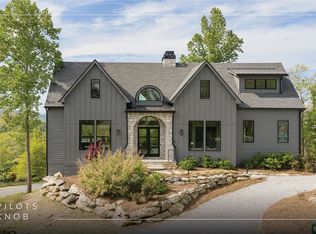
Experience elevated mountain living in this new construction residence by Loudermilk Homes, perched at over 4,000 feet in the gated Pilots Knob community. Designed to showcase long-range, year-round mountain views, this three-bedroom, three-and-one-half-bathroom home blends refined craftsmanship with the natural beauty of the Highlands-Cashiers Plateau. Cool mountain summers, crisp evenings by the fire, and a peaceful setting above it all create an atmosphere that feels worlds away from the pace of everyday life.
Thoughtfully designed for both relaxation and entertaining, the open-concept main level features a spacious kitchen, dining area, and living room anchored by a wood-burning fireplace. The primary suite, private office, and powder room are conveniently located on the main floor, while disappearing pocket doors seamlessly connect the interior to the outdoor living space, inviting fresh mountain air and breathtaking views inside.
The lower level offers a generous family and recreation room, an ensuite guest bedroom, a bunk room, an additional full bathroom, and a laundry room, providing ample space for family and guests. This level opens to another covered deck, creating multiple vantage points from which to enjoy the ever-changing mountain landscape. Whether sipping morning coffee above the clouds or unwinding beneath a canopy of stars, the home's indoor-outdoor design embraces the beauty and tranquility of its surroundings.
Ideally situated near Lake Glenville, residents enjoy easy access to boating, fishing, paddling, hiking, waterfalls, and casual dining. Nearby attractions include Panthertown Valley, Whiteside Mountain, and the charming village centers of Cashiers and Highlands, known for their boutique shopping, fine dining, seasonal festivals, and vibrant mountain culture.
Pilots Knob offers a private, elevated retreat with a community pond and green space, while remaining accessible to everyday conveniences and regional travel, with Asheville Regional Airport approximately 90 minutes away and Atlanta, Charlotte, and Greenville-Spartanburg all within a few hours' drive. Whether serving as a full-time residence, seasonal mountain retreat, or investment property, this furnished, move-in-ready haven delivers luxury, comfort, and the timeless appeal of mountain living at its finest.
New construction
Price cut: $50K (7/29)
$1,849,000
1106 Bridgestone Drive, Glenville, NC 28736
3beds
--sqft
Single Family Residence
Built in 2026
0.67 Acres Lot
$1,801,400 Zestimate®
$--/sqft
$154/mo HOA
What's special
Gated pilots knob communityLong-range year-round mountain viewsPrivate elevated retreatFurnished move-in-ready havenPrivate officeBunk roomSpacious kitchen
- 63 days |
- 300 |
- 24 |
Zillow last checked:
Listing updated:
Listed by:
Daniel Allen,
Silver Creek Real Estate Group, Inc.
Source: HCMLS,MLS#: 1003542Originating MLS: Highlands Cashiers Board of Realtors
Facts & features
Interior
Bedrooms & bathrooms
- Bedrooms: 3
- Bathrooms: 4
- Full bathrooms: 3
- 1/2 bathrooms: 1
Primary bedroom
- Level: Main
Bedroom 2
- Level: Lower
Bedroom 3
- Level: Lower
Primary bathroom
- Description: Full ensuite
- Level: Main
Bathroom 2
- Description: Full ensuite
- Level: Lower
Bathroom 3
- Description: Full
- Level: Lower
Bathroom 4
- Description: Half bath
- Level: Main
Dining room
- Description: Informal
- Level: Main
Family room
- Level: Lower
Kitchen
- Level: Main
Laundry
- Level: Lower
Living room
- Level: Main
Office
- Level: Main
Heating
- Electric, Heat Pump, Zoned
Cooling
- Electric, Zoned
Appliances
- Included: Built-In Electric Range, Built-In Range, Built-In Gas Range, Dishwasher, Disposal, Gas Water Heater, Microwave, Refrigerator, Range Hood, Stainless Steel Appliance(s), Tankless Water Heater
- Laundry: Washer Hookup, Dryer Hookup, ElectricDryer Hookup, In Hall, Lower Level, Laundry Room, Laundry Tub, Sink
Features
- Beamed Ceilings, Breakfast Bar, Ceiling Fan(s), Chandelier, Cathedral Ceiling(s), Double Vanity, Entrance Foyer, High Ceilings, Open Floorplan, Pantry, Recessed Lighting, Storage, Soaking Tub, Walk-In Closet(s)
- Flooring: Hardwood, Tile, Vinyl
- Basement: Crawl Space,Encapsulated
- Number of fireplaces: 1
- Fireplace features: Gas Starter, Living Room, Wood Burning
- Furnished: Yes
Property
Parking
- Parking features: Driveway, Gravel
Accessibility
- Accessibility features: None
Features
- Levels: Two
- Stories: 2
- Patio & porch: Awning(s), Rear Porch, Covered, Deck, Front Porch
- Exterior features: Awning(s), Rain Gutters, Propane Tank - Leased
- Has view: Yes
- View description: Long Range, Mountain(s), Rocks, Trees/Woods
- Waterfront features: None
Lot
- Size: 0.67 Acres
- Features: Back Yard, Landscaped, Partially Cleared, Views, Rolling Slope
- Topography: Rolling,Terraced
Details
- Parcel number: 7565639219
- Zoning description: Residential
Construction
Type & style
- Home type: SingleFamily
- Architectural style: Modern
- Property subtype: Single Family Residence
Materials
- Board & Batten Siding, Frame, Glass, HardiPlank Type, Concrete, Spray Foam Insulation
- Roof: Metal,Mixed,Shingle
Condition
- New construction: Yes
- Year built: 2026
Utilities & green energy
- Sewer: Septic Tank
- Water: Community/Coop, Shared Well
- Utilities for property: Electricity Connected, Propane, Satellite Internet Available, Water Connected
Community & HOA
Community
- Features: Other, Park, Gated
- Security: Gated Community
- Subdivision: Pilots Knob
HOA
- Has HOA: Yes
- Amenities included: Gated, Lake or Pond, Other
- HOA fee: $1,850 annually
- HOA name: Pilots Knob Homeowners Association Inc.
Location
- Region: Glenville
Financial & listing details
- Annual tax amount: $134
- Date on market: 6/21/2026
- Cumulative days on market: 63 days
- Road surface type: Asphalt
Estimated market value
$1,801,400
$1.71M - $1.89M
$3,353/mo
Price history
| Date | Event | Price |
|---|---|---|
| 7/29/2026 | Price change | $1,849,000-2.6% |
Source: HCMLS #1003542 Report a problem | ||
| 6/21/2026 | Listed for sale | $1,899,000 |
Source: HCMLS #1003542 Report a problem | ||
Public tax history
Tax history is unavailable.
Monthly payment
Est. payment
Payment breakdown
Explore the cost of this home by adjusting the details. Changes won't be saved.Climate risks
Neighborhood: 28736
Getting around
0 / 100
Car-DependentNearby schools
GreatSchools rating
- 5/10Blue Ridge SchoolGrades: PK-6Distance: 5 mi
- 4/10Blue Ridge Virtual Early CollegeGrades: 7-12Distance: 5 mi
- 9/10Jackson County Early CollegeGrades: 9-12Distance: 11.1 mi
- $40,100-- bd-- ba-- sqft43 Chestnut Rdg, Glenville, NC 28736Off Market
- $84,380-- bd-- ba-- sqft35 Chestnut Rdg, Glenville, NC 28736Off Market
- $1,020,9003 bd3 ba3k sqft50 Bluestar Way, Glenville, NC 28736Off Market
- $11,5700.41 acres36 Chestnut Rdg, Glenville, NC 28736Off Market
- $32,810-- bd-- ba-- sqft34 Bullbriar Dr, Glenville, NC 28736Off Market
- $11,000-- sqft55 & 55B Beechfern Dr, Glenville, NC 28736Sold
- $50,0000.46 acresLOT 42 Beechfern Dr, Glenville, NC 28736Lot/Land
- $1,295,0003 bd3 ba2.1k sqft34 Milkweed Trl, Glenville, NC 28736Sold
A local agent can set up tours, give advice and negotiate with sellers.
Similar homes
- $1,890,0004 bd4 ba-- sqft50 Milkweed Trail, Glenville, NC 28736For Sale
 MLS ID #1003375, Daniel Allen. HCMLS
 - $2,090,0004 bd5 ba-- sqft11 Milkweed Trail, Glenville, NC 28736For Sale
 MLS ID #1002734, Daniel Allen. HCMLS
 - $1,700,0003 bd4 ba-- sqft1582 New Settlers Way, Glenville, NC 28736For Sale
 MLS ID #1003599, Julie Osborn. HCMLS
 - $1,895,0003 bd3 ba-- sqft336 Firesong Lane, Glenville, NC 28736For Sale
 MLS ID #1003294, Kathryn Nicholson. HCMLS
 - $2,145,0003 bd3 ba-- sqft304 Undala Road, Glenville, NC 28736For SaleMLS ID #1003715, Kathryn Hansen. HCMLS
- $1,650,0004 bd3 ba-- sqft1281 Robinson Creek Road, Glenville, NC 28736For SaleMLS ID #1003337, Joanne Bryson. HCMLS
- $1,775,0003 bd4 ba-- sqft120 Gather Point Road, Glenville, NC 28736New ConstructionMLS ID #1002944, Collin Taylor. HCMLS
- $2,000,0003 bd4 ba-- sqft63 Avon Road, Glenville, NC 28736For SaleMLS ID #1002992, Elizabeth Paul. HCMLS
- $1,400,0003 bd3 ba-- sqft41 Flat Creek Drive, Glenville, NC 28736For SaleMLS ID #1003606, Cathy Garren. HCMLS
- $1,795,0003 bd2 ba-- sqft45 Cliff Ridge, Cashiers, NC 28717For SaleMLS ID #1003771, Colette St Jacques Davis. HCMLS
- $1,475,0003 bd3 ba-- sqft44 Gather Point Road, Glenville, NC 28736For SaleMLS ID #1002788, Kathryn Nicholson. HCMLS
- $1,195,0003 bd4 ba-- sqft11 E Fish Camp Trail, Glenville, NC 28736For SaleMLS ID #1003789, Kelly Ramsay. HCMLS
- $1,795,0003 bd5 ba-- sqft301 Ruffed Grouse Road, Cashiers, NC 28736For SaleMLS ID #1003721, Liz Harris. HCMLS
- $1,795,0004 bd4 ba-- sqft1382 Tower Road, Sapphire, NC 28774For SaleMLS ID #1003786, Ann Cooper. HCMLS
- $1,325,0003 bd4 ba-- sqft240 Upper Ridge Road, Glenville, NC 28736For SaleMLS ID #1003066, Donald Collins. HCMLS
- $1,595,0004 bd4 ba-- sqft2272 Trillium Ridge Rd., Cullowhee, NC 28723New ConstructionMLS ID #1003655, Mary Dudley Newman. HCMLS
- $2,695,0003 bd6 ba-- sqft185 Glenridge Road, Glenville, NC 28736For SaleMLS ID #1002529, Julia Banner. HCMLS
- $1,875,0004 bd3 ba-- sqft15 Elm Court, Highlands, NC 28741For SaleMLS ID #1003861, Deborah Gleeson. HCMLS
- $2,590,0004 bd4 ba-- sqft28 Noble Crest Trail, Glenville, NC 28736New ConstructionMLS ID #1003874, Daniel Allen. HCMLS
- $1,250,0003 bd4 ba-- sqft1542 Shirley Pressley Road, Glenville, NC 28736New ConstructionMLS ID #1003507, Maggie Elmer. HCMLS
