Within Lake Toxaway Estates, this three-level residence is a study in position, perspective, and permanence. Commanding panoramic views across Lake Toxaway and extending into layered long-range mountains, the home captures what so few properties can deliver. A true alignment of water, horizon, and privacy. This is the Highlands-Cashiers Plateau at its most compelling.
The main level is designed with intention. Expansive living spaces unfold around a grand stone fireplace, creating a sense of scale while maintaining warmth and intimacy. A formal dining room sets the stage for elevated entertaining, while the kitchen is both functional and refined, opening seamlessly to a covered outdoor living area with its own stone fireplace. This is where mornings begin and evenings linger. A dedicated office on this level provides flexibility without compromise.
An elevator connects all three levels, reinforcing the ease of living throughout the home.
The upper level is anchored by a private primary suite positioned to fully engage the view. Both the bedroom and the bathroom are oriented toward the landscape, creating a retreat that is both calming and commanding. Three additional guest suites, each with an ensuite bathroom, offer comfort and separation for family and guests. A second office with custom-built ins provides a quiet, purposeful workspace for extended stays or full-time living.
The lower level shifts to a more relaxed cadence. A spacious family room, fitness area, and additional bath create an environment designed for gathering, unwinding, and hosting without constraint. Direct access to the outdoor living areas ensures a seamless connection to the surrounding setting.
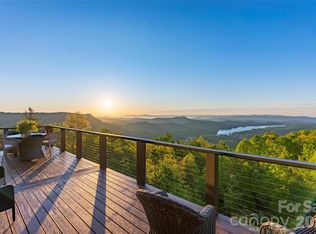
Expansive stone terraces extend the living experience outdoors, offering multiple vantage points to take in the lake, the mountains, and the ever-changing light across the Plateau. From quiet mornings to sunset evenings, the setting is both composed and unforgettable.
Located moments from the community clubhouse and enhanced by a new roof in 2025, the property reflects thoughtful stewardship and enduring value.
This is not simply a home. It is a position within one of the Plateau’s most established and sought-after communities, where view, design, and location converge with precision.
For sale
Price cut: $360K (9/10)
$4,590,000
250 Meadow Ridge Drive, Lake Toxaway, NC 28747
4beds
--sqft
Single Family Residence
Built in 2003
3.02 Acres Lot
$-- Zestimate®
$--/sqft
$441/mo HOA
What's special
- 168 days
- 157
- 14
Zillow last checked:
Listing updated:
Listed by:
Jochen Lucke,
Silver Creek Real Estate Group, Inc.
Source: HCMLS,MLS#: 1002999Originating MLS: Highlands Cashiers Board of Realtors
Facts & features
Interior
Bedrooms & bathrooms
- Bedrooms: 4
- Bathrooms: 6
- Full bathrooms: 5
- 1/2 bathrooms: 1
Primary bedroom
- Level: Upper
Bedroom 2
- Level: Upper
Bedroom 3
- Level: Upper
Bedroom 4
- Level: Upper
Primary bathroom
- Level: Upper
Bathroom 2
- Level: Upper
Bathroom 3
- Level: Upper
Bathroom 4
- Level: Upper
Bathroom 5
- Level: Lower
Dining room
- Level: Main
Exercise room
- Level: Lower
Family room
- Level: Lower
Kitchen
- Level: Main
Living room
- Level: Main
Study
- Level: Main
Heating
- Has Heating (Unspecified Type)
Cooling
- Central Air, Ceiling Fan(s)
Appliances
- Included: Dryer, Dishwasher, Gas Cooktop, Microwave, Oven, Washer
- Laundry: Laundry Room
Features
- Bookcases, Ceiling Fan(s), Chandelier, Separate/Formal Dining Room, Double Vanity, Entrance Foyer, Eat-in Kitchen, Elevator, High Ceilings, Storage, Walk-In Closet(s)
- Flooring: Carpet, Hardwood, Tile
- Basement: Finished
- Number of fireplaces: 2
- Fireplace features: Living Room, Outside, Stone
Property
Parking
- Total spaces: 2
- Parking features: Attached, Garage
- Garage spaces: 2
Features
- Levels: Three Or More
- Stories: 3
- Patio & porch: Rear Porch, Covered, Patio
- Exterior features: Garden
- Has view: Yes
- View description: Lake, Long Range, Mountain(s), Panoramic, Trees/Woods
- Has water view: Yes
- Water view: Lake
- Waterfront features: None
- Body of water: Lake Toxaway
Lot
- Size: 3.02 Acres
- Features: Close to Clubhouse, Front Yard, Paved, Views, Rolling Slope
- Topography: Rolling
Details
- Parcel number: 8513222421000
- Zoning description: Residential
Construction
Type & style
- Home type: SingleFamily
- Property subtype: Single Family Residence
Materials
- Roof: Shingle
Condition
- New construction: No
- Year built: 2003
Utilities & green energy
- Sewer: Septic Tank
- Water: Shared Well
- Utilities for property: Cable Available, Electricity Connected, High Speed Internet Available, Water Connected
Community & HOA
Community
- Features: Other
- Subdivision: Lake Toxaway Estates
HOA
- Has HOA: Yes
- HOA fee: $5,292 annually
- HOA name: Lake Toxaway Community Association
Location
- Region: Lake Toxaway
Financial & listing details
- Tax assessed value: $3,816,410
- Annual tax amount: $18,338
- Date on market: 4/27/2026
- Cumulative days on market: 169 days
Estimated market value
Not available
Estimated sales range
Not available
Not available
Price history
| Date | Event | Price |
|---|---|---|
| 9/10/2026 | Price change | $4,590,000-7.3% |
Source: HCMLS #1002999 Report a problem | ||
| 4/27/2026 | Listed for sale | $4,950,000-9.8% |
Source: HCMLS #1002999 Report a problem | ||
| 1/1/2026 | Listing removed | $5,490,000 |
Source: HCMLS #1000189 Report a problem | ||
| 6/27/2025 | Price change | $5,490,000-12.1% |
Source: HCMLS #1000189 Report a problem | ||
| 2/26/2025 | Listed for sale | $6,249,000 |
Source: HCMLS #1000189 Report a problem | ||
Public tax history
| Year | Property taxes | Tax assessment |
|---|---|---|
| 2025 | $18,338 +32.6% | $3,816,410 +81.7% |
| 2024 | $13,828 | $2,100,590 |
| 2023 | $13,828 | $2,100,590 |
| 2022 | $13,828 +0.8% | $2,100,590 |
| 2021 | $13,723 +3.6% | $2,100,590 +10.3% |
| 2020 | $13,251 +0.7% | $1,903,850 |
| 2019 | $13,156 +22.2% | $1,903,850 |
| 2018 | $10,764 +1.2% | $1,903,850 |
| 2017 | $10,641 | $1,903,850 |
| 2016 | $10,641 +21.2% | $1,903,850 -8.1% |
| 2015 | $8,777 | $2,072,110 |
Find assessor info on the county website
Monthly payment
Est. payment
Payment breakdown
Explore the cost of this home by adjusting the details. Changes won't be saved.Climate risks
Neighborhood: 28747
- $371,930-- bd-- ba-- sqft240 Meadow Ridge Dr, Lake Toxaway, NC 28747Off Market
- $3,350,0003 bd6 ba5.1k sqft96 Moltz Ct, Lake Toxaway, NC 28747For Sale
- $3,361,6003 bd6 ba5.4k sqft296 Meadow Ridge Dr, Lake Toxaway, NC 28747Off Market

- $7,381,1501 bd1 ba4k sqft111 Old Toms Way Ln, Lake Toxaway, NC 28747Off Market
Similar homes
- $3,695,0004 bd4 ba-- sqft1922 Toxaway Drive, Lake Toxaway, NC 28747For Sale
 MLS ID #1003989, Kathryn Balistreri. HCMLS
 - $3,950,0003 bd5 ba4.4k sqft2272 W Club Blvd, Lake Toxaway, NC 28747For Sale

 MLS ID #4209458, Amanda Jennings Gravley, Fisher Realty,Sapphire/Toxaway. Canopy MLS as distributed by MLS GRID
 - $3,249,0004 bd6 ba-- sqft230 Toxaway Drive, Lake Toxaway, NC 28747For Sale
 MLS ID #1004024, Merry Soellner. HCMLS
 - $2,975,0004 bd5 ba4.4k sqft228 Mills Creek Trce, Lake Toxaway, NC 28747For Sale
 MLS ID #4250567, Ross Hyett, Lake Toxaway Co.. Canopy MLS as distributed by MLS GRID
