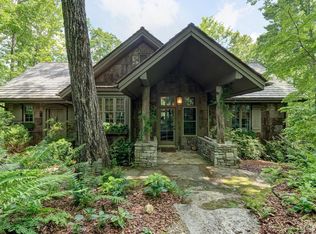
Enjoy peace and privacy on 1.87 acres of secluded forest in the gated Chattooga Club neighborhood. This property boasts a stunning stone entryway and immaculately manicured paths that lead to the most comfortable living on the Plateau.
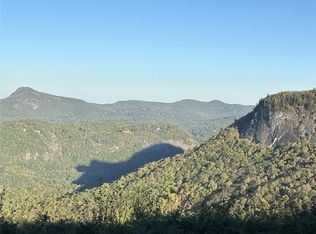
The great room offers a space to relax with a stacked stone fireplace and long-range views of Chimney Top and Rock Mountains, while the expansive screened-in deck is an ideal spot to enjoy the sights and sounds of nature with family and friends. The spacious kitchen features an island that’s perfect for entertaining with top-of-the-line appliances and modern cabinetry.
On the main level, the luxurious primary suite features a fireplace, an attached sunroom, and a generous ensuite bathroom with a walk-in shower, a walk-in closet, and its own laundry space. Upstairs, there are two guest bedrooms with ensuite bathrooms, a cozy sitting room, and a bonus room.
The lower level features a bedroom with an ensuite bathroom and an additional living space with a wet bar that connects to the wine cellar. There is also a detached guesthouse over the garage with a cozy sitting room, a kitchenette, and a private bedroom with bathroom, providing privacy for family members or guests and connecting to the main house via a short covered walkway.
Along with its breathtaking views, the property comes with a vacant lot that backs up to the house, a waterfall, picturesque grounds, a screened-in standalone pavilion with a fireplace, a grill, and ample space to relax and enjoy the sounds of the running water.
Located just two miles — a 5-8-minute drive — from the crossroads and all the shopping and dining amenities, this exquisite home offers everything that’s needed to enjoy a refined mountain lifestyle.
For sale
$4,750,000
132 Bent Tree Lane, Cashiers, NC 28717
5beds
--sqft
Single Family Residence
Built in 1999
1.87 Acres Lot
$4,324,300 Zestimate®
$--/sqft
$648/mo HOA
What's special
Stacked stone fireplaceSecluded forestModern cabinetryBonus roomAttached sunroomLong-range viewsTop-of-the-line appliances
- 440 days
- 636
- 16
Zillow last checked:
Listing updated:
Listed by:
Jochen Lucke,
Silver Creek Real Estate Group, Inc.
Source: HCMLS,MLS#: 1001485Originating MLS: Highlands Cashiers Board of Realtors
Facts & features
Interior
Bedrooms & bathrooms
- Bedrooms: 5
- Bathrooms: 6
- Full bathrooms: 5
- 1/2 bathrooms: 1
Primary bedroom
- Level: Main
Bedroom 2
- Level: Upper
Bedroom 3
- Level: Upper
Bedroom 4
- Level: Lower
Bedroom 5
- Level: Main
Den
- Level: Main
Dining room
- Level: Main
Family room
- Level: Lower
Kitchen
- Level: Main
Living room
- Level: Main
Heating
- Electric, Gas
Cooling
- Electric
Appliances
- Included: Dryer, Dishwasher, Disposal, Microwave, Washer
- Laundry: Washer Hookup, Dryer Hookup
Features
- Breakfast Bar, Kitchen Island, Vaulted Ceiling(s), Wine Cellar, Walk-In Closet(s)
- Flooring: Carpet, Wood
- Basement: Exterior Entry,Heated,Partially Finished,Walk-Out Access
- Number of fireplaces: 4
- Fireplace features: Den, Living Room, Primary Bedroom, Outside
Property
Parking
- Total spaces: 2
- Parking features: Attached, Garage, Gravel, Paved
- Garage spaces: 2
Features
- Levels: Two
- Stories: 2
- Patio & porch: Rear Porch, Porch, Screened
- Exterior features: Other, Propane Tank - Owned
- Pool features: Community
- Has view: Yes
- View description: Mountain(s)
- Waterfront features: None
Lot
- Size: 1.87 Acres
- Features: Wooded, Rolling Slope
- Topography: Rolling,Sloping
Details
- Parcel number: 7581000579 / 7581002759
- Zoning description: Residential
Construction
Type & style
- Home type: SingleFamily
- Property subtype: Single Family Residence
Materials
- Roof: Wood
Condition
- Year built: 1999
Utilities & green energy
- Electric: Generator
- Sewer: Septic Tank
- Water: Private
- Utilities for property: Cable Available, Cable Connected, Electricity Connected, Propane, Phone Connected, Water Connected
Community & HOA
Community
- Features: Clubhouse, Gated, Playground, Pool
- Subdivision: Chattooga Club
HOA
- Has HOA: Yes
- HOA fee: $7,775 annually
- HOA name: Chattooga Forest Poa
Location
- Region: Cashiers
Financial & listing details
- Tax assessed value: $4,501,841
- Annual tax amount: $16,355
- Date on market: 7/28/2025
- Cumulative days on market: 441 days
Estimated market value
$4,324,300
$4.11M - $4.54M
Not available
Price history
| Date | Event | Price |
|---|---|---|
| 12/29/2025 | Price change | $4,750,000-9.5% |
Source: HCMLS #1001485 Report a problem | ||
| 7/28/2025 | Listed for sale | $5,250,000+23.5% |
Source: HCMLS #1001485 Report a problem | ||
| 12/16/2022 | Sold | $4,250,000 |
Source: HCMLS #100876 Report a problem | ||
| 10/21/2022 | Pending sale | $4,250,000 |
Source: HCMLS #100876 Report a problem | ||
| 9/29/2022 | Listed for sale | $4,250,000 |
Source: HCMLS #100876 Report a problem | ||
Public tax history
| Year | Property taxes | Tax assessment |
|---|---|---|
| 2025 | $15,185 +58.5% | $4,501,841 +97% |
| 2024 | $9,578 | $2,285,670 |
| 2023 | $9,578 +2.8% | $2,285,670 +2.7% |
| 2022 | $9,312 +5.4% | $2,224,570 |
| 2021 | $8,831 +6.9% | $2,224,570 +10.8% |
| 2020 | $8,265 | $2,007,700 |
| 2019 | $8,265 | $2,007,700 |
| 2018 | $8,265 | $2,007,700 |
| 2017 | $8,265 +2.5% | $2,007,700 |
| 2015 | $8,064 +3.8% | $2,007,700 -21.5% |
| 2011 | $7,768 | $2,557,500 |
Find assessor info on the county website
Monthly payment
Est. payment
Payment breakdown
Explore the cost of this home by adjusting the details. Changes won't be saved.Climate risks
Neighborhood: 28717


Similar homes
- $5,200,0004 bd5 ba-- sqft468 Gristmill Ridge, Cashiers, NC 28717For Sale
 MLS ID #1003540, Jochen Lucke. HCMLS
 - $3,950,0004 bd5 ba-- sqft44 Hidden Well Lane, Cashiers, NC 28717For Sale
 MLS ID #1004324, Liz Harris. HCMLS
 - $4,750,0004 bd6 ba-- sqft51 Bear Shadow Ridge, Highlands, NC 28741For Sale
 MLS ID #1003864, Josephine Lovell. HCMLS
 - $3,750,0005 bd6 ba-- sqft75 Creekwood Court, Highlands, NC 28741For Sale
 MLS ID #1004097, Liz Harris. HCMLS
