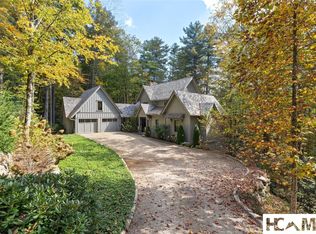
A sophisticated expression of Belgian farmhouse architecture, this exceptional four-bedroom cottage in GlenCove by Old Edwards offers elevated mountain living. Designed by acclaimed architect Edgens Herzog, the home draws inspiration from the timeless character of Belgian farmhouses, reinterpreted to complement the architecture and natural beauty of Highlands. The thoughtfully renovated interior balances European-inspired character with modern luxury. The new kitchen features Dolemite marble with mystery white Taj Mahal and quartzite, Sub-Zero and Wolf appliances, a sophisticated wet bar with tile extending to the ceiling, and a spacious banquet dining area. All four ensuite baths feature elegant marble tile and Newport Brass fixtures. The spacious main-level primary suite offers a generous walk-in closet and well-appointed bath with a luxurious steam shower, soaking tub, and abundant natural light. Designed for effortless entertaining, the main living room opens through expansive accordion doors to a covered, screened outdoor living space with wood-burning fireplace, infrared heaters, electric screens, and sun shades. An expanded bluestone terrace features a top-of-the-line spa with self-cleaning technology and integrated chlorine generation. The 4th bedroom has been transformed into an inviting upstairs den with a gas-log fireplace and could easily be converted back to a guest suite. Additional features include natural stone countertops and tile throughout, a 2-car garage with epoxy floor, a whole-house generator, an aggregate stone driveway, a classic brick exterior, and a Slate Select synthetic slate roof designed to last approximately 50 years. HOA-maintained landscaping provides a truly low-maintenance lifestyle. Just a short walk from GlenCove’s amenities, owners can walk directly onto the golf course for a few holes whenever the mood strikes. GlenCove offers a 12-hole par-3 course, short-game area and golf simulator; Copper Beech Lake for fishing, kayaking and paddleboarding; Elements Spa & Wellness Center with fitness classes, heated mineral lap pool and hot tub; pickleball, basketball and bocce courts; approximately five miles of trails; the Entertainment Barn; community gardens and farm; children’s programming; and Zachary’s Kitchen & Bar. Membership is currently $75,000 and is optional. Offered fully furnished with only minor exceptions, this turnkey cottage makes it easy to arrive, settle in, and begin enjoying mountain life from day one.
For sale
$4,300,000
106 Jupiter Lane, Cashiers, NC 28717
4beds
--sqft
Farm, Single Family Residence
Built in 2019
5,227 Square Feet Lot
$4,047,200 Zestimate®
$--/sqft
$667/mo HOA
What's special
Thoughtfully renovated interiorExpanded bluestone terraceClassic brick exteriorSpacious banquet dining areaAggregate stone drivewaySub-zero and wolf appliancesSpacious main-level primary suite
- 78 days
- 413
- 21
Zillow last checked:
Listing updated:
Listed by:
Kati Miller,
Caliber Fine Properties,
Ali Moody,
Caliber Fine Properties
Source: HCMLS,MLS#: 1003904Originating MLS: Highlands Cashiers Board of Realtors
Facts & features
Interior
Bedrooms & bathrooms
- Bedrooms: 4
- Bathrooms: 5
- Full bathrooms: 4
- 1/2 bathrooms: 1
Primary bedroom
- Level: Main
Bedroom 2
- Level: Second
Bedroom 3
- Level: Second
Bedroom 4
- Level: Second
Primary bathroom
- Level: Main
Bathroom 2
- Level: Second
Bathroom 3
- Level: Second
Bathroom 4
- Level: Second
Bonus room
- Level: Second
Heating
- Electric, Multi-Fuel
Cooling
- Central Air, Electric
Appliances
- Included: Bar Fridge, Built-In Refrigerator, Dryer, Dishwasher, Exhaust Fan, Electric Oven, Built-In Freezer, Disposal, Gas Water Heater, Microwave, Propane Cooktop, Range Hood, Stainless Steel Appliance(s), Tankless Water Heater
- Laundry: Main Level
Features
- Ceiling Fan(s), Jetted Tub, Kitchen Island, Open Floorplan
- Flooring: Wood
- Basement: Concrete
- Number of fireplaces: 3
- Fireplace features: Gas Log, Gas Starter, Great Room, Living Room, Outside, Wood Burning
- Furnished: Yes
Property
Parking
- Total spaces: 2
- Parking features: Aggregate, Garage, Lighted
- Garage spaces: 2
Features
- Patio & porch: Covered, Enclosed, Front Porch, Screened
- Exterior features: Lighting, Outdoor Grill, Rain Gutters
- Pool features: Association, Community
- Has view: Yes
- View description: Golf Course, Mountain(s)
- Waterfront features: None
Lot
- Size: 5,227 Square Feet
- Features: On Golf Course, Flat, Level
- Topography: Level
Details
- Parcel number: 7552640082
- Zoning description: None
Construction
Type & style
- Home type: SingleFamily
- Architectural style: Cottage,Farmhouse
- Property subtype: Farm, Single Family Residence
Materials
- Brick, Stone, See Remarks, Wood Siding
- Roof: Slate
Condition
- New construction: No
- Year built: 2019
Utilities & green energy
- Electric: Generator
- Sewer: Private Sewer
- Water: Community/Coop
- Utilities for property: Electricity Connected, Fiber Optic Available, Propane, Sewer Connected, Underground Utilities, Water Connected
Community & HOA
Community
- Features: Clubhouse, Fitness Center, Fishing, Golf, Gated, Playground, Park, Pickleball, Pool, Putting Green, Restaurant, Trails/Paths
- Security: Security Gate
- Subdivision: Glencove
HOA
- Has HOA: Yes
- Amenities included: Clubhouse, Fitness Center, Golf Course, Gated, Lake or Pond, Picnic Area, Playground, Pickleball, Park, Pool, Parking, Spa/Hot Tub, Trail(s)
- HOA fee: $8,000 annually
- HOA name: Glencove Poa, Inc.
Location
- Region: Cashiers
Financial & listing details
- Tax assessed value: $3,171,701
- Annual tax amount: $10,500
- Date on market: 8/9/2026
- Cumulative days on market: 78 days
- Road surface type: Asphalt
Estimated market value
$4,047,200
$3.84M - $4.25M
Not available
Price history
| Date | Event | Price |
|---|---|---|
| 8/9/2026 | Listed for sale | $4,300,000+43.3% |
Source: HCMLS #1003904 Report a problem | ||
| 5/28/2024 | Sold | $3,000,000+103.4% |
Source: HCMLS #104477 Report a problem | ||
| 10/4/2019 | Sold | $1,474,995 |
Source: HCMLS #92178 Report a problem | ||
Public tax history
| Year | Property taxes | Tax assessment |
|---|---|---|
| 2025 | $10,740 +56% | $3,171,701 +92.6% |
| 2024 | $6,882 | $1,646,920 |
| 2023 | $6,882 | $1,646,920 |
| 2022 | $6,882 +34.6% | $1,646,920 +28.5% |
| 2021 | $5,113 +262.2% | $1,281,920 +266.3% |
| 2020 | $1,412 | $350,000 |
Find assessor info on the county website
Monthly payment
Est. payment
Payment breakdown
Explore the cost of this home by adjusting the details. Changes won't be saved.Climate risks
Neighborhood: 28717
Similar homes
- $4,390,0005 bd6 ba-- sqft107 Summer Sky Lane, Cashiers, NC 28717New Construction
 MLS ID #1004090, Jennifer Blake. HCMLS
 - $3,750,0005 bd6 ba-- sqft75 Creekwood Court, Highlands, NC 28741For Sale
 MLS ID #1004097, Liz Harris. HCMLS
 - $3,750,0005 bd6 ba-- sqft984 Chimney Top Trail, Cashiers, NC 28717For Sale
 MLS ID #1004396, Liz Harris. HCMLS
 - $3,950,0004 bd5 ba-- sqft44 Hidden Well Lane, Cashiers, NC 28717For Sale
 MLS ID #1004324, Liz Harris. HCMLS
