Nestled among the trees within the prestigious gated community of Silver Run Reserve, Woodland Cottage is a beautifully designed residence by architect Mark Paulin. Offering just over 3,000 square feet of thoughtfully appointed living space, this mountain retreat combines timeless architecture, quality craftsmanship, and the ease of cottage living.
The home's charming exterior features cedar-shake rooflines, classic board-and-batten siding, a welcoming covered front porch, and beautifully landscaped grounds. Inside, white shiplap walls, wide-plank hardwood floors, exposed wood beams, and expansive steel-framed windows create a warm and inviting atmosphere. The open-concept living area is anchored by a handsome stone fireplace, while floor-to-ceiling windows bring in abundant natural light and frame the surrounding woodland setting.
The kitchen features custom cabinetry, stone countertops, a generous center island, and a professional-style gas range with a custom hood. Seamlessly connecting the kitchen, dining, and living areas, the floor plan is well suited for both everyday living and entertaining.
One of the home's standout features is the spacious screened Carolina porch, complete with a vaulted wood ceiling, stone wood-burning fireplace, and ample room for comfortable seating. Overlooking the surrounding forest, this inviting space extends the living area outdoors and can be enjoyed throughout much of the year.
The primary suite features a vaulted ceiling, beautiful windows, and a well-appointed bath with dual vanities, a freestanding soaking tub, and a glass-enclosed shower. Three additional bedrooms provide comfortable accommodations for family and guests, while an upper-level landing offers a cozy sitting area.
With its distinctive architecture, refined finishes, and manageable footprint, Woodland Cottage offers an exceptional opportunity to enjoy mountain living within one of Cashiers' most desirable communities. Residents of Silver Run Reserve enjoy access to an impressive collection of amenities, all just minutes from the heart of Cashiers.
For sale
$3,490,000
31 Hidden Well Lane, Cashiers, NC 28717
4beds
--sqft
Single Family Residence
Built in 2023
0.38 Acres Lot
$3,287,400 Zestimate®
$--/sqft
$835/mo HOA
What's special
Beautifully landscaped groundsWelcoming covered front porchWide-plank hardwood floorsClassic board-and-batten sidingGlass-enclosed showerGenerous center islandOverlooking the surrounding forest
- 32 days
- 680
- 50
Likely to sell faster than
Zillow last checked:
Listing updated:
Listed by:
Liz Harris,
Cashiers Sotheby's International Realty
Source: HCMLS,MLS#: 1004336Originating MLS: Highlands Cashiers Board of Realtors
Facts & features
Interior
Bedrooms & bathrooms
- Bedrooms: 4
- Bathrooms: 5
- Full bathrooms: 4
- 1/2 bathrooms: 1
Heating
- Central
Cooling
- Central Air
Appliances
- Included: Built-In Refrigerator, Dryer, Dishwasher, Gas Range, Microwave, Wine Cooler, Washer
- Laundry: Main Level, Laundry Room
Features
- Beamed Ceilings, Built-in Features, Entrance Foyer, High Ceilings, High Speed Internet, Kitchen Island, Open Floorplan, Pantry, Walk-In Closet(s), Wired for Sound
- Flooring: Hardwood
- Basement: Crawl Space
- Number of fireplaces: 2
- Fireplace features: Living Room, Outside
Interior area
- Living area range: 3001-3500 Square Feet
Video & virtual tour
Property
Parking
- Total spaces: 1
- Parking features: Carport, Driveway
- Carport spaces: 1
Features
- Levels: Two
- Stories: 2
- Patio & porch: Rear Porch, Front Porch, Screened
- Exterior features: Garden, Private Yard, Rain Gutters
- Pool features: Community
- Has view: Yes
- View description: Trees/Woods
- Waterfront features: None
Lot
- Size: 0.38 Acres
- Features: Front Yard, Garden, Gentle Sloping, Landscaped, Level, Flat
- Topography: Level,Sloping
Details
- Parcel number: 7581508024
- Zoning description: Residential
Construction
Type & style
- Home type: SingleFamily
- Property subtype: Single Family Residence
Materials
- Roof: Shake
Condition
- New construction: No
- Year built: 2023
Utilities & green energy
- Electric: Generator
- Sewer: Septic Tank
- Water: Community/Coop
- Utilities for property: High Speed Internet Available, Underground Utilities
Community & HOA
Community
- Features: Clubhouse, Fitness Center, Fishing, Gated, Lake, Near National Forest, Playground, Pickleball, Pool, Tennis Court(s), Trails/Paths
- Subdivision: Silver Run Reserve
HOA
- Has HOA: Yes
- HOA fee: $10,020 annually
- HOA name: Silver Run Reserve Association Inc
Location
- Region: Cashiers
Financial & listing details
- Annual tax amount: $8,201
- Date on market: 10/7/2026
- Cumulative days on market: 33 days
- Road surface type: Asphalt
Estimated market value
$3,287,400
$3.12M - $3.45M
Not available
Price history
| Date | Event | Price |
|---|---|---|
| 10/8/2026 | Listed for sale | $3,490,000+74.9% |
Source: HCMLS #1004336 Report a problem | ||
| 2/20/2023 | Listing removed | -- |
Source: HCMLS Report a problem | ||
| 4/19/2022 | Pending sale | $1,995,000 |
Source: HCMLS #98619 Report a problem | ||
Public tax history
Tax history is unavailable.
Monthly payment
Est. payment
Payment breakdown
Explore the cost of this home by adjusting the details. Changes won't be saved.Climate risks
Neighborhood: 28717


Similar homes
- $3,750,0005 bd6 ba-- sqft984 Chimney Top Trail, Cashiers, NC 28717For Sale
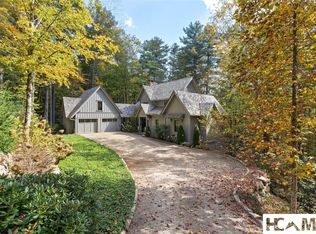 MLS ID #1004396, Liz Harris. HCMLS
- $2,997,0004 bd5 ba-- sqft494 E Ridge Road, Cashiers, NC 28717For Sale
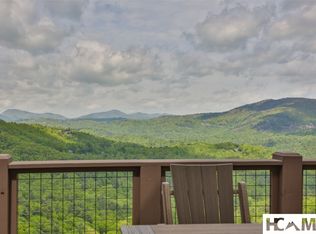 MLS ID #1004385, Mary Abranyi. HCMLS
- $2,995,0006 bd7 ba-- sqft25 New Morning Lane, Cashiers, NC 28717For Sale
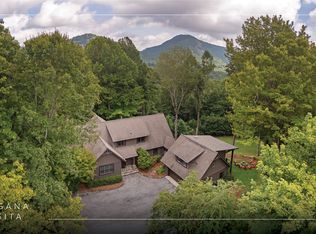 MLS ID #1004125, Daniel Allen. HCMLS
- $3,750,0005 bd6 ba-- sqft75 Creekwood Court, Highlands, NC 28741For Sale
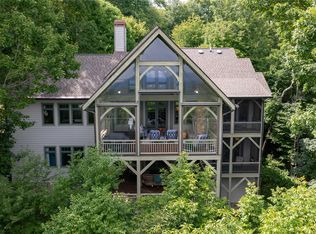 MLS ID #1004097, Liz Harris. HCMLS
