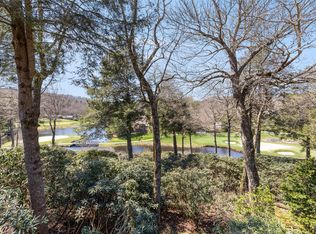
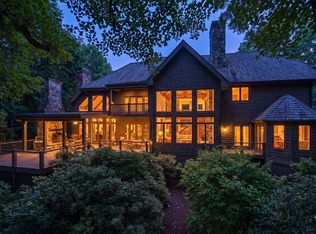
A complete top-to-bottom remodel elevated this mountain modern showpiece into one of Highlands Falls' most compelling offerings — positioned directly on the 18th fairway with sweeping views of the surrounding ponds. The architecture is clean and confident, the finishes are current, and the setting is simply fantastic.
The great room is the heart of the home — a generous, light-filled space where the kitchen flows seamlessly through the dining area and out through nano doors onto a large covered and screened deck. Stone fireplace, fairway views, open sky: the upper deck delivers the full Highlands experience in every season. A second private deck off the lower-level living area offers a quieter retreat, ideal for intimate gatherings away from the main entertaining spaces.
Five bedrooms and five bathrooms are distributed across a thoughtfully designed floor plan with room to host and room to breathe. Arrival is an event in itself — a circular driveway sweeps through a large porte-cochere, with a two-car garage and dedicated golf cart garage completing the motor court. Parking is plentiful; the transition from car to front door is effortless.
The beautifully landscaped 1.13-acre lot is planted with flowering shrubs of multiple varieties, delivering color and texture across the seasons. Highlands Falls Country Club membership is available — and for those who choose it, the club has undergone a remarkable revitalization, emerging as a vibrant, amenity-rich destination that is very much at the center of the community.
For sale
Price cut: $200K (9/11)
$4,750,000
110 Spruce Lane, Highlands, NC 28741
5beds
--sqft
Single Family Residence
Built in 1985
1.13 Acres Lot
$4,396,900 Zestimate®
$--/sqft
$404/mo HOA
What's special
Stone fireplaceLarge porte-cochereDedicated golf cart garageCircular drivewayTwo-car garageThoughtfully designed floor plan
- 127 days
- 688
- 19
Zillow last checked:
Listing updated:
Listed by:
Ray Trine,
Silver Creek Real Estate Group, Inc.
Source: HCMLS,MLS#: 1003432Originating MLS: Highlands Cashiers Board of Realtors
Facts & features
Interior
Bedrooms & bathrooms
- Bedrooms: 5
- Bathrooms: 5
- Full bathrooms: 5
Primary bedroom
- Level: Main
Bathroom 2
- Level: Main
Bathroom 3
- Level: Main
Bathroom 4
- Level: Lower
Bathroom 5
- Level: Lower
Family room
- Level: Lower
Great room
- Level: Main
Kitchen
- Level: Main
Heating
- Central, Electric, Zoned
Cooling
- Central Air, Electric, Heat Pump
Appliances
- Included: Built-In Electric Oven, Bar Fridge, Built-In Refrigerator, Convection Oven, Down Draft, Double Oven, Dryer, Washer/Dryer Stacked, Dishwasher, Freezer, Induction Cooktop, Ice Maker, Microwave, Stainless Steel Appliance(s), Warming Drawer, Wine Refrigerator, Washer
- Laundry: Main Level, Laundry Room, Multiple Locations, See Remarks, Stacked
Features
- Beamed Ceilings, Wet Bar, Bidet, Ceiling Fan(s), Double Vanity, His and Hers Closets, High Speed Internet, Kitchen Island, Multiple Closets, Vaulted Ceiling(s), Bar, Wine Cellar, Walk-In Closet(s), Workshop
- Flooring: Wood
- Basement: Encapsulated,Finished,Heated,Interior Entry,Concrete,Storage Space,Walk-Out Access
- Number of fireplaces: 2
- Fireplace features: Decorative, Electric, Great Room, Outside, See Remarks, Stone
Property
Parking
- Total spaces: 5
- Parking features: Attached Carport, Asphalt, Circular Driveway, Carport, Drive Through, Garage, Two Car Garage, Golf Cart Garage, Garage Door Opener, Inside Entrance, Kitchen Level
- Garage spaces: 3
- Carport spaces: 2
- Covered spaces: 5
Features
- Levels: Two
- Stories: 2
- Patio & porch: Rear Porch, Covered, Deck, Screened
- Exterior features: Propane Tank - Owned
- Has view: Yes
- View description: Golf Course, Lake, Pool, Creek/Stream, Water
- Has water view: Yes
- Water view: Lake,Creek/Stream,Water
- Waterfront features: None
Lot
- Size: 1.13 Acres
- Features: Close to Clubhouse, Gentle Sloping, Landscaped, On Golf Course, Views, Rolling Slope
- Topography: Rolling,Sloping
Details
- Parcel number: 7540869954
- Zoning description: Residential
Construction
Type & style
- Home type: SingleFamily
- Property subtype: Single Family Residence
Materials
- HardiPlank Type, Stone
- Roof: Shingle
Condition
- New construction: No
- Year built: 1985
Utilities & green energy
- Electric: Generator
- Sewer: Private Sewer
- Water: Private
- Utilities for property: Cable Available, High Speed Internet Available, Propane, Sewer Connected, Underground Utilities, Water Connected
Community & HOA
Community
- Features: Fishing, Gated
- Subdivision: Highlands Falls Cc
HOA
- Has HOA: Yes
- HOA fee: $4,850 annually
- HOA name: Highlands Falls Community Association
Location
- Region: Highlands
Financial & listing details
- Tax assessed value: $2,180,460
- Annual tax amount: $6,423
- Date on market: 6/3/2026
- Cumulative days on market: 128 days
- Road surface type: Asphalt
Estimated market value
$4,396,900
$4.18M - $4.62M
Not available
Price history
| Date | Event | Price |
|---|---|---|
| 9/11/2026 | Price change | $4,750,000-4% |
Source: HCMLS #1003432 Report a problem | ||
| 7/10/2026 | Price change | $4,950,000-12.4% |
Source: HCMLS #1003432 Report a problem | ||
| 6/3/2026 | Listed for sale | $5,650,000+857.6% |
Source: HCMLS #1003432 Report a problem | ||
| 11/19/2018 | Sold | $590,000-11.8% |
Source: HCMLS #89334 Report a problem | ||
| 9/19/2018 | Pending sale | $669,000 |
Source: Pat Allen Realty Group, Inc. #89334 Report a problem | ||
| 8/29/2018 | Price change | $669,000-4.3% |
Source: Pat Allen Realty Group, Inc. #86895 Report a problem | ||
| 7/10/2018 | Price change | $699,000-12.5% |
Source: Pat Allen Realty Group, Inc. #86895 Report a problem | ||
| 5/7/2018 | Listed for sale | $799,000-11.1% |
Source: Pat Allen Realty Group, Inc. #86895 Report a problem | ||
| 9/11/2017 | Listed for sale | $899,000 |
Source: Pat Allen Realty Group, Inc. #86895 Report a problem | ||
Public tax history
| Year | Property taxes | Tax assessment |
|---|---|---|
| 2025 | $6,424 | $2,180,460 |
| 2024 | $6,424 +0.7% | $2,180,460 +0.5% |
| 2023 | $6,379 +10.1% | $2,169,160 +64% |
| 2022 | $5,796 | $1,322,790 |
| 2021 | $5,796 +118.2% | $1,322,790 |
| 2020 | $2,657 -23.5% | $1,322,790 +58.6% |
| 2019 | $3,471 -7.3% | $834,260 -17.8% |
| 2018 | $3,746 | $1,014,860 |
| 2017 | -- | $1,014,860 |
| 2016 | -- | $1,014,860 |
| 2015 | -- | $1,014,860 -19.4% |
| 2014 | $3,723 | $1,258,830 |
| 2013 | $3,723 | $1,258,830 |
| 2012 | -- | $1,258,830 |
| 2011 | -- | $1,258,830 |
| 2010 | -- | $1,258,830 |
Find assessor info on the county website
Monthly payment
Est. payment
Payment breakdown
Explore the cost of this home by adjusting the details. Changes won't be saved.Climate risks
Neighborhood: 28741
Similar homes
- $4,750,0005 bd6 ba-- sqft2141 Upper Divide Road, Highlands, NC 28741For Sale
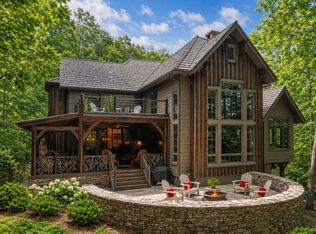 MLS ID #1003477, Judith Michaud. HCMLS
 - $4,750,0004 bd6 ba-- sqft51 Bear Shadow Ridge, Highlands, NC 28741For Sale
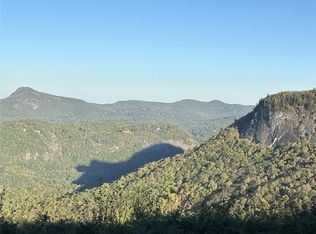 MLS ID #1003864, Josephine Lovell. HCMLS
 - $4,950,0004 bd5 ba-- sqft264 Upper Brushy Face Road, Highlands, NC 28741For Sale
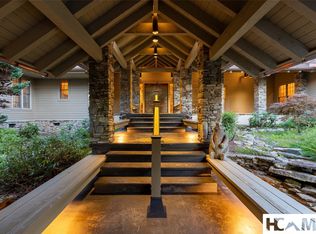 MLS ID #1004027, Thomas Goldacker. HCMLS
 - $5,499,0004 bd6 ba-- sqft179 Sagee Woods Drive, Highlands, NC 28741For Sale
 MLS ID #1003950, Cathy Garren. HCMLS
