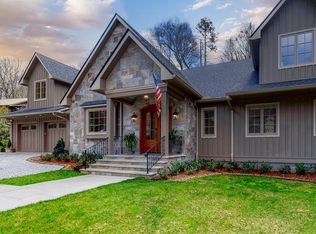
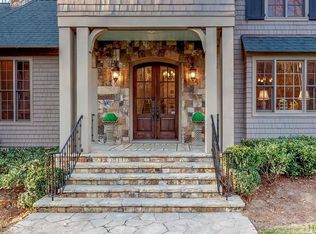
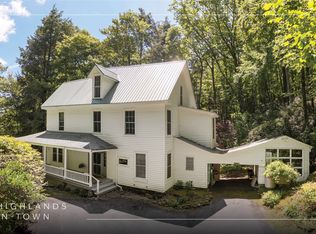
Step into this stately property located in the center of the Highlands Country Club and start living. This 2-story masterpiece touches all the senses. The lifestyle offered by this residence is part cottage, part lodge, part manor home, and part arboretum. Offering versatility for family, guests, and entertaining. Graciously designed with several living & lounging areas on the main level creating both formal and casual settings for all, especially with the way the Chef's Kitchen, Family Room, and Dining Area work in concert! The Main Floor Primary Suite is must see for its parlor area and abounding spaciousness. Two Guest Suites are private upper enclaves in and of themselves. There's a well-appointed separate Garden Living Suite with a private entrance on the lower level to house In-Laws and other dignitaries. The Screened Porch, Decking, Grilling Area and stone pathways serve the terraced gardens below that traverse an active brook/stream to a private Gazebo at the end of the property. The feel of an Estate, with the quaintness of a cottage in the French countryside...all just minutes from Downtown Highlands.
For sale
$3,100,000
1094 Moorewood Road, Highlands, NC 28741
3beds
--sqft
Single Family Residence
Built in 1985
0.97 Acres Lot
$2,866,100 Zestimate®
$--/sqft
$199/mo HOA
What's special
Formal and casual settingsTerraced gardensFamily roomStone pathwaysScreened porchDining areaGrilling area
- 54 days
- 296
- 18
Zillow last checked:
Listing updated:
Listed by:
Patrick Gleeson,
Christie's International Real Estate Highlands-Cashiers,
Jessica Haberkern,
Christie's International Real Estate Highlands-Cashiers
Source: HCMLS,MLS#: 1003871Originating MLS: Highlands Cashiers Board of Realtors
Facts & features
Interior
Bedrooms & bathrooms
- Bedrooms: 3
- Bathrooms: 5
- Full bathrooms: 4
- 1/2 bathrooms: 1
Primary bedroom
- Level: Main
Bedroom 2
- Level: Upper
Bedroom 3
- Level: Upper
Bedroom 4
- Level: Lower
Primary bathroom
- Level: Main
Bathroom 1
- Description: 1/2 Bath
- Level: Main
Bathroom 2
- Level: Upper
Bathroom 3
- Level: Upper
Bathroom 4
- Level: Lower
Dining room
- Level: Main
Great room
- Level: Main
Other
- Features: Additional Living Quarters
- Level: Lower
Kitchen
- Level: Main
Laundry
- Level: Main
Library
- Level: Main
Study
- Level: Main
Heating
- Central
Cooling
- Central Air
Appliances
- Included: Built-In Gas Range, Bar Fridge, Double Oven, Dryer, Dishwasher, Microwave, Refrigerator, Water Heater, Washer
- Laundry: In Hall
Features
- Beamed Ceilings, Wet Bar, Bookcases, Built-in Features, Chandelier, Separate/Formal Dining Room, Double Vanity, Entrance Foyer, Eat-in Kitchen, Granite Counters, Kitchen Island, Primary Downstairs, Open Floorplan, Soaking Tub, Track Lighting, Vaulted Ceiling(s), Bar, Natural Woodwork, Walk-In Closet(s)
- Flooring: Hardwood, Tile
- Basement: Daylight,Exterior Entry
- Number of fireplaces: 2
- Fireplace features: Great Room, Outside, Stone
- Furnished: Yes
Property
Parking
- Total spaces: 2
- Parking features: Circular Driveway, Covered, Carport, Drive Through, Driveway, Gravel, Private
- Carport spaces: 2
Features
- Levels: Three Or More
- Stories: 3
- Patio & porch: Rear Porch, Covered, Deck, Enclosed, Balcony
- Exterior features: Balcony, Courtyard, Garden, Private Entrance, Private Yard, Rain Gutters, Water Feature
- Pool features: Community
- Has view: Yes
- View description: Garden, Trees/Woods
- Waterfront features: None
Lot
- Size: 0.97 Acres
- Features: Back Yard, Garden, Gentle Sloping, Native Plants, Private, Many Trees, Spring, City Lot, Rolling Slope
- Topography: Rolling
Details
- Additional structures: Gazebo
- Parcel number: 7449082205
- Zoning description: Residential
Construction
Type & style
- Home type: SingleFamily
- Architectural style: Cottage,Traditional
- Property subtype: Single Family Residence
Materials
- Frame, Stone, Wood Siding
- Roof: Metal
Condition
- New construction: No
- Year built: 1985
Utilities & green energy
- Sewer: Septic Tank
- Water: Public
- Utilities for property: Electricity Connected, High Speed Internet Available, Water Connected
Community & HOA
Community
- Features: Clubhouse, Fitness Center, Fishing, Golf, Lake, Pool, Putting Green, Restaurant, Tennis Court(s)
- Subdivision: Highlands Cc
HOA
- Has HOA: Yes
- HOA fee: $2,390 annually
- HOA name: Highlands Country Club Community Association
Location
- Region: Highlands
Financial & listing details
- Tax assessed value: $2,562,700
- Annual tax amount: $10,147
- Date on market: 8/4/2026
- Road surface type: Asphalt
Estimated market value
$2,866,100
$2.72M - $3.01M
Not available
Price history
| Date | Event | Price |
|---|---|---|
| 8/4/2026 | Listed for sale | $3,100,000-6.1% |
Source: HCMLS #1003871 Report a problem | ||
| 6/26/2009 | Listing removed | $3,300,000+10% |
Source: Visual Tour #64695 Report a problem | ||
| 11/10/2008 | Sold | $3,000,000-9.1% |
Source: Agent Provided Report a problem | ||
| 8/5/2008 | Listed for sale | $3,300,000 |
Source: Visual Tour #64695 Report a problem | ||
Public tax history
| Year | Property taxes | Tax assessment |
|---|---|---|
| 2025 | $10,148 | $2,562,700 |
| 2024 | $10,148 +0.1% | $2,562,700 |
| 2023 | $10,136 +25.1% | $2,562,700 +88% |
| 2022 | $8,102 | $1,363,000 |
| 2021 | $8,102 +4.4% | $1,363,000 |
| 2020 | $7,757 +0.2% | $1,363,000 |
| 2019 | $7,744 | $1,363,000 -8.2% |
| 2018 | $7,744 -1.6% | $1,484,230 |
| 2017 | $7,869 | $1,484,230 |
| 2016 | $7,869 | $1,484,230 |
| 2015 | $7,869 +0.3% | $1,484,230 -40.2% |
| 2014 | $7,846 | $2,481,080 |
| 2013 | $7,846 | $2,481,080 |
| 2012 | -- | $2,481,080 |
| 2011 | -- | $2,481,080 |
| 2010 | -- | $2,481,080 |
Find assessor info on the county website
Monthly payment
Est. payment
Payment breakdown
Explore the cost of this home by adjusting the details. Changes won't be saved.Climate risks
Neighborhood: 28741
Similar homes
- $3,275,0003 bd4 ba-- sqft244 Satulah Road, Highlands, NC 28741For Sale
 MLS ID #1004144, Josephine Lovell. HCMLS
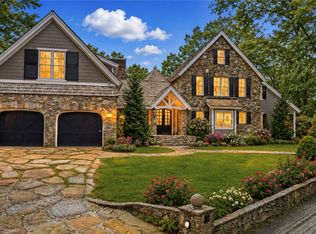
 - $2,985,0003 bd4 ba-- sqft142 Lucerne Drive, Highlands, NC 28741For Sale
 MLS ID #1002568, Andrea Gabbard. HCMLS
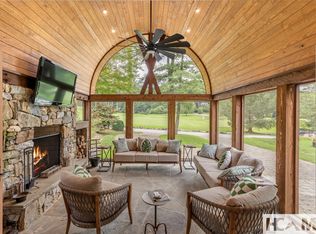
 - $3,275,0004 bd5 ba-- sqft346 Hummingbird Lane, Highlands, NC 28741For Sale
 MLS ID #1002484, Mitzi Rauers. HCMLS
 - $2,900,0005 bd2 ba-- sqft80 Highfield Drive, Highlands, NC 28741For Sale
 MLS ID #1003485, Ann Cooper. HCMLS
