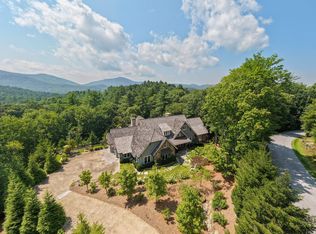
Nestled on a private, wooded homesite overlooking the first fairway of Mountaintop Golf & Lake Club, this beautifully designed four-bedroom home with a bonus bunk room offers the perfect blend of mountain comfort, privacy, and convenience. Ideally located within walking distance of the clubhouse and Mountaintop's premier amenities, this property provides an exceptional lifestyle in one of the area's most sought-after communities. Designed for both entertaining and everyday living, the main level features an inviting open floor plan with a spacious great room centered around a wood-burning fireplace, seamlessly flowing into the kitchen and dining areas. The primary bedroom suite and a private guest suite are also conveniently located on the main level, along with the laundry room, and powder room. Expansive glass doors open to an oversized covered, screened porch where you can relax and enjoy the peaceful wooded setting and views of the first hole. The lower level is equally impressive, offering a generous second living room and recreation area, two additional guest bedroom suites, a spacious bonus bunk room, and access to a second large covered, screened porch—providing ample space for family and guests to gather or spread out in comfort. A private circular driveway, attached two-car garage, and desirable golf course setting complete this exceptional mountain retreat. Whether you're looking for a full-time residence or a vacation getaway, this home offers the ideal combination of privacy, functionality, and easy access to the outstanding amenities of Mountaintop Golf & Lake Club, including the Tom Fazio golf course, the Lake Club at Lake Glenville, Activity Center, tennis/pickleball courts, spa, pool/fitness complex, and full-time member services to assist you in any way when you are home in the mountains.
Under contract
$6,200,000
1947 High Mountain Drive, Cashiers, NC 28717
4beds
--sqft
Single Family Residence
Built in 2006
1.25 Acres Lot
$5,833,300 Zestimate®
$--/sqft
$783/mo HOA
What's special
Private circular drivewayDesirable golf course settingAttached two-car garageInviting open floor plan
- 29 days |
- 968 |
- 18 |
Zillow last checked:
Listing updated:
Listed by:
Sam Lupas,
Landmark Realty Group - Frank Allen, Cashiers
Source: HCMLS,MLS#: 1003770Originating MLS: Highlands Cashiers Board of Realtors
Facts & features
Interior
Bedrooms & bathrooms
- Bedrooms: 4
- Bathrooms: 6
- Full bathrooms: 4
- 1/2 bathrooms: 2
Primary bedroom
- Level: Main
Bedroom 2
- Level: Main
Bedroom 3
- Level: Lower
Bedroom 4
- Level: Lower
Bonus room
- Level: Lower
Great room
- Level: Main
Kitchen
- Level: Main
Laundry
- Level: Main
Heating
- Central
Cooling
- Central Air, Electric
Appliances
- Included: Built-In Range, Built-In Oven, Built-In Refrigerator, Dishwasher, Built-In Freezer, Gas Cooktop, Disposal, Range Hood
- Laundry: Main Level, Laundry Room
Features
- Built-in Features, Ceiling Fan(s), Double Vanity, High Ceilings, Kitchen Island, Open Floorplan, Pantry, Soaking Tub, Vaulted Ceiling(s), Bar
- Flooring: Hardwood, Tile
- Basement: Finished
- Number of fireplaces: 3
- Fireplace features: Gas Starter, Living Room, Outside, Stone
Property
Parking
- Total spaces: 2
- Parking features: Garage
- Garage spaces: 2
Features
- Levels: Two
- Stories: 2
- Patio & porch: Rear Porch, Covered, Screened
- Exterior features: None
- Pool features: Association, Community
- Has view: Yes
- View description: Golf Course
- Waterfront features: None
Lot
- Size: 1.25 Acres
- Features: Close to Clubhouse, On Golf Course, Private, Views, Wooded, Flat
- Topography: Level
Details
- Parcel number: 7562356098
- Zoning description: Residential
Construction
Type & style
- Home type: SingleFamily
- Architectural style: Craftsman
- Property subtype: Single Family Residence
Materials
- Wood Siding
- Roof: Shake
Condition
- New construction: No
- Year built: 2006
Utilities & green energy
- Sewer: Private Sewer
- Water: Community/Coop, Private
- Utilities for property: Electricity Connected, High Speed Internet Available, Propane, Sewer Connected, Underground Utilities, Water Connected
Community & HOA
Community
- Features: Clubhouse, Fitness Center, Golf, Gated, Lake, Playground, Pickleball, Pool, Putting Green, Tennis Court(s)
- Subdivision: Mountaintop Golf
HOA
- Has HOA: Yes
- Amenities included: Marina, Clubhouse, Dog Park, Fitness Center, Golf Course, Gated, Playground, Pickleball, Pool, Security, Tennis Court(s)
- HOA fee: $9,400 annually
- HOA name: Mountaintop Community Association
Location
- Region: Cashiers
Financial & listing details
- Tax assessed value: $5,071,238
- Annual tax amount: $17,088
- Date on market: 7/24/2026
- Cumulative days on market: 31 days
- Road surface type: Paved
Estimated market value
$5,833,300
$5.54M - $6.12M
$3,945/mo
Price history
| Date | Event | Price |
|---|---|---|
| 8/19/2026 | Contingent | $6,200,000 |
Source: HCMLS #1003770 Report a problem | ||
| 7/24/2026 | Listed for sale | $6,200,000 |
Source: HCMLS #1003770 Report a problem | ||
Public tax history
| Year | Property taxes | Tax assessment |
|---|---|---|
| 2025 | $17,088 +39.9% | $5,071,238 +71.9% |
| 2024 | $12,217 | $2,949,970 |
| 2023 | $12,217 | $2,949,970 |
| 2022 | $12,217 +5.2% | $2,949,970 |
| 2021 | $11,608 +35.6% | $2,949,970 +40.7% |
| 2020 | $8,559 | $2,096,100 |
| 2019 | $8,559 | $2,096,100 |
| 2018 | $8,559 | $2,096,100 |
| 2017 | $8,559 +2.5% | $2,096,100 |
| 2015 | $8,349 +8.6% | $2,096,100 -19.1% |
| 2011 | $7,686 | $2,591,600 |
Find assessor info on the county website
Monthly payment
Est. payment
Payment breakdown
Explore the cost of this home by adjusting the details. Changes won't be saved.Climate risks
Neighborhood: 28717
Nearby schools
GreatSchools rating
- 5/10Blue Ridge SchoolGrades: PK-6Distance: 1 mi
- 4/10Blue Ridge Virtual Early CollegeGrades: 7-12Distance: 1 mi
- 9/10Jackson County Early CollegeGrades: 9-12Distance: 16.1 mi
- $--1.08 acresLOT E53 High Mountain Dr, Cashiers, NC 28717Off Market

- $7,597,6006 bd6 ba4.7k sqft1959 High Mountain Dr, Cashiers, NC 28717Off Market
- $8,515,6005 bd5 ba6k sqft2001 High Mountain Dr, Cashiers, NC 28717Off Market
- $3,448,6872.18 acres1878 High Mountain Dr, Cashiers, NC 28717Off Market

- $4,863,6004 bd5 ba3.4k sqft1855 High Mountain Dr, Cashiers, NC 28717Off Market
- $4,491,4006 bd6 ba5.6k sqft1960 High Mountain Dr, Cashiers, NC 28717Off Market
- $8,950,0005 bd7 ba-- sqft2071 High Mountain Dr, Cashiers, NC 28717Pending
- $4,047,8004 bd4 ba2.4k sqft63 Hound Dog Ln, Cashiers, NC 28717Off Market
A local agent can set up tours, give advice and negotiate with sellers.
Similar homes
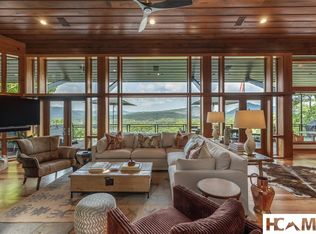
- $6,900,0003 bd4 ba-- sqft329 High Mountain Drive, Cashiers, NC 28717For Sale
 MLS ID #1003733, Kati Miller. HCMLS
 - $5,995,0005 bd6 ba-- sqft288 Cherokee View, Cashiers, NC 28717For Sale
 MLS ID #1003738, Grace Battle. HCMLS
 - $4,995,0005 bd7 ba-- sqft156 Devils Courthouse View, Cashiers, NC 28717For Sale
 MLS ID #1003942, Josephine Lovell. HCMLS
 - $5,495,0005 bd6 ba-- sqft749 Stillmont Circle, Cashiers, NC 28717For Sale
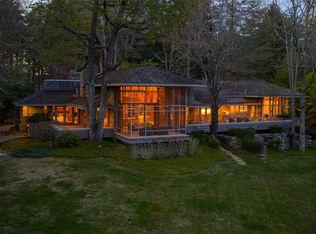 MLS ID #1003175, Josephine Lovell. HCMLS
 - $6,895,0005 bd5 ba-- sqft81 Stillmont Circle, Cashiers, NC 28717For SaleMLS ID #1003543, Liz Harris. HCMLS
- $5,950,0004 bd5 ba-- sqft2808 Big Sheepcliff Road, Cashiers, NC 28717For SaleMLS ID #1001976, Liz Harris. HCMLS
- $5,200,0004 bd5 ba-- sqft468 Gristmill Ridge, Cashiers, NC 28717For SaleMLS ID #1003540, Jochen Lucke. HCMLS
- $5,499,0004 bd6 ba-- sqft179 Sagee Woods Drive, Highlands, NC 28741For SaleMLS ID #1003950, Cathy Garren. HCMLS
- $4,300,0004 bd5 ba-- sqft106 Jupiter Lane, Cashiers, NC 28717For SaleMLS ID #1003904, Kati Miller. HCMLS
- $5,500,0005 bd7 ba-- sqft645 Heaton Forest, Cashiers, NC 28717For SaleMLS ID #1003437, Andrew Hudson. HCMLS
- $5,890,0005 bd6 ba-- sqft142 Brook Trout Trail, Cashiers, NC 28717For SaleMLS ID #1003798, Michael Cox. HCMLS
- $4,750,0004 bd6 ba-- sqft51 Bear Shadow Ridge, Highlands, NC 28741For SaleMLS ID #1003864, Josephine Lovell. HCMLS
- $3,595,0004 bd5 ba-- sqft15 E. Ridge Road, Cashiers, NC 28717For SaleMLS ID #1003133, Chuck Self. HCMLS
- $6,200,0003 bd5 ba-- sqft214 South Old Walhalla Road, Highlands, NC 28741For SaleMLS ID #1003939, W. Terry Potts. HCMLS
- $3,300,0006 bd7 ba-- sqft25 New Morning Lane, Cashiers, NC 28717For SaleMLS ID #1003396, Liz Harris. HCMLS
- $4,750,0005 bd6 ba-- sqft132 Bent Tree Lane, Cashiers, NC 28717For SaleMLS ID #1001485, Jochen Lucke. HCMLS
- $5,900,0004 bd5 ba-- sqft90 Fodderstack Road, Highlands, NC 28741For SaleMLS ID #1003107, Dinah Davis. HCMLS
- $6,590,0004 bd5 ba-- sqft208 Nashs Knoll, Cashiers, NC 28717New ConstructionMLS ID #1002979, John Muir. HCMLS
- $6,800,0005 bd7 ba-- sqftME3 Old Chimney Road, Cashiers, NC 28717New ConstructionMLS ID #1002606, Daniel Allen. HCMLS
- $6,900,0006 bd8 ba-- sqft125 Wild Azalea Trail, Cashiers, NC 28717For SaleMLS ID #1003347, Liz Harris. HCMLS
