Elegance, sophistication, and mountain mastery converge in this rare opportunity to build a custom estate with Loudermilk Homes in Silver Run Reserve, a premier gated enclave on the Highlands-Cashiers Plateau.
Through Loudermilk’s acclaimed 9-Step Process to Perfection, every finish and detail is yours to choose, allowing you to shape a home that perfectly reflects your vision, style, and lifestyle. This five-bedroom, five-bathroom, plus two half-bathroom residence is designed for grand entertaining and serene mountain living, with covered and open-air terraces, including a private balcony off the owner’s suite that extends seamlessly into the mountains.
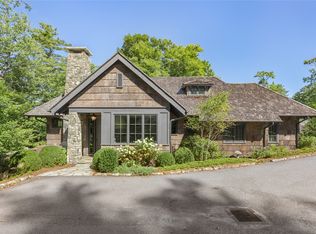
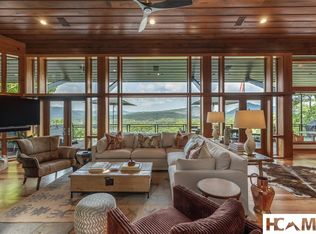
Floor-to-ceiling glass, soaring up to 13 feet, frames year-round vistas while flooding the open plan with natural light. Two stone fireplaces — in the living room and on the covered deck — add warmth and ambiance, complemented by a two-car garage and thoughtfully designed landscaping that accentuates local flora.
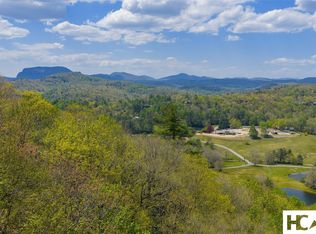
The expansive lower level provides two bedrooms, a bunk room, and a den, creating a full second living area ideal for private retreats, leisure, or media. Perched at 3,800 feet on 2.3 secluded acres bordered by permanent conservancy land, the homesite offers long-range mountain views and unparalleled privacy.
Silver Run Reserve, a nearly 300-acre sanctuary, blends the Nantahala National Forest and protected Nature Conservancy lands with curated amenities. Over 120 acres of shared streams, meadows, and lakes preserve beauty and exclusivity. The Water Plant features a fitness center, golf simulator, recreation spaces, and elegant lounges, while the forthcoming Meadow House — expected in 2026 — will include indoor and outdoor entertaining areas, a bar, commercial kitchen, and refined dining.
Additional offerings include a pool and pool house with panoramic views, hiking and riding trails, stocked fishing waters, a boathouse, tennis and pickleball courts, a golf playground, and year-round events. Minutes from Cashiers’ fine dining, boutique shopping, and outdoor recreation — and a short drive to Highlands’ cultural and culinary experiences — Silver Run Reserve blends effortless luxury with the serenity of the mountains. Privacy, elegance, and the timeless beauty of the Blue Ridge converge in this extraordinary chance to build a bespoke mountain estate in one of Western North Carolina’s most coveted communities.
New construction
$6,800,000
ME3 Old Chimney Road, Cashiers, NC 28717
5beds
--sqft
Single Family Residence
Built in 2027
2.3 Acres Lot
$-- Zestimate®
$--/sqft
$1,188/mo HOA
What's special
Long-range mountain viewsNatural lightYear-round vistasCovered and open-air terracesTwo-car garage
- 211 days
- 277
- 10
Zillow last checked:
Listing updated:
Listed by:
Daniel Allen,
Silver Creek Real Estate Group, Inc.
Source: HCMLS,MLS#: 1002606Originating MLS: Highlands Cashiers Board of Realtors
Facts & features
Interior
Bedrooms & bathrooms
- Bedrooms: 5
- Bathrooms: 7
- Full bathrooms: 5
- 1/2 bathrooms: 2
Primary bedroom
- Level: Main
Bedroom 2
- Level: Main
Bedroom 3
- Level: Lower
Bedroom 4
- Level: Lower
Bedroom 5
- Level: Lower
Primary bathroom
- Level: Main
Bathroom 2
- Level: Main
Bathroom 3
- Level: Lower
Bathroom 4
- Level: Lower
Bathroom 5
- Level: Lower
Den
- Level: Lower
Kitchen
- Level: Main
Laundry
- Level: Main
Living room
- Level: Main
Heating
- Central, Gas, Heat Pump
Cooling
- Electric, Heat Pump, Zoned
Appliances
- Included: Bar Fridge, Built-In Refrigerator, Dryer, Dishwasher, Exhaust Fan, Disposal, Microwave, Range, Wine Cooler, Water Heater, Washer
- Laundry: Main Level, Laundry Room
Features
- Beamed Ceilings, Wet Bar, Breakfast Bar, Built-in Features, Ceiling Fan(s), Chandelier, Crown Molding, Cathedral Ceiling(s), Coffered Ceiling(s), Double Vanity, Entrance Foyer, Eat-in Kitchen, High Ceilings, High Speed Internet, Kitchen Island, Open Floorplan, Pantry, Recessed Lighting, Sound System, Storage, Smart Home
- Flooring: Concrete, Tile, Wood
- Basement: Finished
- Number of fireplaces: 2
- Fireplace features: Gas Starter, Living Room, Outside, Propane, Stone, Wood Burning
Property
Parking
- Total spaces: 2
- Parking features: Garage, Two Car Garage, Inside Entrance, Kitchen Level, Oversized
- Garage spaces: 2
Features
- Levels: Two
- Stories: 2
- Patio & porch: Balcony, Rear Porch, Covered, Deck, Front Porch, Heated
- Exterior features: None
- Pool features: Association, Community
- Has view: Yes
- View description: Long Range, Meadow, Mountain(s), Rocks, Trees/Woods
- Waterfront features: None, Deeded Access
Lot
- Size: 2.3 Acres
- Features: Sloped Down, Native Plants, Many Trees, Views, Wooded
- Topography: Sloping
Details
- Parcel number: 7580870067
- Zoning description: Residential
Construction
Type & style
- Home type: SingleFamily
- Architectural style: Modern
- Property subtype: Single Family Residence
Materials
- Roof: Metal,Slate
Condition
- To Be Built
- New construction: Yes
- Year built: 2027
Utilities & green energy
- Sewer: Shared Septic
- Water: Not Connected (at lot), Community/Coop, Private, Water Tap Fee
- Utilities for property: Electricity Available, High Speed Internet Available, Underground Utilities, Water Available
Community & HOA
Community
- Features: Clubhouse, Fitness Center, Fishing, Lake, Other, Playground, Park, Pickleball, Pool, Tennis Court(s), Trails/Paths, Water Access, Gated
- Security: Gated Community
- Subdivision: Silver Run Reserve
HOA
- Has HOA: Yes
- Amenities included: Clubhouse, Fitness Center, Gated, Meeting/Banquet/Party Room, Other, Party Room, Picnic Area, Pickleball, Park, Pool, Tennis Court(s), Trail(s)
- HOA fee: $14,250 annually
- HOA name: Silver Run Reserve Poa
Location
- Region: Cashiers
Financial & listing details
- Annual tax amount: $2,853
- Date on market: 2/25/2026
- Cumulative days on market: 212 days
- Road surface type: Asphalt
Estimated market value
Not available
Estimated sales range
Not available
Not available
Price history
| Date | Event | Price |
|---|---|---|
| 2/25/2026 | Price change | $6,800,000+590.4% |
Source: HCMLS #1002606 Report a problem | ||
| 9/25/2025 | Listed for sale | $985,000 |
Source: HCMLS #1001860 Report a problem | ||
Public tax history
Tax history is unavailable.
Monthly payment
Est. payment
Payment breakdown
Explore the cost of this home by adjusting the details. Changes won't be saved.Climate risks
Neighborhood: 28717



Similar homes
- $6,900,0006 bd8 ba-- sqft125 Wild Azalea Trail, Cashiers, NC 28717For Sale
 MLS ID #1003347, Liz Harris. HCMLS
 - $6,200,0004 bd6 ba-- sqft1947 High Mountain Drive, Cashiers, NC 28717For Sale
 MLS ID #1003770, Sam Lupas. HCMLS
 - $5,950,0004 bd5 ba-- sqft263 Flagstone Road, Cashiers, NC 28717For Sale
 MLS ID #1004147, Andrew Hudson. HCMLS
 - $4,995,0005 bd7 ba-- sqft156 Devils Courthouse View, Cashiers, NC 28717For Sale
 MLS ID #1003942, Josephine Lovell. HCMLS
 - $6,500,0004 bd6 ba4.4k sqft2235 Cold Mountain Rd, Lake Toxaway, NC 28747For Sale
 MLS ID #4382009, Kenneth McCall, Lake Toxaway Co.. Canopy MLS as distributed by MLS GRID
