Now under construction in Uplands Ridge, this exceptional mountain home is thoughtfully designed to blend luxurious living with the natural beauty of High Hampton. Situated on 120 Upland Ridge, the four-bedroom residence will offer four full baths and two half baths, with an ideal floor plan for both everyday living and effortless entertaining.
An inviting foyer welcomes you into the heart of the home, where expansive living spaces are designed to showcase the surrounding mountain views. The living room flows seamlessly into the kitchen and dining area, creating an open, light-filled setting ideal for gathering with family and friends. A covered porch extends the living space outdoors, offering the perfect place to relax and enjoy the scenery throughout the seasons. Privately tucked away on the main level, the luxurious primary suite features a spa-inspired ensuite bath and an adjoining office. The main floor is completed by two powder rooms, a generous mudroom with pantry, and attached garages - one with a dedicated golf cart space- for added convenience.
The terrace level is designed with family and guests in mind, offering three additional bedrooms, each with its own ensuite bath, along with a spacious den that provides a welcoming gathering space for relaxing after a day of golf, hiking, or exploring the community.
Scheduled for completion in approximately 18 months, this is a rare opportunity to own a newly constructed home in one of High Hampton's most sought-after neighborhoods. Ownership comes with the ability to apply for Club membership.
New construction
$7,250,000
120 Uplands Road, Cashiers, NC 28717
4beds
--sqft
Single Family Residence
Built in 2027
1.02 Acres Lot
$6,892,700 Zestimate®
$--/sqft
$333/mo HOA
What's special
Surrounding mountain viewsAdjoining officeGenerous mudroom with pantrySpa-inspired ensuite bathDedicated golf cart spaceOpen light-filled settingAttached garages
- 53 days
- 925
- 18
Zillow last checked:
Listing updated:
Listed by:
Andrew Hudson,
Hampton Realty, LLC
Source: HCMLS,MLS#: 1003865Originating MLS: Highlands Cashiers Board of Realtors
Facts & features
Interior
Bedrooms & bathrooms
- Bedrooms: 4
- Bathrooms: 6
- Full bathrooms: 4
- 1/2 bathrooms: 2
Bedroom 1
- Level: Main
Heating
- Heat Pump
Cooling
- Heat Pump
Appliances
- Included: Dishwasher, Gas Cooktop, Oven, Refrigerator
- Laundry: Main Level
Features
- Beamed Ceilings, Vaulted Ceiling(s), Walk-In Closet(s)
- Flooring: Wood
- Basement: Crawl Space,Encapsulated
- Number of fireplaces: 2
- Fireplace features: Living Room, Masonry, Stone
Property
Parking
- Total spaces: 2
- Parking features: Driveway
- Garage spaces: 2
Features
- Levels: Two
- Stories: 2
- Patio & porch: Covered, Enclosed
- Exterior features: None
- Has view: Yes
- View description: Mountain(s)
- Waterfront features: None
Lot
- Size: 1.02 Acres
- Features: Views, Rolling Slope
- Topography: Rolling,Sloping
Details
- Parcel number: 7582110649
- Zoning description: Residential
Construction
Type & style
- Home type: SingleFamily
- Property subtype: Single Family Residence
Materials
- Roof: Shake,Wood
Condition
- New construction: Yes
- Year built: 2027
Utilities & green energy
- Sewer: Septic Tank
- Water: Community/Coop
- Utilities for property: Fiber Optic Available, Water Available
Community & HOA
Community
- Subdivision: High Hampton
HOA
- Has HOA: Yes
- HOA fee: $4,000 annually
- HOA name: The High Hampton Community Association
Location
- Region: Cashiers
Financial & listing details
- Annual tax amount: $6,200
- Date on market: 8/3/2026
- Cumulative days on market: 56 days
Estimated market value
$6,892,700
$6.55M - $7.24M
Not available
Price history
| Date | Event | Price |
|---|---|---|
| 8/3/2026 | Listed for sale | $7,250,000 |
Source: HCMLS #1003865 Report a problem | ||
Public tax history
Tax history is unavailable.
Monthly payment
Est. payment
Payment breakdown
Explore the cost of this home by adjusting the details. Changes won't be saved.Climate risks
Neighborhood: 28717
Similar homes
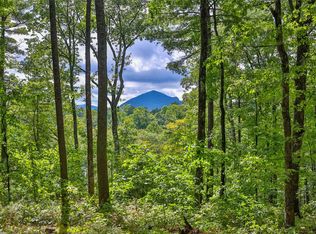
- $6,550,0005 bd6 ba-- sqftLot 18 Lakeside Woods Drive, Cashiers, NC 28717New Construction
 MLS ID #1004123, Stephanie Edwards. HCMLS
 - $5,950,0004 bd5 ba-- sqft263 Flagstone Road, Cashiers, NC 28717For Sale
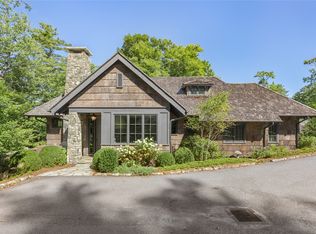 MLS ID #1004147, Andrew Hudson. HCMLS
 - $6,895,0005 bd5 ba-- sqft81 Stillmont Circle, Cashiers, NC 28717For Sale
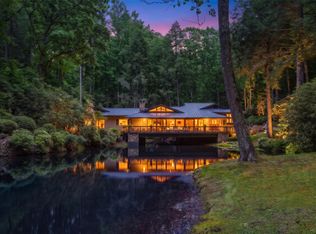 MLS ID #1003543, Liz Harris. HCMLS
 - $6,200,0004 bd6 ba-- sqft1947 High Mountain Drive, Cashiers, NC 28717For Sale
 MLS ID #1003770, Sam Lupas. HCMLS
 - $6,500,0004 bd6 ba4.4k sqft2235 Cold Mountain Rd, Lake Toxaway, NC 28747For Sale
 MLS ID #4382009, Kenneth McCall, Lake Toxaway Co.. Canopy MLS as distributed by MLS GRID
