Experience lakeside luxury in this magnificently updated 5-bedroom, 3-story home on stunning Lake Toxaway. This hidden gem, nestled peacefully off of Skiers Cove, is a light-filled retreat boasting soaring ceilings, vibrant, artfully designed interiors, and expansive living spaces perfect for entertaining or a summer with the entire family. A state-of-the-art media room offers an immersive experience, while the colorful, thoughtfully curated rooms provide warmth and personality throughout. Nano doors in the living room open fully to connect indoor and outdoor living. Enjoy an outdoor kitchen for effortless entertaining, a sunken hot tub just off the master bedroom’s private porch, and an old world-style wine cellar for your finest vintages. Step outside to your private boathouse and dock—ideal for endless days on the water. This is mountain-lake living at its most extraordinary.
Active
Price cut: $755K (8/13)
$5,995,000
64 Bee Tree Way, Lake Toxaway, NC 28747
4beds
5,766sqft
Single Family Residence
Built in 1998
0.62 Acres Lot
$5,333,400 Zestimate®
$1,040/sqft
$340/mo HOA
What's special
Soaring ceilingsPrivate boathouse and dockOld world-style wine cellarColorful thoughtfully curated roomsState-of-the-art media roomVibrant artfully designed interiorsLight-filled retreat
- 116 days |
- 647 |
- 23 |
Zillow last checked:
Listing updated:
Listed by:
Chip Freeman cfree@laketoxaway.com,
Lake Toxaway Co.
Source: Canopy MLS as distributed by MLS GRID,MLS#: 4377259
Facts & features
Interior
Bedrooms & bathrooms
- Bedrooms: 4
- Bathrooms: 7
- Full bathrooms: 6
- 1/2 bathrooms: 1
- Main level bedrooms: 1
Primary bedroom
- Level: Main
Bedroom s
- Level: Upper
Bedroom s
- Level: Upper
Bedroom s
- Level: Upper
Bathroom full
- Level: Main
Bathroom half
- Level: Main
Bathroom full
- Level: Upper
Bathroom full
- Level: Upper
Bathroom full
- Level: Upper
Bar entertainment
- Level: Basement
Bonus room
- Level: Basement
Dining area
- Level: Main
Kitchen
- Level: Main
Laundry
- Level: Main
Living room
- Level: Main
Office
- Level: Basement
Other
- Level: Basement
Heating
- Floor Furnace
Cooling
- Central Air
Appliances
- Included: Bar Fridge, Dishwasher, Disposal, Gas Range, Refrigerator, Washer/Dryer, Wine Refrigerator
- Laundry: Mud Room, Main Level
Features
- Breakfast Bar, Built-in Features
- Basement: Finished
- Fireplace features: Living Room, Porch, Primary Bedroom
Interior area
- Total structure area: 3,759
- Total interior livable area: 5,766 sqft
- Finished area above ground: 3,759
- Finished area below ground: 2,007
Property
Parking
- Total spaces: 2
- Parking features: Driveway, Attached Garage, Garage on Main Level
- Attached garage spaces: 2
- Has uncovered spaces: Yes
Features
- Levels: Two
- Stories: 2
- Patio & porch: Balcony, Covered, Deck, Enclosed, Screened, Side Porch
- Has view: Yes
- View description: Water
- Has water view: Yes
- Water view: Water
- Waterfront features: Boat Ramp – Community, Waterfront
- Body of water: Lake Toxaway
Lot
- Size: 0.62 Acres
Details
- Parcel number: 8512749282000
- Zoning: None
- Special conditions: Standard
Construction
Type & style
- Home type: SingleFamily
- Property subtype: Single Family Residence
Materials
- Wood
Condition
- New construction: No
- Year built: 1998
Utilities & green energy
- Sewer: Septic Installed
- Water: Well
- Utilities for property: Cable Connected, Electricity Connected, Phone Connected, Propane
Community & HOA
Community
- Subdivision: Lake Toxaway Estates
HOA
- Has HOA: Yes
- HOA fee: $4,085 annually
- HOA name: LTCA
- HOA phone: 828-966-9453
Location
- Region: Lake Toxaway
- Elevation: 3000 Feet
Financial & listing details
- Price per square foot: $1,040/sqft
- Tax assessed value: $5,832,940
- Annual tax amount: $2,802,728
- Date on market: 5/1/2026
- Cumulative days on market: 116 days
- Electric utility on property: Yes
- Road surface type: Cobblestone, Paved
Estimated market value
$5,333,400
$5.07M - $5.60M
$5,576/mo
Price history
| Date | Event | Price |
|---|---|---|
| 8/13/2026 | Price change | $5,995,000-11.2%$1,040/sqft |
Source: HCMLS #1003196 Report a problem | ||
| 5/1/2026 | Listed for sale | $6,750,000-15.1%$1,171/sqft |
Source: HCMLS #1003196 Report a problem | ||
| 3/12/2026 | Listing removed | $7,950,000$1,379/sqft |
Source: HCMLS #1001574 Report a problem | ||
| 8/4/2025 | Listed for sale | $7,950,000+839.7%$1,379/sqft |
Source: HCMLS #1001574 Report a problem | ||
| 12/4/2015 | Sold | $846,000$147/sqft |
Source: Public Record Report a problem | ||
Public tax history
| Year | Property taxes | Tax assessment |
|---|---|---|
| 2025 | $2,802,728 +19184% | $5,832,940 +164.2% |
| 2024 | $14,534 | $2,207,800 |
| 2023 | $14,534 | $2,207,800 |
| 2022 | $14,534 +0.8% | $2,207,800 |
| 2021 | $14,424 +82.2% | $2,207,800 +94.1% |
| 2020 | $7,916 +0.7% | $1,137,380 |
| 2019 | $7,859 +22.2% | $1,137,380 |
| 2018 | $6,431 | $1,137,380 |
| 2017 | -- | $1,137,380 |
| 2016 | -- | $1,137,380 -12.9% |
| 2015 | $5,520 | $1,305,900 |
| 2014 | $5,520 | $1,305,900 |
| 2013 | -- | $1,305,900 +1.2% |
| 2012 | -- | $1,290,640 |
| 2011 | -- | $1,290,640 |
| 2010 | -- | $1,290,640 |
Find assessor info on the county website
Monthly payment
Est. payment
Payment breakdown
Explore the cost of this home by adjusting the details. Changes won't be saved.Climate risks
Neighborhood: 28747
Nearby schools
GreatSchools rating
- 4/10T C Henderson ElementaryGrades: PK-5Distance: 3.8 mi
- 8/10Rosman MiddleGrades: 6-8Distance: 7.6 mi
- 7/10Rosman HighGrades: 9-12Distance: 7.6 mi
- $700,000-- bd-- ba-- sqft36 Bee Tree Way, Lake Toxaway, NC 28747Off Market
- $12,976,3003 bd7 ba1.4k sqft74 Red Bird Cir, Lake Toxaway, NC 28747Off Market
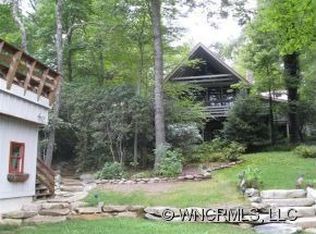
- $2,966,3003 bd4 ba2k sqft106 Bee Tree Way, Lake Toxaway, NC 28747Off Market

- $3,682,9004 bd5 ba4k sqft110 Bee Tree Way, Lake Toxaway, NC 28747Off Market

- $--0.4 acres86C W Club Blvd #86, Lake Toxaway, NC 28747Off Market
- $3,084,9003 bd2 ba2.4k sqft1578 W Club Blvd, Lake Toxaway, NC 28747Off Market
- $6,115,1004 bd5 ba3.1k sqft123 Bee Tree Way, Lake Toxaway, NC 28747Off Market
- $2,341,9003 bd5 ba3.7k sqft1646 W Club Blvd, Lake Toxaway, NC 28747Off Market
A local agent can set up tours, give advice and negotiate with sellers.
A local lender can help you make sure your offer is ready when you are.
Similar homes
- $4,750,0004 bd6 ba4.5k sqft1957 Cold Mountain Rd, Lake Toxaway, NC 28747For Sale

 MLS ID #4377790, Kenneth McCall, Lake Toxaway Co.. Canopy MLS as distributed by MLS GRID
 - $4,995,0004 bd5 ba3.9k sqft1585 Cold Mountain Rd, Lake Toxaway, NC 28747For Sale
 MLS ID #4383951, Chip Freeman, Lake Toxaway Co.. Canopy MLS as distributed by MLS GRID
 - $6,500,0004 bd6 ba4.4k sqft2235 Cold Mountain Rd, Lake Toxaway, NC 28747For Sale
 MLS ID #4382009, Kenneth McCall, Lake Toxaway Co.. Canopy MLS as distributed by MLS GRID
 - $3,995,0004 bd5 ba4.1k sqft132 Red Bird Cir, Lake Toxaway, NC 28747For Sale
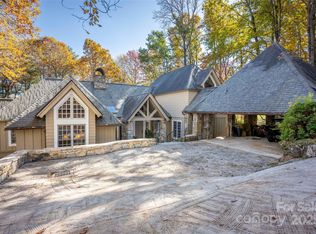 MLS ID #4321731, Ross Hyett, Lake Toxaway Co.. Canopy MLS as distributed by MLS GRID
 - $3,875,0004 bd6 ba4.6k sqft100 Meadow Ridge Dr, Lake Toxaway, NC 28747For SaleMLS ID #4397807, Mish Nichols, Lake Toxaway Co.. Canopy MLS as distributed by MLS GRID
- $3,399,0004 bd7 ba7.4k sqft46 Mills Creek Dr, Lake Toxaway, NC 28747For SaleMLS ID #4364823, Amanda Jennings Gravley, Fisher Realty,Sapphire/Toxaway. Canopy MLS as distributed by MLS GRID
- $3,280,0005 bd6 ba5.1k sqft770 Meadow Ridge Dr, Lake Toxaway, NC 28747For SaleMLS ID #4287231, Ross Hyett, Lake Toxaway Co.. Canopy MLS as distributed by MLS GRID
- $3,695,0003 bd6 ba5.1k sqft96 Moltz Ct, Lake Toxaway, NC 28747For SaleMLS ID #4364585, William Heinitsh, Lake Toxaway Co.. Canopy MLS as distributed by MLS GRID
- $6,150,0005 bd7 ba7.5k sqft314 Palmer Way, Sunset, SC 29685For SaleMLS ID #20304958, Kimberly Crain, Herlong Sotheby's International. WUMLS
- $4,900,0006 bd6 ba7.2k sqft280 Walnut Hollow Rd, Brevard, NC 28712For SaleMLS ID #4404211, Billy Harris, Howard Hanna Beverly-Hanks Brevard South. Canopy MLS as distributed by MLS GRID
- $5,950,0006 bd9 ba6.7k sqft810 Lake View Ct, Salem, SC 29676For SaleMLS ID #20301975, Melissa Wiles-Sellers, Justin Winter & Assoc - Mid Lake. WUMLS
- $4,595,0003 bd4 ba3.9k sqft519 Eagle Dr, Sapphire, NC 28774New ConstructionMLS ID #4382245, John Heinitsh, Lake Toxaway Co.. Canopy MLS as distributed by MLS GRID
- $6,950,6854 bd6 ba5k sqft23 Peninsula Rdg, Sunset, SC 29685New ConstructionMLS ID #1591824, Michael Schultz, Herlong Sotheby's International Realty - Lake Keowee. Greater Greenville AOR
- $6,850,0004 bd6 ba5.3k sqft1367 Stones Lake Rd, Cedar Mountain, NC 28718For SaleMLS ID #4392859, Billy Harris, Howard Hanna Beverly-Hanks Brevard South. Canopy MLS as distributed by MLS GRID
- $5,195,0006 bd7 ba7.2k sqft344 Long Cove Trl, Salem, SC 29676For SaleMLS ID #20292777, Trip Agerton, Justin Winter & Assoc. WUMLS
- $4,699,0005 bd7 ba6.3k sqft604 Top Ridge Dr, Sunset, SC 29685For SaleMLS ID #20291333, Sara Andersen, Justin Winter & Assoc - Mid Lake. WUMLS
- $4,795,0005 bd8 ba7.1k sqft207 Passion Flower Way, Sunset, SC 29685For SaleMLS ID #20294136, Justin Winter, Justin Winter & Assoc. WUMLS
- $3,500,0007 bd5 ba4.6k sqft60 Shoreline Dr, Tuckasegee, NC 28783For SaleMLS ID #4381365, Joey Laughridge, Howard Hanna Beverly-Hanks Brevard South. Canopy MLS as distributed by MLS GRID
- $4,447,5004 bd6 ba5.3k sqft225 Saranac Dr, Sunset, SC 29685For SaleMLS ID #20298254, Paige Quattlebaum, Keller Williams DRIVE. WUMLS
- $6,699,0006 bd8 ba7.5k sqft659 Sweet Fern Trl, Salem, SC 29676For SaleMLS ID #20298767, Trip Agerton, Justin Winter & Assoc. WUMLS
