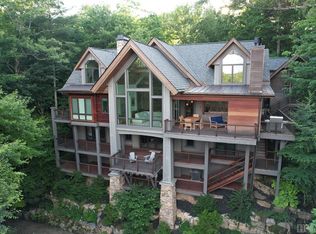
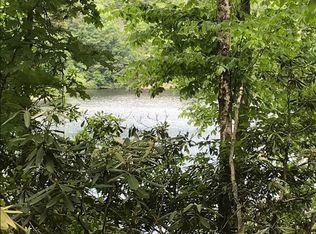
Presenting the most exquisite, turnkey, newly constructed modern mountain home! Perfectly located on the highly desired but rarely available Lake Cardinal within the exclusive Lake Toxaway Estates, just minutes from the Lake Toxaway Country Club and Golf Course, Marina, and the Greystone Inn! Curated by a top-notch design build team, this 4 Bed Rm, 6 Bath stunning home is filled with quality and attention to detail everywhere you look! The 1st floor features a graceful double door entry with views straight through to the lake becoming a piece of art that changes with every hour and every season. The open floorplan includes walls of windows with unobstructed water views, an incredible Great Rm with vaulted ceilings, native stone fireplace, beamed ceiling, and access to the large, covered deck with fireplace and outdoor grilling station! The chef's Kitchen will delight with Quartz counters, Thermador appliances, and oversized island. Gather in front of the cozy Hearth Rm fireplace and still be part of all the activity. The luxurious Owners Suite offers utopian lake views where you can wake to water and sleep with the stars, a Sitting area, custom spa Bath, and walk-in Closet! Access to the 2 car Garage, Pantry / Laundry Center, open Deck, and 1/2 Bath complete the main level. Upstairs you will find 2 Ensuite Bed Rms, each with gorgeous Baths, along with a Loft area, perfect for reading or an Office, all with exceptional Lake Cardinal views! Downstairs is a huge Family Rm with Bar, and access to 2 other Decks. There is a perfect 4th Bed Rm Suite with full Bath, and a lower-level Kitchen with Garage and outdoor access. An additional 1/2 Bath is conveniently located near the easy entry 2-car tandem Garage (4 car total). The site boasts over 150' of waterfront access through the landscaped paths to the dock. Cool summer afternoons come alive with the thrill of lake adventures. Whether you’re paddling across the pristine waters, sunning on the private dock, or simply diving into the open crystal-clear waters, the 65-acre Lake Cardinal becomes your personal, private playground, shared by only a handful of fortunate lake home owners. Residents can take advantage of the Lake Toxaway Marina Yacht Club to enjoy easy motor boating without the expense or maintenance of owning your own! Home can be purchased complete with all new designer furnishings! Membership to the Lake Toxaway Country Club is available through application. This home is a must see!
Active
$4,995,000
95 Cardinal Trce, Lake Toxaway, NC 28747
4beds
4,924sqft
Single Family Residence
Built in 1988
1.82 Acres Lot
$4,460,700 Zestimate®
$1,014/sqft
$327/mo HOA
What's special
Private dockExceptional lake cardinal viewsBeamed ceilingOpen deckOpen floorplanOversized islandThermador appliances
- 3 days
- 267
- 28
Likely to sell faster than
Zillow last checked:
Listing updated:
Listed by:
Jeff Ramm jeff@nthliving.com,
Coldwell Banker Advantage,
Mike Batchelder,
Coldwell Banker Advantage
Source: Canopy MLS as distributed by MLS GRID,MLS#: 4431327
Facts & features
Interior
Bedrooms & bathrooms
- Bedrooms: 4
- Bathrooms: 6
- Full bathrooms: 4
- 1/2 bathrooms: 2
- Main level bedrooms: 1
Primary bedroom
- Features: Ceiling Fan(s), En Suite Bathroom, Garden Tub, Walk-In Closet(s)
- Level: Main
Bedroom s
- Level: Upper
Bedroom s
- Level: Upper
Bedroom s
- Level: Basement
Bathroom full
- Level: Main
Bathroom full
- Level: Upper
Bathroom full
- Level: Basement
Bathroom half
- Level: Main
Bathroom full
- Level: Upper
Bathroom half
- Level: Main
Family room
- Level: Basement
Other
- Level: Main
Other
- Level: Main
Kitchen
- Level: Main
Loft
- Level: Upper
Other
- Level: Main
Other
- Level: Main
Utility room
- Level: Main
Heating
- Central, Electric, Forced Air, Heat Pump, Zoned
Cooling
- Central Air, Electric, Heat Pump, Zoned
Appliances
- Included: Microwave, Convection Oven, Dishwasher, Disposal, Double Oven, Down Draft, Filtration System, Gas Cooktop, Gas Water Heater, Ice Maker
- Laundry: Electric Dryer Hookup, Mud Room, Main Level, Washer Hookup
Features
- Soaking Tub, Kitchen Island, Open Floorplan, Pantry, Walk-In Closet(s)
- Flooring: Tile, Wood
- Doors: French Doors, Insulated Door(s), Sliding Doors
- Windows: Insulated Windows
- Basement: Basement Garage Door,Daylight,Exterior Entry,Finished,Storage Space,Sump Pump,Walk-Out Access
- Fireplace features: Gas Log, Great Room, Keeping Room, Outside, Propane, Wood Burning
Interior area
- Total structure area: 3,503
- Total interior livable area: 4,924 sqft
- Finished area above ground: 3,503
- Finished area below ground: 1,421
Property
Parking
- Total spaces: 4
- Parking features: Circular Driveway, Attached Garage, Garage Door Opener, Garage Faces Front, Garage Faces Side, Golf Cart Garage, Keypad Entry, Tandem, Garage on Main Level
- Attached garage spaces: 4
- Has uncovered spaces: Yes
Features
- Levels: One and One Half
- Stories: 1.5
- Patio & porch: Deck, Front Porch, Porch, Rear Porch, Side Porch
- Exterior features: Gas Grill
- Pool features: Community
- Has view: Yes
- View description: Water, Year Round
- Has water view: Yes
- Water view: Water
- Waterfront features: Boat Ramp – Community, Dock, Waterfront
- Body of water: Lake Cardinal
Lot
- Size: 1.82 Acres
- Features: Cul-De-Sac, Sloped, Wooded, Views
Living quarters
- Secondary features: Interior Connected,Room w/ Private Bath,Separate Entrance,Separate Kitchen Facilities
Details
- Parcel number: 8513522554000
- Zoning: None
- Special conditions: Standard
Construction
Type & style
- Home type: SingleFamily
- Architectural style: Transitional
- Property subtype: Single Family Residence
Materials
- Hardboard Siding, Metal, Stone
- Foundation: Crawl Space
- Roof: Metal
Condition
- New construction: Yes
- Year built: 1988
Utilities & green energy
- Sewer: Private Sewer
- Water: Well
- Utilities for property: Cable Connected, Electricity Connected, Propane, Underground Power Lines, Wired Internet Available
Community & HOA
Community
- Features: Clubhouse, Dog Park, Fitness Center, Golf, Lake Access, Picnic Area, Playground, Pond, Tennis Court(s), Walking Trails
- Security: Carbon Monoxide Detector(s), Security System, Smoke Detector(s)
- Subdivision: Lake Toxaway Estates
HOA
- Has HOA: Yes
- HOA fee: $3,925 annually
- HOA name: LTCA
- HOA phone: 828-966-9453
Location
- Region: Lake Toxaway
- Elevation: 3000 Feet
Financial & listing details
- Price per square foot: $1,014/sqft
- Tax assessed value: $3,156,360
- Annual tax amount: $6,599
- Date on market: 10/4/2026
- Cumulative days on market: 3 days
- Electric utility on property: Yes
- Road surface type: Asphalt, Paved
Estimated market value
$4,460,700
$4.24M - $4.68M
Not available
Price history
| Date | Event | Price |
|---|---|---|
| 10/4/2026 | Listed for sale | $4,995,000$1,014/sqft |
Source: HCMLS #1004246 Report a problem | ||
| 8/7/2026 | Listing removed | $4,995,000$1,014/sqft |
Source: HCMLS #1003183 Report a problem | ||
| 7/11/2026 | Price change | $4,995,000-9.2%$1,014/sqft |
Source: HCMLS #1003183 Report a problem | ||
| 4/30/2026 | Listed for sale | $5,499,000-5%$1,117/sqft |
Source: HCMLS #1003183 Report a problem | ||
| 4/28/2026 | Listing removed | $5,790,000$1,176/sqft |
Source:  Canopy MLS as distributed by MLS GRID #4317545 Report a problem Canopy MLS as distributed by MLS GRID #4317545 Report a problem | ||
| 11/15/2025 | Price change | $5,790,000-1.9%$1,176/sqft |
Source: HCMLS #1002144 Report a problem | ||
| 7/19/2025 | Listed for sale | $5,900,000+230.5%$1,198/sqft |
Source: HCMLS #1001452 Report a problem | ||
| 11/1/2024 | Sold | $1,785,000-3.5%$363/sqft |
Source: Canopy MLS as distributed by MLS GRID #4050373 Report a problem | ||
| 9/8/2024 | Contingent | $1,850,000$376/sqft |
Source: HCMLS #102557 Report a problem | ||
| 8/9/2024 | Price change | $1,850,000-14%$376/sqft |
Source: Canopy MLS as distributed by MLS GRID #4050373 Report a problem | ||
| 3/12/2024 | Price change | $2,150,000+2.4%$437/sqft |
Source: HCMLS #102557 Report a problem | ||
| 10/4/2023 | Price change | $2,100,000-6.7%$426/sqft |
Source: Canopy MLS as distributed by MLS GRID #4050373 Report a problem | ||
| 7/18/2023 | Listed for sale | $2,250,000+52%$457/sqft |
Source: Canopy MLS as distributed by MLS GRID #CAR4050373 Report a problem | ||
| 9/30/2022 | Sold | $1,480,000-10.3%$301/sqft |
Source: Canopy MLS as distributed by MLS GRID #3856674 Report a problem | ||
| 8/9/2022 | Contingent | $1,650,000$335/sqft |
Source: Canopy MLS as distributed by MLS GRID #3856674 Report a problem | ||
| 5/11/2022 | Listed for sale | $1,650,000$335/sqft |
Source: Canopy MLS as distributed by MLS GRID #3856674 Report a problem | ||
| 5/1/2022 | Listing removed | -- |
Source: Canopy MLS as distributed by MLS GRID #3804635 Report a problem | ||
| 12/14/2021 | Listing removed | $1,650,000$335/sqft |
Source: Canopy MLS as distributed by MLS GRID #3804635 Report a problem | ||
| 11/9/2021 | Listed for sale | $1,650,000$335/sqft |
Source: Canopy MLS as distributed by MLS GRID #3804635 Report a problem | ||
Public tax history
| Year | Property taxes | Tax assessment |
|---|---|---|
| 2025 | $6,599 +59% | $1,373,300 +117.8% |
| 2024 | $4,150 | $630,430 |
| 2023 | $4,150 | $630,430 |
| 2022 | $4,150 +0.8% | $630,430 |
| 2021 | $4,119 -32.9% | $630,430 -28.5% |
| 2020 | $6,135 +0.7% | $881,510 |
| 2019 | $6,091 +22.2% | $881,510 |
| 2018 | $4,984 | $881,510 |
| 2017 | -- | $881,510 |
| 2016 | -- | $881,510 -11.7% |
| 2015 | -- | $997,890 |
| 2014 | -- | $997,890 |
| 2013 | -- | $997,890 |
| 2012 | -- | $997,890 |
| 2011 | -- | $997,890 |
| 2010 | -- | $997,890 |
Find assessor info on the county website
Monthly payment
Est. payment
Payment breakdown
Explore the cost of this home by adjusting the details. Changes won't be saved.Climate risks
Neighborhood: 28747
Nearby schools
Schools provided by the listing agent
- Elementary: T.C. Henderson
- Middle: Rosman
- High: Rosman
Source: Canopy MLS as distributed by MLS GRID. This data may not be complete. We recommend contacting the local school district to confirm school assignments for this home.

Similar homes
- $4,750,0004 bd6 ba4.5k sqft1957 Cold Mountain Rd, Lake Toxaway, NC 28747For Sale

 MLS ID #4377790, Kenneth McCall, Lake Toxaway Co.. Canopy MLS as distributed by MLS GRID
 - $4,995,0004 bd5 ba3.9k sqft1585 Cold Mountain Rd, Lake Toxaway, NC 28747For Sale
 MLS ID #4383951, Chip Freeman, Lake Toxaway Co.. Canopy MLS as distributed by MLS GRID
 - $3,875,0004 bd6 ba4.6k sqft100 Meadow Ridge Dr, Lake Toxaway, NC 28747For Sale
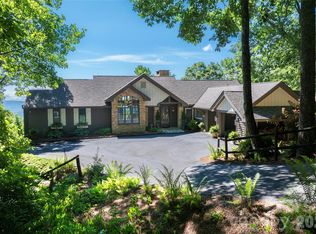 MLS ID #4397807, Mish Nichols, Lake Toxaway Co.. Canopy MLS as distributed by MLS GRID
 - $6,500,0004 bd6 ba4.4k sqft2235 Cold Mountain Rd, Lake Toxaway, NC 28747For Sale
 MLS ID #4382009, Kenneth McCall, Lake Toxaway Co.. Canopy MLS as distributed by MLS GRID
 - $3,350,0003 bd6 ba5.1k sqft96 Moltz Ct, Lake Toxaway, NC 28747For SaleMLS ID #4364585, William Heinitsh, Lake Toxaway Co.. Canopy MLS as distributed by MLS GRID
- $5,995,0004 bd7 ba5.7k sqft64 Bee Tree Way, Lake Toxaway, NC 28747For SaleMLS ID #4377259, Chip Freeman, Lake Toxaway Co.. Canopy MLS as distributed by MLS GRID
- $2,975,0004 bd5 ba4.4k sqft228 Mills Creek Trce, Lake Toxaway, NC 28747For SaleMLS ID #4250567, Ross Hyett, Lake Toxaway Co.. Canopy MLS as distributed by MLS GRID
- $2,699,0004 bd6 ba5.9k sqft1052 Toxaway Dr, Lake Toxaway, NC 28747For SaleMLS ID #4371688, Jeff Ramm, Coldwell Banker Advantage. Canopy MLS as distributed by MLS GRID
- $3,995,0004 bd5 ba4.1k sqft132 Red Bird Cir, Lake Toxaway, NC 28747For SaleMLS ID #4321731, Ross Hyett, Lake Toxaway Co.. Canopy MLS as distributed by MLS GRID
- $3,866,4294 bd5 ba3.5k sqftLOT 37 Longcliff Ln, Lake Toxaway, NC 28747New ConstructionMLS ID #4428754, Lori Philips, Premier Sotheby’s International Realty. Canopy MLS as distributed by MLS GRID
- $3,280,0005 bd6 ba5.1k sqft770 Meadow Ridge Dr, Lake Toxaway, NC 28747For SaleMLS ID #4287231, Ross Hyett, Lake Toxaway Co.. Canopy MLS as distributed by MLS GRID
- $3,483,0004 bd5 ba3.2k sqftLOT 35 Longcliff Ln, Lake Toxaway, NC 28747New ConstructionMLS ID #4428726, Lori Philips, Premier Sotheby’s International Realty. Canopy MLS as distributed by MLS GRID
- $3,037,7004 bd5 ba3.2k sqftLOT 26 Longcliff Ln, Lake Toxaway, NC 28747New ConstructionMLS ID #4428774, Lori Philips, Premier Sotheby’s International Realty. Canopy MLS as distributed by MLS GRID
- $2,556,0004 bd5 ba3.2k sqft743 Hawk Mountain Rd, Lake Toxaway, NC 28747New ConstructionMLS ID #4411152, Ross Hyett, Lake Toxaway Co.. Canopy MLS as distributed by MLS GRID
- $4,545,0003 bd4 ba3.9k sqft519 Eagle Dr, Sapphire, NC 28774New ConstructionMLS ID #4382245, John Heinitsh, Lake Toxaway Co.. Canopy MLS as distributed by MLS GRID
- $4,900,0006 bd6 ba7.2k sqft280 Walnut Hollow Rd, Brevard, NC 28712For SaleMLS ID #4404211, Billy Harris, Howard Hanna Beverly-Hanks Brevard South. Canopy MLS as distributed by MLS GRID
- $4,000,0003 bd4 ba4.3k sqft61 Firefly Ln, Pisgah Forest, NC 28768For SaleMLS ID #4418588, Amy Fisher, Fisher Realty - 10 Park Place. Canopy MLS as distributed by MLS GRID
- $3,900,0003 bd4 ba4.2k sqft692 Lost Trl, Highlands, NC 28741For SaleMLS ID #4360852, Doug Treadwell, MOUNTAIN LIFE REAL ESTATE, LLC. Canopy MLS as distributed by MLS GRID
